
Search results for "Borrowed" in Home Design Ideas
 J. Duggan & Associates PC-Landscape Architecture

Small flagstone patio set behind townhouse in urban setting that is fortunate to have a woodland setting in the real. Patio reaches out to the woodlands to borrow the space to make townhome lot seem larger. Posts on deck were located carefully to allow maximum user space on patio. Deck was part of overall design/installation.
 Drury Design
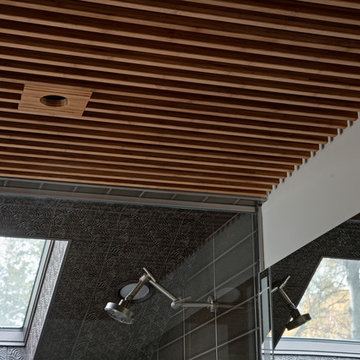
The homeowners were seeking a major renovation from their original master bath. The young family had completed several remodeling projects on the first floor of their 1980’s era home and the time had finally come where they wanted to focus on the second floor, particularly their master bath which was cramped and overpowered by a Jacuzzi-style tub.
After multiple design meetings spent choosing the right hardware and materials, everything was set, and the transformation began! Drury designer, Diana Burton, began by borrowing some space from the bedroom this way they were able to reconfigure the whole layout, which made a big difference to the homeowner. The floating vanity cabinets paired with quartz counters, wall-mounted fixtures, and mirrors featuring built-in lighting enhance the room’s sleek, clean look.
 Kristin Riccio Interior Design

The Library has become one of the client's favorite spaces. This smaller room off the great hall acts as an intimate gathering area, where a few can pour themselves a drink and browse the custom built-in shelving filled with books, bought and borrowed from friends.
Clinton Perry Photography
Find the right local pro for your project
 Design 613, LLC
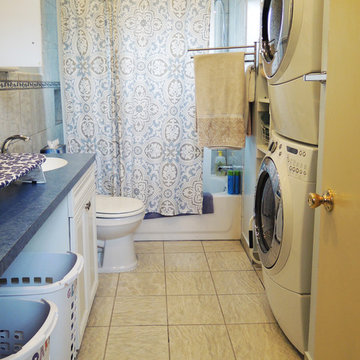

The homeowner wanted to turn an existing bathroom into a multipurpose combination bath-laundry. The area where the washer/dryer now sits was "borrowed" from the adjacent bedroom. Appropriating some of the bedroom's closet space did the trick.
 Story Homes
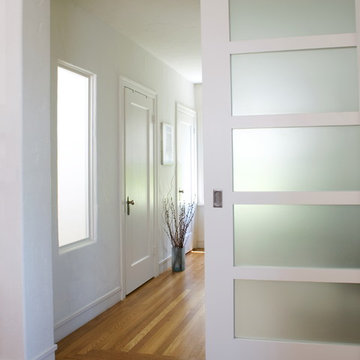
The before-during-after photos show how a deep built-in cabinet was created by “borrowing” some space from the master bedroom. A wide glass pocket door is installed in the adjacent wall.

 Rebecca Schnier Architecture
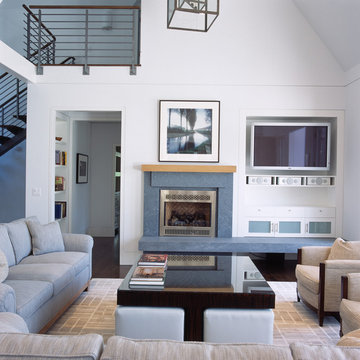
The window on the left is at stair landing. Above the stair landing is a skylight. Thus this interior wall appears, from inside the room, as if it's an exterior wall. Light "borrowed" from the stairway illuminates the room. A five foot wide custom barn door allows rooms to be combined. When closed, it provides privacy for the guest/TV room.
 Linda Ashley Interior Decoration, Inc
© Image / Dennis Krukowski
Beach style living room photo in New York
Beach style living room photo in New York
 Archadeck of Raleigh-Durham
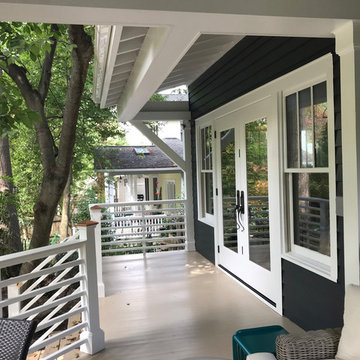
There are many design details that go into making a porch feel like a tropical oasis. This home was already navy blue, so by using white for the main porch structure and rails, we were able to borrow from a nautical theme to enhance the tropical feel. With a neutral beige flooring and copper post caps on the vertical rails, relaxing on the porch almost feels like your relaxing on a sailboat. Can you smell the ocean breeze?
 Melissa Blackwood Homes & Interiors
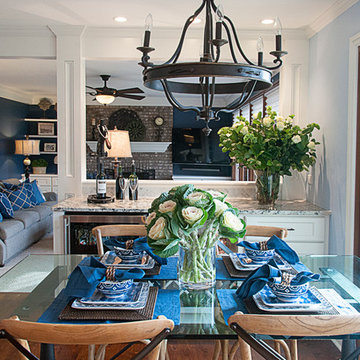
We borrowed two feet from the large family room to make room for a new beverage refrigerator and serving counter. New architectural details, lighting and furnishings complete the makeover.

 Breeze Giannasio Interiors
Konstrukt Photo

Large eclectic master concrete floor bedroom photo in Los Angeles with white walls and no fireplace
Large eclectic master concrete floor bedroom photo in Los Angeles with white walls and no fireplace
 Charles Petersheim, Builder
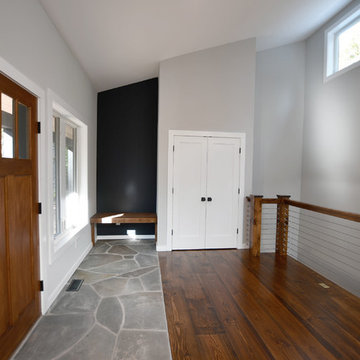
Light, airy open floor plan. This mid century style ranch home features solid wood floors and railings, exposed beams and other design features borrowed from the farmhouse style. Large windows bring the outside in, stone fireplace and entryway mix textures and finishes to create a timeless design. This modern ranch home from The Catskill Farms is a fresh take on the cabin in the woods.
 Pullen Grass Works
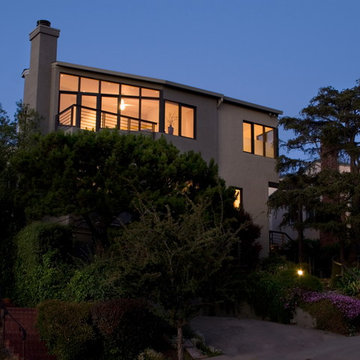
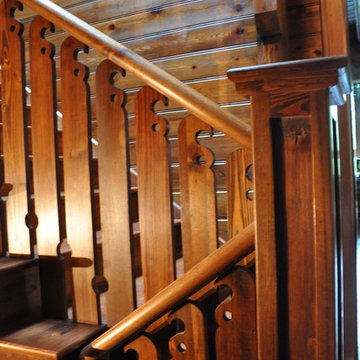
A divine mountain home at Lake Toxaway in a contemporary interpretation of the Shingle style of architecture. Vernacular materials and craftsman were used to create this stunning beauty perched upon the lake. The stone precedent was borrowed from the relatively close Grove Park Inn. The rough edge siding was a product of the local pine beetle epidemic in the early 2000's.

 Land Studio C
Land Studio C
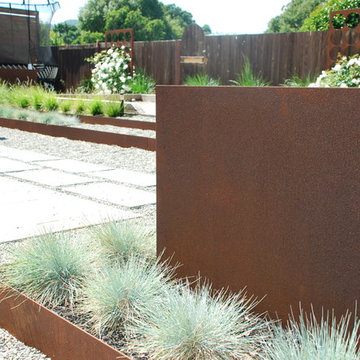
Design ideas for a mid-sized contemporary full sun backyard gravel retaining wall landscape in San Francisco.
Design ideas for a mid-sized contemporary full sun backyard gravel retaining wall landscape in San Francisco.
 Charles Petersheim, Builder
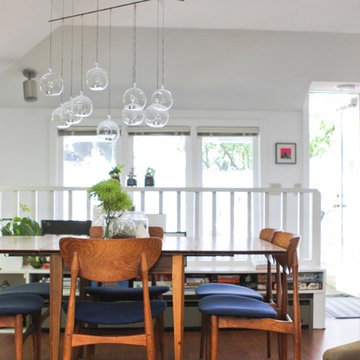
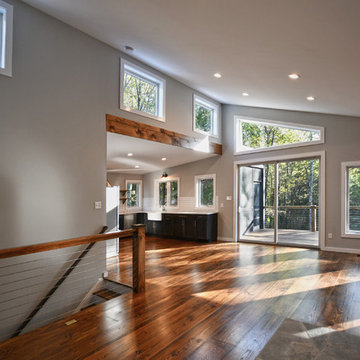
Light, airy open floor plan. This mid century style ranch home features solid wood floors and railings, exposed beams and other design features borrowed from the farmhouse style. Large windows bring the outside in, stone fireplace and entryway mix textures and finishes to create a timeless design. This modern ranch home from The Catskill Farms is a fresh take on the cabin in the woods.
 Modern Rustic Homes

To provide adequate storage and access to the attic play loft, we designed a built in ships latter with closet, drawer and open shelf storage for this bedrooms.

55