
Search results for "Borrowed" in Home Design Ideas
 Yvonne Blacker Interiors
yvonne blacker
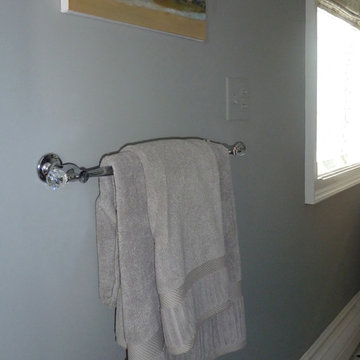
Mid-sized transitional multicolored tile and glass tile ceramic tile home design photo in Boston with a vessel sink, raised-panel cabinets, glass countertops and gray walls
Mid-sized transitional multicolored tile and glass tile ceramic tile home design photo in Boston with a vessel sink, raised-panel cabinets, glass countertops and gray walls
 HAUS | Architecture For Modern Lifestyles

Lower Level build-out includes new 3-level architectural stair with screenwalls that borrow light through the vertical and adjacent spaces - Scandinavian Modern Interior - Indianapolis, IN - Trader's Point - Architect: HAUS | Architecture For Modern Lifestyles - Construction Manager: WERK | Building Modern - Christopher Short + Paul Reynolds - Photo: Premier Luxury Electronic Lifestyles
 Rockledge Design + Architecture
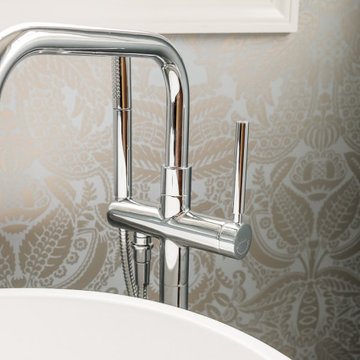
Chrome shower fixtures and bathroom accessories add a classic look throughout, while a natural teak root bath stool near the tub borrows from the warm wood finish of the vanities. Striking Farrow & Ball wallpaper creates bookend accent walls behind the tub and toilet. As light in the space changes throughout the day, the wallpaper’s subtle metallic pattern takes on changing tones — sometimes warm, sometimes cool — yet always perfectly matched to the serene blue wall paint. A machine-washable Chindi style fringed rug made from recycled denim softens the space, while cozy white bath towels add plush texture throughout.
Find the right local pro for your project
 SEI Construction, Inc
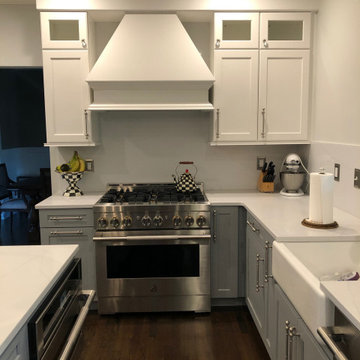
This kitchen takes classic design elements from traditional style and blend it with contemporary design to give it a fresh, updated look. Furthermore, it borrows warmth from the traditional side and simplicity from contemporary design.
For the bathroom, we gave it an updated yet, classic feel. This project brought an outdated bathroom into a more open, bright, and sellable transitional bathroom.
 MRF Construction, Inc.
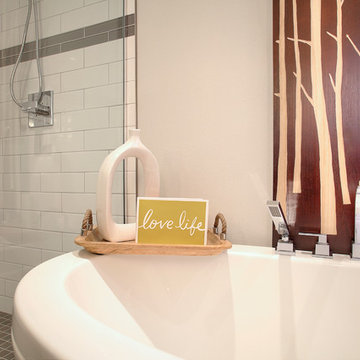
The owners of this 1958 mid-century modern home desired a refreshing new master bathroom that was open and bright. The previous bathroom felt dark and cramped, with dated fixtures. A new bathroom was designed, borrowing much needed space from the neighboring garage, and allowing for a larger shower, a generous vanity with integrated trough sink and a soaking tub.
 HAUS | Architecture For Modern Lifestyles

Lower Level build-out includes new 3-level architectural stair with screenwalls that borrow light through the vertical and adjacent spaces - Scandinavian Modern Interior - Indianapolis, IN - Trader's Point - Architect: HAUS | Architecture For Modern Lifestyles - Construction Manager: WERK | Building Modern - Christopher Short + Paul Reynolds - Photo: HAUS | Architecture
 Robin Davis Interiors
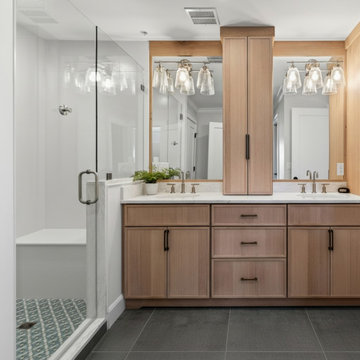
The former primary bathroom consisted of two small rooms with doors everywhere—so chaotic and cramped that we removed everything and started over. This required relocating plumbing and HVAC returns as well. To expand the original shower stall, we borrowed a small closet from an adjacent bedroom, creating a much larger footprint.
Custom tile work includes a warm gray porcelain floor and a stunning blue mosaic marble shower pan with a built-in seat. The custom white oak vanity echoes the kitchen’s color scheme and features a tall linen cabinet on the right and a center countertop cabinet with interior electrical outlets to neatly hide toothbrushes and other appliances. The abundant storage creates an exceptionally neat and streamlined space.
 WERK | Building Modern

Lower Level build-out includes new 3-level architectural stair with screenwalls that borrow light through the vertical and adjacent spaces - Scandinavian Modern Interior - Indianapolis, IN - Trader's Point - Architect: HAUS | Architecture For Modern Lifestyles - Construction Manager: WERK | Building Modern - Christopher Short + Paul Reynolds - Photo: HAUS | Architecture
 MJC Companies
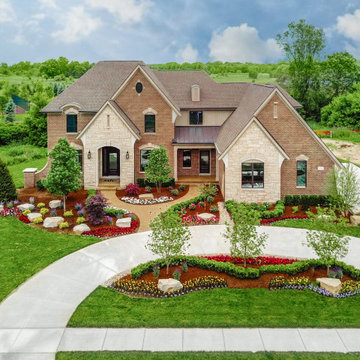
The Reserve Tanglewood colonial has the grandeur of a castle: its curved staircase, two story Foyer, optional second front entry and open balcony overlooking the Family Room borrow elements of a noble estate. Upon entering the Foyer, the formal Dining Doom, Powder Room and Study are instantly accessible. Beyond the Foyer, find one large gathering area containing the Family Room, Harvest Room, Sitting Room and Kitchen. Pass through an enormous Mud Hall to access the Garage, Lavatory and separate staircase. The second floor offers tall step up ceilings in both the Owner’s Suite and Owner’s Bath, connected by a private hallway. Three additional Bedrooms, two Bathrooms and an upstairs Laundry are also located on the second floor. An optional covered Loggia with cathedral ceiling is available to complete the regal Reserve Tanglewood Colonial.
 MBS Interiors

This traditional girl’s bathroom combines femininity and function, with time honored details borrowed from classic furniture pieces, while updated light fixtures add glitzy fun. White subway tile contrasts beautifully with the StarMark Maple Ridgeville vanity in Shale.

 Beckstrom Architecture + Interiors
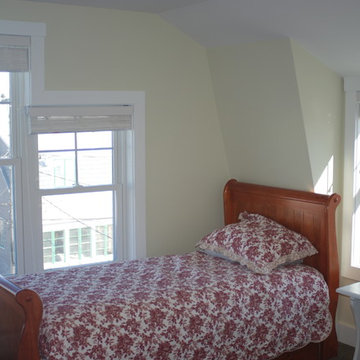
The original house which was located here had been in the family for several decades, used as a summer house and then altered to have another rental unit below. A family member then took on the task of renovating this house, originally the design process included saving the existing building due to location issues, however it was then allowed to be built completely new which then put it under new guidelines to raise it out of any potential high water zones. The new house borrowed the compact gambrel roof lines from the original Beach bungalow. However this historic family home took advantage of all views and solar exposure. The new layout features a one story, 3 bedroom unit on the garden level with a 2 story, 3 bedroom unit above it so all the relatives can stay together. The goal was to provide a flexible and energy efficient design with ample light and cross ventilation for all bedrooms.
 Searl Lamaster Howe Architects
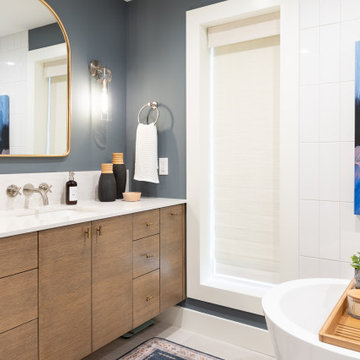
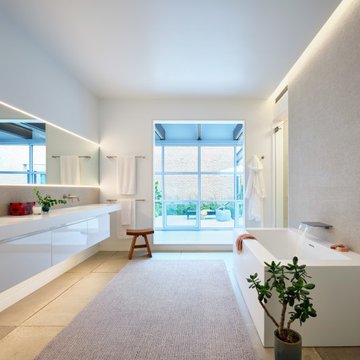
The primary bath borrows views from the courtyard across the primary hall. Shades may be lowered for privacy. The textured tile wall behind the tub is grazed by cove lighting above and flanked by glass doors to the shower and water closet. The vanity also plays with texture, featuring a matte quartz top, gloss quartz drawers below, textured tile above, and a wall to wall mirror that bounces light and views into the space. The sink top with open space below provides a makeup counter next to the opening to the hall, close to natural light.
 Nouvel Kitchen and Bath
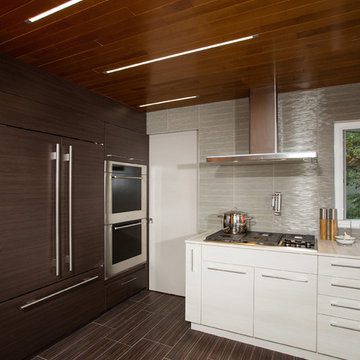
Today’s kitchen is a place that offers not only food for your stomach, but also “food for your eyes”. The owners of this residence, are sensitive to both of these functions.
After the client’s approval to “borrow” a little space (24”D) from their garage was obtained, they received a new Mud Room combined with a “Green lab” for their bonsai-hobby, new entrance to the back yard and a bigger updated kitchen.
The small appliances here work like decorative details. The big ones (i.e. 48” refrigerator) are concealed with panels. The contrast cabinet finishes, tile floor, wood ceiling with flashed LED lights converted this kitchen to an enjoyable entertainment space. Guests can rotate here around a custom designed granite island-bar.
 MJC Companies
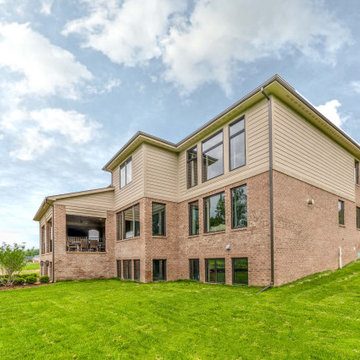
The Reserve Tanglewood colonial has the grandeur of a castle: its curved staircase, two story Foyer, optional second front entry and open balcony overlooking the Family Room borrow elements of a noble estate. Upon entering the Foyer, the formal Dining Doom, Powder Room and Study are instantly accessible. Beyond the Foyer, find one large gathering area containing the Family Room, Harvest Room, Sitting Room and Kitchen. Pass through an enormous Mud Hall to access the Garage, Lavatory and separate staircase. The second floor offers tall step up ceilings in both the Owner’s Suite and Owner’s Bath, connected by a private hallway. Three additional Bedrooms, two Bathrooms and an upstairs Laundry are also located on the second floor. An optional covered Loggia with cathedral ceiling is available to complete the regal Reserve Tanglewood Colonial.
 Trace Ventures Holdings, LLC
This 1920’s bungalow in the Belmont-Hillsboro neighborhood had great bones but was in serious need of an update. The space in the rear of the house – which included the master bedroom, kitchen, and rear entry – was jumbled and did not suit the new owner: a successful entrepreneur with modern sensibilities.
We were tasked with re-configuring this part of the house and with removing out-of-character interior trim and replacing it with custom casings, baseboards, and moldings. During the course of the work, we discovered an old roof and cabinets which had been covered inside and a structurally unsound beam in the kitchen.
The kitchen was demolished and built back fresh, new, modern, and a little larger. A new beam was engineered and hidden in the ceiling. The laundry was relocated to make way for a large master closet. Space was borrowed to enlarge the master bath and create a powder room off the kitchen. New electrical and lighting fixtures throughout were also a feature of the work.
 Studio 76 Kitchens and Baths
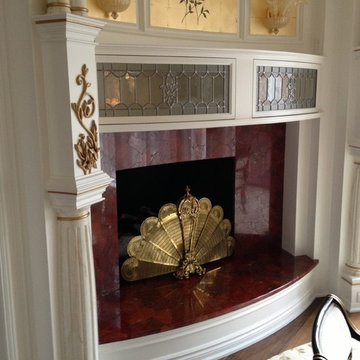
This elegant dining room borrows from classical design with columns, leaded glass, and artwork on the ceiling. For a moment you may feel as if you’ve stepped back in time. However, each element reflects the homeowner’s unique taste. And the room is still intimate with a round table, warm red marble fireplace and elegantly curved cabinets for a stunning dining room design.
 SEI Construction, Inc
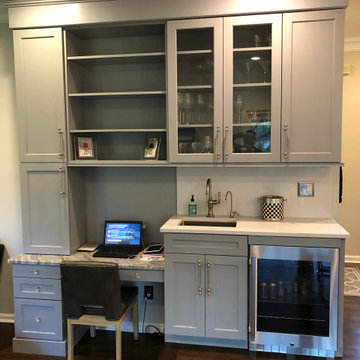
This kitchen takes classic design elements from traditional style and blend it with contemporary design to give it a fresh, updated look. Furthermore, it borrows warmth from the traditional side and simplicity from contemporary design.
For the bathroom, we gave it an updated yet, classic feel. This project brought an outdated bathroom into a more open, bright, and sellable transitional bathroom.
 Marilynn Taylor | Vacation Rental Expert
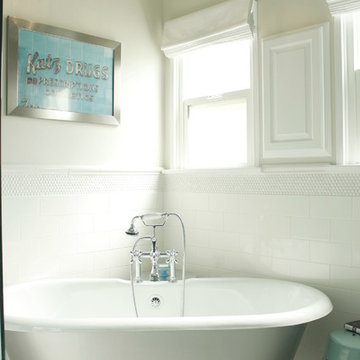
The walls where moved and space was redesigned to borrow space from an adjoining bedroom to create this white tiled oasis. It's turquoise ceiling, silver clawfoot tub, vintage style tile wrapping the whole room and glamorous accents make this a bathroom fit for a queen.
Photographed and designed by Marilynn Taylor The Taylored Home, general contractor Plumb Crazy Inc

83