
Search results for "Borrowed" in Home Design Ideas
 Rockledge Design + Architecture
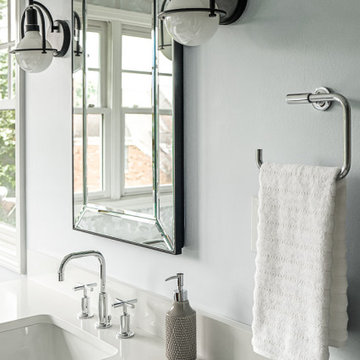
Chrome shower fixtures and bathroom accessories add a classic look throughout, while a natural teak root bath stool near the tub borrows from the warm wood finish of the vanities. Striking Farrow & Ball wallpaper creates bookend accent walls behind the tub and toilet. As light in the space changes throughout the day, the wallpaper’s subtle metallic pattern takes on changing tones — sometimes warm, sometimes cool — yet always perfectly matched to the serene blue wall paint. A machine-washable Chindi style fringed rug made from recycled denim softens the space, while cozy white bath towels add plush texture throughout.
 Rockledge Design + Architecture
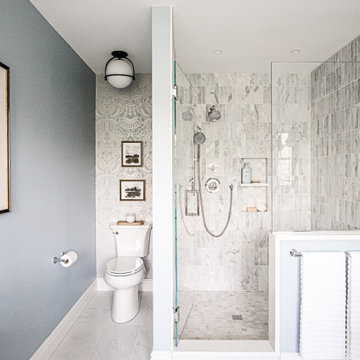
Chrome shower fixtures and bathroom accessories add a classic look throughout, while a natural teak root bath stool near the tub borrows from the warm wood finish of the vanities. Striking Farrow & Ball wallpaper creates bookend accent walls behind the tub and toilet. As light in the space changes throughout the day, the wallpaper’s subtle metallic pattern takes on changing tones — sometimes warm, sometimes cool — yet always perfectly matched to the serene blue wall paint. A machine-washable Chindi style fringed rug made from recycled denim softens the space, while cozy white bath towels add plush texture throughout.
 Marilynn Taylor | Vacation Rental Expert
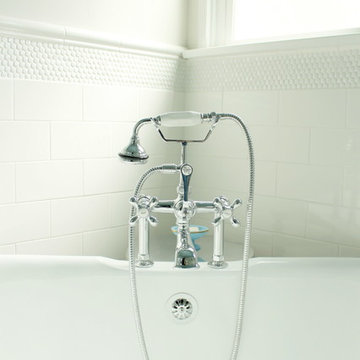
The walls where moved and space was redesigned to borrow space from an adjoining bedroom to create this white tiled oasis. It's turquoise ceiling, silver clawfoot tub, vintage style tile wrapping the whole room and glamorous accents make this a bathroom fit for a queen.
Photographed and designed by Marilynn Taylor The Taylored Home, general contractor Plumb Crazy Inc
Find the right local pro for your project
 Meriwether Inc
Photography by Susan Gilmore
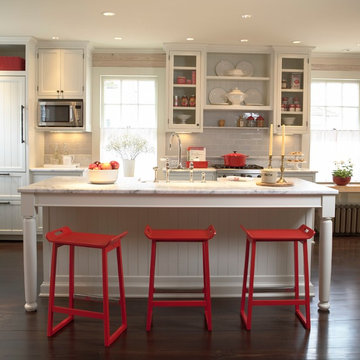
Inspiration for a small timeless galley dark wood floor open concept kitchen remodel in Minneapolis with a farmhouse sink, recessed-panel cabinets, white cabinets, marble countertops, gray backsplash, ceramic backsplash, paneled appliances and an island
Inspiration for a small timeless galley dark wood floor open concept kitchen remodel in Minneapolis with a farmhouse sink, recessed-panel cabinets, white cabinets, marble countertops, gray backsplash, ceramic backsplash, paneled appliances and an island
 Featherstone Cabinetry & Design
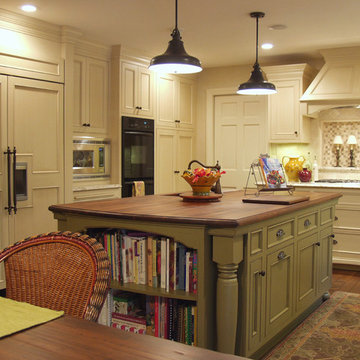
Example of a classic kitchen design with beaded inset cabinets, wood countertops, paneled appliances and an island
 Arcadea Architecture
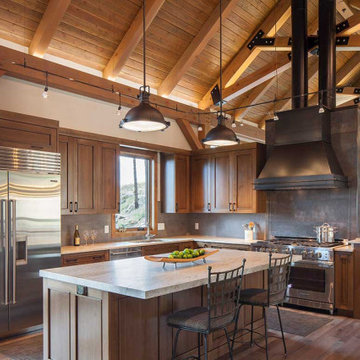
The forms of this house borrow from mining structures, as if an old mine had been converted into a house. There is an abandoned mine just a few yards away on this property. This house is designed to be near net zero in its energy consumption and also harvests rain water for irrigation.
 Laidlaw Schultz architects
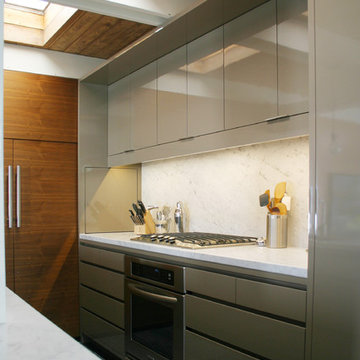
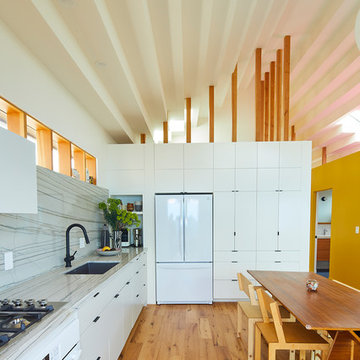
The project’s starting point was to understand the building’s original post and beam structure and to use that internal logic to formulate a sympathetic remodel. With an emphasis on the upper back unit, the owner’s private residence within this recently purchased Edward Killingsworth triplex, the first order of business was to strip the excess out and to return the complex to something that resembled the original. With a limited budget, the tact was to restore where possible, and to insert where needed, but always with a sympathetic eye. The kitchen quickly became the primary focus and it was soon realized that by removing the division between the existing galley and family room that the essence of the structural system could be revealed. Once opened the datum of the layered beams was adhered to with the kitchen reinforcing this overhead water line. The primary internal wall was then highlighted with a new wood veneer with the refrigerator recessed (borrowing a bit of space from the master closet) and the existing heater chromed.
 Reilly's Contracting

Freestanding bathtub - transitional kids' wood ceiling freestanding bathtub idea in Kansas City with white walls and a built-in vanity
 Klopf Architecture
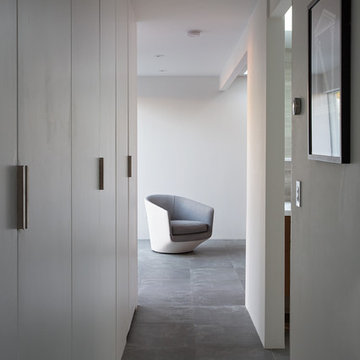
Klopf Architecture, Arterra Landscape Architects, and Flegels Construction updated a classic Eichler open, indoor-outdoor home. Expanding on the original walls of glass and connection to nature that is common in mid-century modern homes. The completely openable walls allow the homeowners to truly open up the living space of the house, transforming it into an open air pavilion, extending the living area outdoors to the private side yards, and taking maximum advantage of indoor-outdoor living opportunities. Taking the concept of borrowed landscape from traditional Japanese architecture, the fountain, concrete bench wall, and natural landscaping bound the indoor-outdoor space. The Truly Open Eichler is a remodeled single-family house in Palo Alto. This 1,712 square foot, 3 bedroom, 2.5 bathroom is located in the heart of the Silicon Valley.
Klopf Architecture Project Team: John Klopf, AIA, Geoff Campen, and Angela Todorova
Landscape Architect: Arterra Landscape Architects
Structural Engineer: Brian Dotson Consulting Engineers
Contractor: Flegels Construction
Photography ©2014 Mariko Reed
Location: Palo Alto, CA
Year completed: 2014
 McGuire Furniture Company
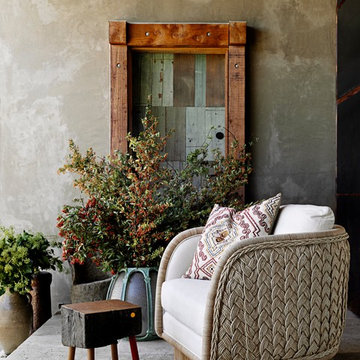
Inspired by nature: the Coastal Braided Swivel Lounge Chair by Laura Kirar brings dramatic elements of seaside life to any space. The materials used in this statement design mimic the textures and materials Kirar found throughout her many her travels in the Yucatán peninsula; she borrows weaving concepts and techniques from braided rope and baskets, thatched roofs and other raw materials commonly used in the area.
The braided back is handmade from 'Class A' Abaca rope (known for its consistently light finish) in an overscaled pattern; hand wrapped Danish Cord accentuates the base and exposed frame. The technique is very similar to the craftsmanship that goes into hand knitting a carpet, taking almost a week to complete. The sprung base, loose down & feather seat cushions and the swivel base makes this generously scaled lounge chair a very comfortable fit. Swivel and Danish Cord come standard; COM.
 Blue Haven Pools & Spas - Charleston
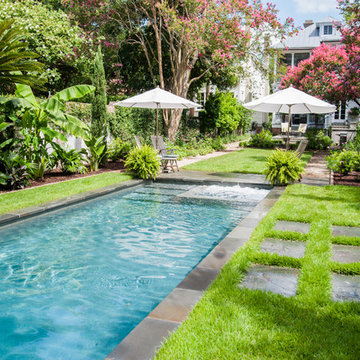
Inspiration for a large timeless backyard stone patio remodel in Charleston with no cover
 Mussman Design Associates
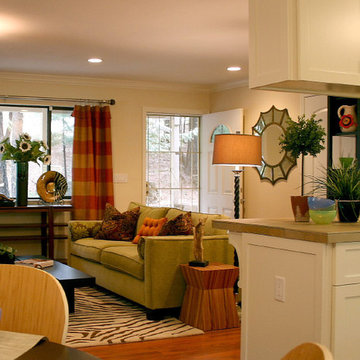
This is a Lake Tahoe area re-design of a home that was in dire need of a makeover. The cabinets were dark grainy oak, and the furniture was overstuffed bargain basement. The client asked for a Candace Olson look, so we borrowed from her design aesthetic, while being true to our own as well. We decided to reface the cabinets to cut down on cost since it is, after all, a retreat. We removed the doors on part of the uppers to give the client some display space and added a nice size pantry (not shown). Since the area is heavily forested, the interior was really dark, so Mussman Design add ed a lot of light both with our paint selection and with recessed lighting and chandeliers. To really appreciate the transformation, be sure to view Mussman Design's portfolio of the before/after on our website. Photo: Stan Mussman
 A.R.T. Home Furnishings
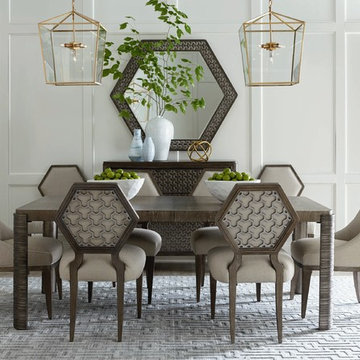
IT'S ALL IN THE DETAILS.The contemporary Geode collection looks for inspiration to the timeless beauty of natural materials and the geometry of semi-precious crystals. The collection’s primary material is white oak, quarter sawn and cathedral sawn to emphasize the wood’s beautiful grain and cerused with a hint of gold. The wood is paired with stone, with tumbled metal and with smoked glass, and is complemented by textured fabrics in a rich array of tonal neutrals. With silhouettes that borrow from classic design and subtle geometric motifs that repeat throughout the collection, Geode offers a livable approach to contemporary that evokes earthy comfort without sacrificing elegance or sophistication.
 Gardner/Fox Associates, Inc
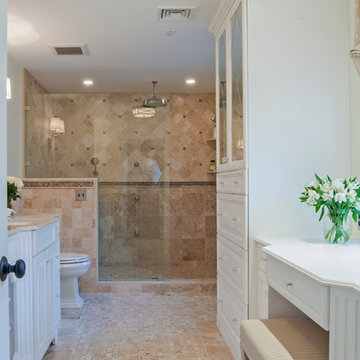
Creamy neutrals abound in this Bryn Mawr classic master bath renovation. A clever rearrangement, handsome cabinetry and borrowed space make all the difference in this room. The use of honed marble and cream cabinetry established the luxurious yet casual feel the homeowners were after. Mirrored cabinet fronts add visual interest and a bit of “pop and sparkle” to the subdued palette.

 VPC Builders, LLC
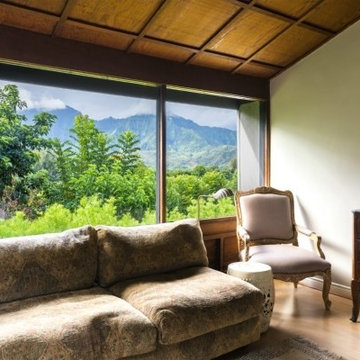

VPC’s featured Custom Home Project of the Month for March is the spectacular Mountain Modern Lodge. With six bedrooms, six full baths, and two half baths, this custom built 11,200 square foot timber frame residence exemplifies breathtaking mountain luxury.
The home borrows inspiration from its surroundings with smooth, thoughtful exteriors that harmonize with nature and create the ultimate getaway. A deck constructed with Brazilian hardwood runs the entire length of the house. Other exterior design elements include both copper and Douglas Fir beams, stone, standing seam metal roofing, and custom wire hand railing.
Upon entry, visitors are introduced to an impressively sized great room ornamented with tall, shiplap ceilings and a patina copper cantilever fireplace. The open floor plan includes Kolbe windows that welcome the sweeping vistas of the Blue Ridge Mountains. The great room also includes access to the vast kitchen and dining area that features cabinets adorned with valances as well as double-swinging pantry doors. The kitchen countertops exhibit beautifully crafted granite with double waterfall edges and continuous grains.
VPC’s Modern Mountain Lodge is the very essence of sophistication and relaxation. Each step of this contemporary design was created in collaboration with the homeowners. VPC Builders could not be more pleased with the results of this custom-built residence.
 A.R.T. Home Furnishings
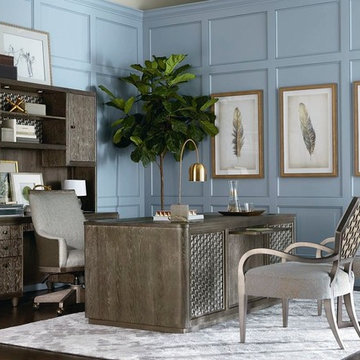
IT'S ALL IN THE DETAILS.The contemporary Geode collection looks for inspiration to the timeless beauty of natural materials and the geometry of semi-precious crystals. The collection’s primary material is white oak, quarter sawn and cathedral sawn to emphasize the wood’s beautiful grain and cerused with a hint of gold. The wood is paired with stone, with tumbled metal and with smoked glass, and is complemented by textured fabrics in a rich array of tonal neutrals. With silhouettes that borrow from classic design and subtle geometric motifs that repeat throughout the collection, Geode offers a livable approach to contemporary that evokes earthy comfort without sacrificing elegance or sophistication.

 Betz Pools Limited
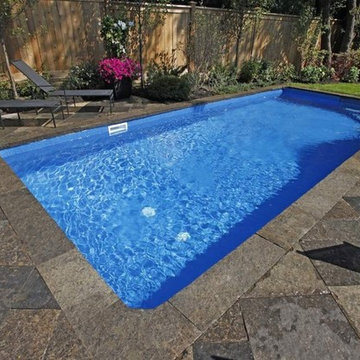
How does a landscaping contractor finish his own small urban yard? With a small pool and subtle design elements that borrow from the timeless elegance of simplicity. The lot is slightly pie-shaped, so the deck on one side has been cut short with a planting bed that helps to soften the converging lines. Also, the square-cut Wiarton Ebel pebble-top stones have been placed diagonally in the dry-laid deck to create visual balance. The pool's entry steps are placed appropriately at a 45-degree angle and the lounge furniture is aligned with the flagstones of the deck. Simple lines never looked so good. (14 x 28, rectangular)
 Arcadea Architecture
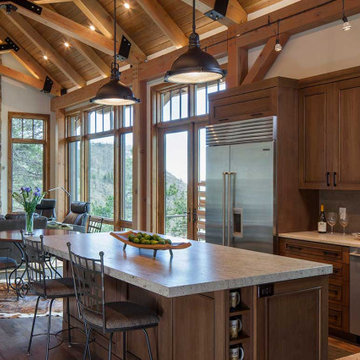
The forms of this house borrow from mining structures, as if an old mine had been converted into a house. There is an abandoned mine just a few yards away on this property. This house is designed to be near net zero in its energy consumption and also harvests rain water for irrigation.
85