
Search results for "Borrowed" in Home Design Ideas
 WERK | Building Modern

Lower Level build-out includes new 3-level architectural stair with screenwalls that borrow light through the vertical and adjacent spaces - Scandinavian Modern Interior - Indianapolis, IN - Trader's Point - Architect: HAUS | Architecture For Modern Lifestyles - Construction Manager: WERK | Building Modern - Christopher Short + Paul Reynolds - Photo: HAUS | Architecture
 Nouvel Kitchen and Bath
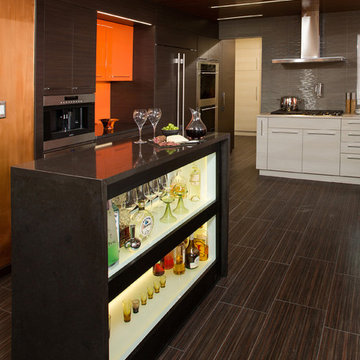
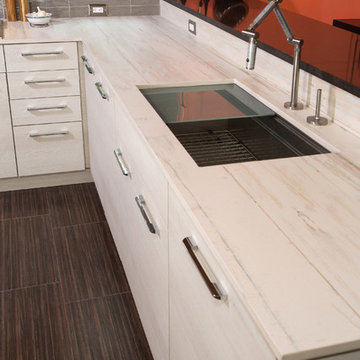
Today’s kitchen is a place that offers not only food for your stomach, but also “food for your eyes”. The owners of this residence, are sensitive to both of these functions.
After the client’s approval to “borrow” a little space (24”D) from their garage was obtained, they received a new Mud Room combined with a “Green lab” for their bonsai-hobby, new entrance to the back yard and a bigger updated kitchen.
The small appliances here work like decorative details. The big ones (i.e. 48” refrigerator) are concealed with panels. The contrast cabinet finishes, tile floor, wood ceiling with flashed LED lights converted this kitchen to an enjoyable entertainment space. Guests can rotate here around a custom designed granite island-bar.
 Paul N. Brow, Architect, LLC
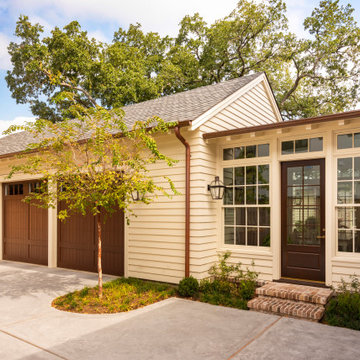
All aspects of the building are meticulously designed, specified, detailed, & crafted to be both stylistically appropriate and reflect building best practices. The materials palette of hand-molded brick, thick profile siding, exposed timber framing & rafters, double-hung windows, and operable louvered shutters is borrowed from the neighborhood's existing stock of mid-century craftsman ranch houses.
Find the right local pro for your project
 RJ Builders, Inc.

This master bath was remodeled to allow for two vanities and a freestanding tub. The original master bath was dark and very outdated and featured mauve tile in the shower and a pink marble countertop. Space was borrowed from an adjoining kid's bathroom and an extra wide hallway to give the master bathroom more space. The client loved the thought of using blue as an accent and the layout of the bathroom created the perfect spot to feature a hand glazed blue accent tile. Carrara marble was used on the vanity walls as well as a chimney wall at the end of the tub and the shower. The result is a picture perfect bathroom to relax and enjoy!
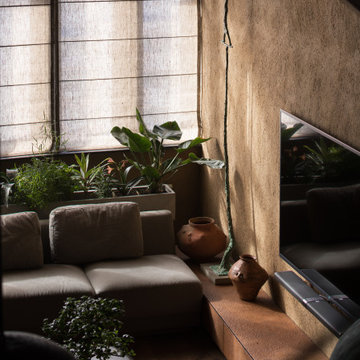
 MAKHNO STUDIO
Wabi Sabi aesthetics is the core of a design concept. The interior shows respect for the old elements. Important points in décor are Serhii’s collection of ceramics and antique home furnishings. Interesting pieces borrowed from the past – 17th-century table in the master bedroom, ancient lavas and wooden vessels which were used for the laundry. Portals between the rooms are decorated with processed trunks of trees on the pristine millstones.
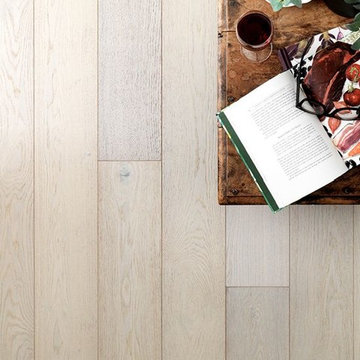
 Woodpecker Flooring
Jaunt along the hazy white hues of Sandy Oak which borrows the taupe and cocoa tones that are found in the sand at the seaside. Each board is carefully brushed to bring the beauty of oak’s character to the fore and finished with matte lacquer for a delicate sheen.
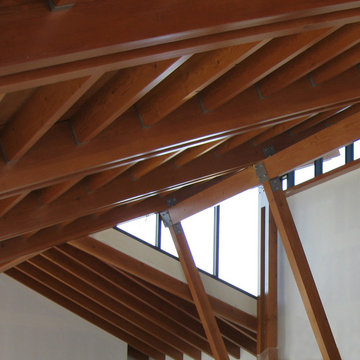
 Laidlaw Schultz architects
Detail at beamed ceiling:
Set in a remote district just outside Halfway, Oregon, this working ranch required a water reserve for fire fighting for the newly constructed ranch house. This pragmatic requirement was the catalyst for the unique design approach — having the water reserve serve a dual purpose: fitness and firefighting. Borrowing from the surrounding landscape, two masses — one gabled mass and one shed form — are skewed to each other, recalling the layered hills that surround the home. Internally, the two masses give way to an open, unencumbered space. The use of wood timbers, so fitting for this setting, forms the rhythm to the design, with glass infill opening the space to the surrounding landscape. The calm blue pool brings all of these elements together, serving as a complement to the green prairie in summer and the snow-covered hills in winter.
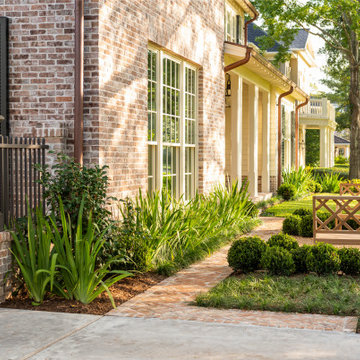 Paul N. Brow, Architect, LLC
All aspects of the building are meticulously designed, specified, detailed, & crafted to be both stylistically appropriate and reflect building best practices. The materials palette of hand-molded brick, thick profile siding, exposed timber framing & rafters, double-hung windows, and operable louvered shutters is borrowed from the neighborhood's existing stock of mid-century craftsman ranch houses.
 Amy Malter Landscape Design
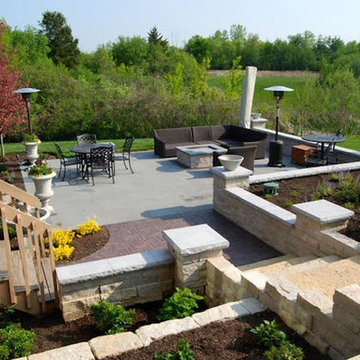
This patio was designed to sit right in the borrowed view of the prairie. It had to be large enough to accommodate the stone fire pit and eating area, as well as spill over gathering space off the deck.
A mixture of bluestone and brick pavers adds interest as well as defines the "foyer area" and the main patio.
 Woodpecker Flooring
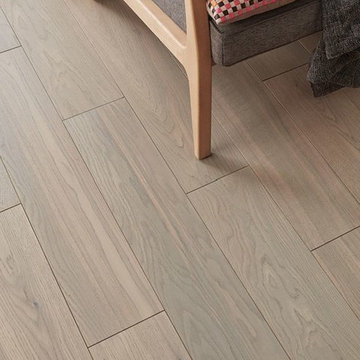
Dune Oak features a distinctive assortment of ashen tones with subtle hints of dusky rose. The floor borrows from the undulating shades of a rocky seaside setting where the waves have created and colored majestic cliffs and smooth pebbles. These resilient boards are gently brushed to bring out the excitement of every detail and matte lacquered for an elegant sheen.
 Renovations Group Inc
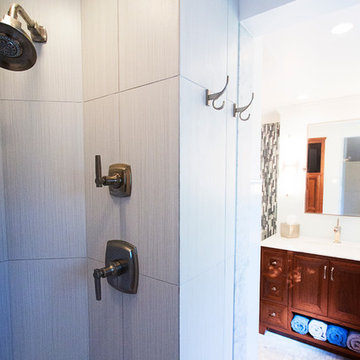
By borrowing unused space from other rooms, this new floor plan relocated the vanity to the previous shower location. A custom cherry vanity brings warmth to a room with an abundance of tile. Dimmable sconce lighting is perfect for applying make-up and getting ready in the morning.
Art Montes
 Paul N. Brow, Architect, LLC
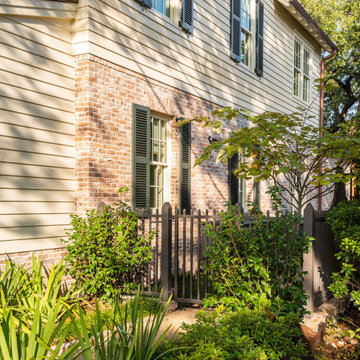
All aspects of the building are meticulously designed, specified, detailed, & crafted to be both stylistically appropriate and reflect building best practices. The materials palette of hand-molded brick, thick profile siding, exposed timber framing & rafters, double-hung windows, and operable louvered shutters is borrowed from the neighborhood's existing stock of mid-century craftsman ranch houses.
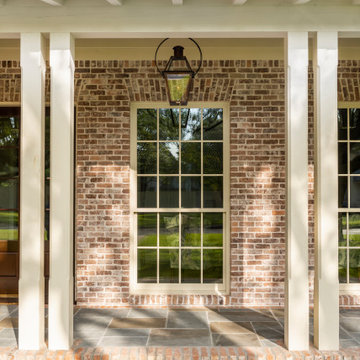 Paul N. Brow, Architect, LLC
All aspects of the building are meticulously designed, specified, detailed, & crafted to be both stylistically appropriate and reflect building best practices. The materials palette of hand-molded brick, thick profile siding, exposed timber framing & rafters, double-hung windows, and operable louvered shutters is borrowed from the neighborhood's existing stock of mid-century craftsman ranch houses.
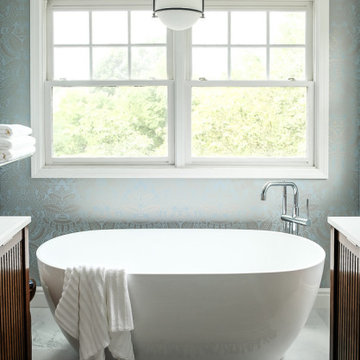
 Rockledge Design + Architecture
Chrome shower fixtures and bathroom accessories add a classic look throughout, while a natural teak root bath stool near the tub borrows from the warm wood finish of the vanities. Striking Farrow & Ball wallpaper creates bookend accent walls behind the tub and toilet. As light in the space changes throughout the day, the wallpaper’s subtle metallic pattern takes on changing tones — sometimes warm, sometimes cool — yet always perfectly matched to the serene blue wall paint. A machine-washable Chindi style fringed rug made from recycled denim softens the space, while cozy white bath towels add plush texture throughout.
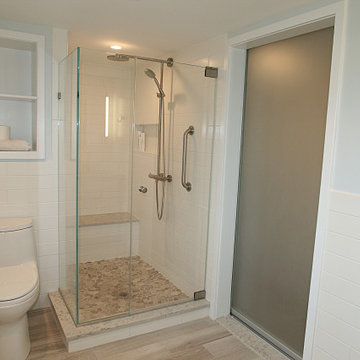
 LM Interior Design, LLC
Oh what a difference working with a designer makes! What was once a dark, cramped space is now open, spacious and light filled. A pocket door made of frosted glass is yet another way for light to enter this small space plus, it disappears into a wall for easy access to the bath.
Space was borrowed from an adjacent hall closet to make room for this luxurious stall shower (if you look carefully, you can see this in back of the shower). A built-in seat provides a place to rest or groom and the pebble-tile base works nicely with the wood-plank ceramic tile floor in the main bathroom. The niche above the toilet provides towel storage and a heated, towel bar keeps linens warm, dry and free of mustiness year-round.
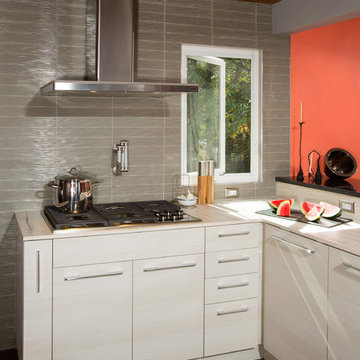 Nouvel Kitchen and Bath
Today’s kitchen is a place that offers not only food for your stomach, but also “food for your eyes”. The owners of this residence, are sensitive to both of these functions.
After the client’s approval to “borrow” a little space (24”D) from their garage was obtained, they received a new Mud Room combined with a “Green lab” for their bonsai-hobby, new entrance to the back yard and a bigger updated kitchen.
The small appliances here work like decorative details. The big ones (i.e. 48” refrigerator) are concealed with panels. The contrast cabinet finishes, tile floor, wood ceiling with flashed LED lights converted this kitchen to an enjoyable entertainment space. Guests can rotate here around a custom designed granite island-bar.
 Nouvel Kitchen and Bath
Today’s kitchen is a place that offers not only food for your stomach, but also “food for your eyes”. The owners of this residence, are sensitive to both of these functions.
After the client’s approval to “borrow” a little space (24”D) from their garage was obtained, they received a new Mud Room combined with a “Green lab” for their bonsai-hobby, new entrance to the back yard and a bigger updated kitchen.
The small appliances here work like decorative details. The big ones (i.e. 48” refrigerator) are concealed with panels. The contrast cabinet finishes, tile floor, wood ceiling with flashed LED lights converted this kitchen to an enjoyable entertainment space. Guests can rotate here around a custom designed granite island-bar.
 Blondie's Treehouse Inc
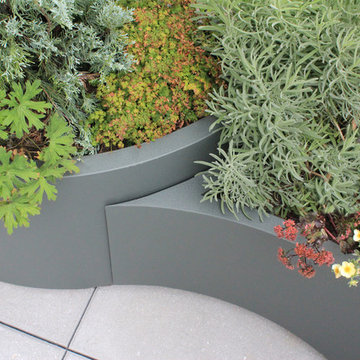
Often times, the smallest of spaces prove to be the largest design challenge. Clients desire functional spaces which exude the lush, organic beauty they glimpse at spaces which tend to garner more of the press attention, which usually suggests they are greater in scale. In order for form and function to be joined in spiritual union, we can look to the context of the space in order to garner inspiration.
Introducing curved containers into the garden not only minimizes the angular impact of the space and its surrounding vertical neighbors, but borrows from the ebb and flow of the river passing by to the west. The containers vary in height so as to provide an accented and unimpeded view from the inside to the outside. The lush plantings reflect some of the leafy residents of nearby Riverside Park as well as reinforcing the movement of the Hudson as the grasses sway in the breezes high above the street.
 Rockledge Design + Architecture
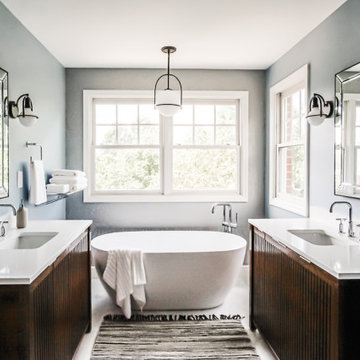
Chrome shower fixtures and bathroom accessories add a classic look throughout, while a natural teak root bath stool near the tub borrows from the warm wood finish of the vanities. Striking Farrow & Ball wallpaper creates bookend accent walls behind the tub and toilet. As light in the space changes throughout the day, the wallpaper’s subtle metallic pattern takes on changing tones — sometimes warm, sometimes cool — yet always perfectly matched to the serene blue wall paint. A machine-washable Chindi style fringed rug made from recycled denim softens the space, while cozy white bath towels add plush texture throughout.
 Beckstrom Architecture + Interiors
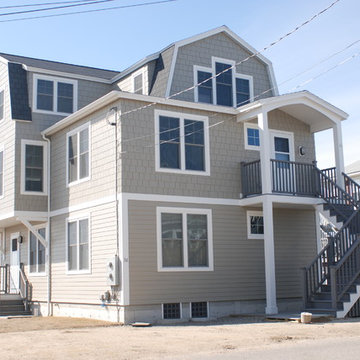
The original house which was located here had been in the family for several decades, used as a summer house and then altered to have another rental unit below. A family member then took on the task of renovating this house, originally the design process included saving the existing building due to location issues, however it was then allowed to be built completely new which then put it under new guidelines to raise it out of any potential high water zones. The new house borrowed the compact gambrel roof lines from the original Beach bungalow. However this historic family home took advantage of all views and solar exposure. The new layout features a one story, 3 bedroom unit on the garden level with a 2 story, 3 bedroom unit above it so all the relatives can stay together. The goal was to provide a flexible and energy efficient design with ample light and cross ventilation for all bedrooms.
80