
Search results for "Borrowed" in Home Design Ideas
 Nouvel Kitchen and Bath
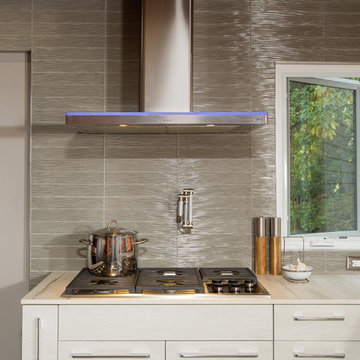
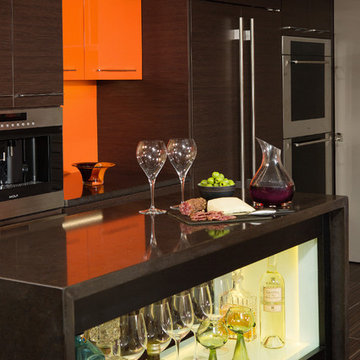
Today’s kitchen is a place that offers not only food for your stomach, but also “food for your eyes”. The owners of this residence, are sensitive to both of these functions.
After the client’s approval to “borrow” a little space (24”D) from their garage was obtained, they received a new Mud Room combined with a “Green lab” for their bonsai-hobby, new entrance to the back yard and a bigger updated kitchen.
The small appliances here work like decorative details. The big ones (i.e. 48” refrigerator) are concealed with panels. The contrast cabinet finishes, tile floor, wood ceiling with flashed LED lights converted this kitchen to an enjoyable entertainment space. Guests can rotate here around a custom designed granite island-bar.
 Paul N. Brow, Architect, LLC
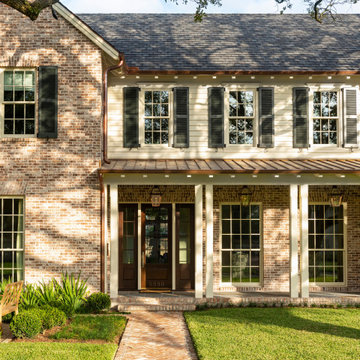
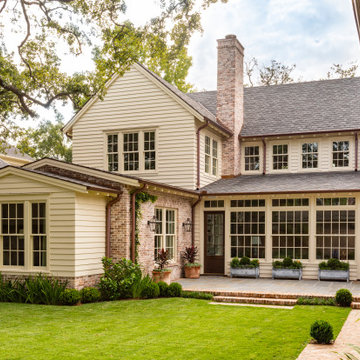
The south-facing street elevations is nestled nicely into the canopy of two mature live oak trees. The materials palette of hand-molded brick, thick profile siding, exposed timber framing & rafters, double-hung windows, and operable louvered shutters is borrowed from the neighborhood's existing stock of mid-century craftsman ranch houses.
 Limekiln Hill Studio
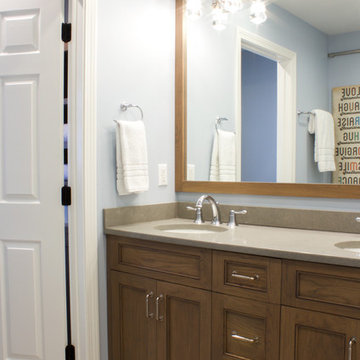
Space was borrowed from an adjoining room to create this unique shower room complete with a ceiling mount railhead, handheld shower head, and deep soaking tub which is accessed by a frosted glass barn door. The rest of this boys bathroom includes a separate water closet and vanity area with double sinks.
Find the right local pro for your project
 WERK | Building Modern

Lower Level build-out includes new 3-level architectural stair with screenwalls that borrow light through the vertical and adjacent spaces - Scandinavian Modern Interior - Indianapolis, IN - Trader's Point - Architect: HAUS | Architecture For Modern Lifestyles - Construction Manager: WERK | Building Modern - Christopher Short + Paul Reynolds - Photo: HAUS | Architecture
 Paul N. Brow, Architect, LLC
All aspects of the building are meticulously designed, specified, detailed, & crafted to be both stylistically appropriate and reflect building best practices. The materials palette of hand-molded brick, thick profile siding, exposed timber framing & rafters, double-hung windows, and operable louvered shutters is borrowed from the neighborhood's existing stock of mid-century craftsman ranch houses.
 Nouvel Kitchen and Bath
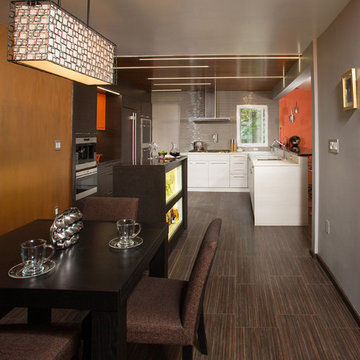
Today’s kitchen is a place that offers not only food for your stomach, but also “food for your eyes”. The owners of this residence, are sensitive to both of these functions.
After the client’s approval to “borrow” a little space (24”D) from their garage was obtained, they received a new Mud Room combined with a “Green lab” for their bonsai-hobby, new entrance to the back yard and a bigger updated kitchen.
The small appliances here work like decorative details. The big ones (i.e. 48” refrigerator) are concealed with panels. The contrast cabinet finishes, tile floor, wood ceiling with flashed LED lights converted this kitchen to an enjoyable entertainment space. Guests can rotate here around a custom designed granite island-bar.
 Geneva Cabinet

A new design brings opportunities for greatness. The spacious room with beautiful views was a good start. www.genevacabinet.com
Geneva Cabinet Company, Lake Geneva WI However a central fireplace limited the natural flow of activity. Removing the fireplace and borrowing space from the mudroom was a game changer. Essential to the new plan is an inviting island with generous space for storage, meal prep, gatherings and dining.
 WERK | Building Modern

Lower Level build-out includes new 3-level architectural stair with screenwalls that borrow light through the vertical and adjacent spaces - Scandinavian Modern Interior - Indianapolis, IN - Trader's Point - Architect: HAUS | Architecture For Modern Lifestyles - Construction Manager: WERK | Building Modern - Christopher Short + Paul Reynolds - Photo: HAUS | Architecture
 Nouvel Kitchen and Bath
Today’s kitchen is a place that offers not only food for your stomach, but also “food for your eyes”. The owners of this residence, are sensitive to both of these functions.
After the client’s approval to “borrow” a little space (24”D) from their garage was obtained, they received a new Mud Room combined with a “Green lab” for their bonsai-hobby, new entrance to the back yard and a bigger updated kitchen.
The small appliances here work like decorative details. The big ones (i.e. 48” refrigerator) are concealed with panels. The contrast cabinet finishes, tile floor, wood ceiling with flashed LED lights converted this kitchen to an enjoyable entertainment space. Guests can rotate here around a custom designed granite island-bar.
 RJ Builders, Inc.
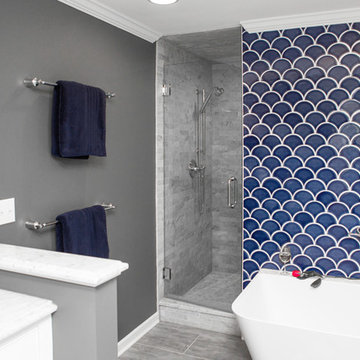
This master bath was remodeled to allow for two vanities and a freestanding tub. The original master bath was dark and very outdated and featured mauve tile in the shower and a pink marble countertop. Space was borrowed from an adjoining kid's bathroom and an extra wide hallway to give the master bathroom more space. The client loved the thought of using blue as an accent and the layout of the bathroom created the perfect spot to feature a hand glazed blue accent tile. Carrara marble was used on the vanity walls as well as a chimney wall at the end of the tub and the shower. The result is a picture perfect bathroom to relax and enjoy!
 CO Interiors

With little room to borrow from the narrow interior, the enclosed front porch was transformed into a practical mudroom and welcoming waiting area. Floor-to-ceiling cabinetry provides generous concealed storage, while the built-in bench creates a comfortable place to remove shoes or pause before entering the home. Contrasting high-gloss beige and walnut doors organize the long wall into distinct zones, and the original brick adds warmth and character to this highly functional entrance.
 WERK | Building Modern

Lower Level build-out includes new 3-level architectural stair with screenwalls that borrow light through the vertical and adjacent spaces - Scandinavian Modern Interior - Indianapolis, IN - Trader's Point - Architect: HAUS | Architecture For Modern Lifestyles - Construction Manager: WERK | Building Modern - Christopher Short + Paul Reynolds - Photo: HAUS | Architecture
 Paul N. Brow, Architect, LLC
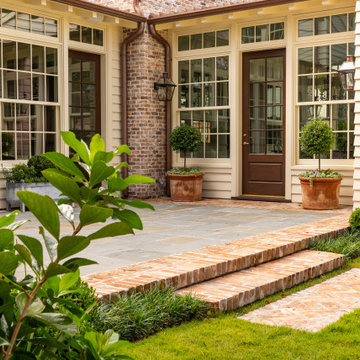
All aspects of the building are meticulously designed, specified, detailed, & crafted to be both stylistically appropriate and reflect building best practices. The materials palette of hand-molded brick, thick profile siding, exposed timber framing & rafters, double-hung windows, and operable louvered shutters is borrowed from the neighborhood's existing stock of mid-century craftsman ranch houses.
 Laidlaw Schultz architects
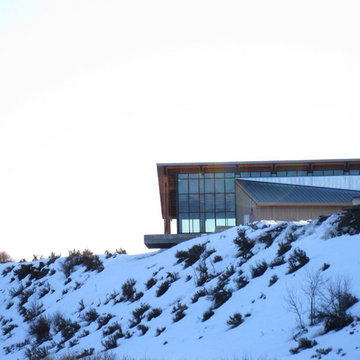
Exterior of Pool House:
Set in a remote district just outside Halfway, Oregon, this working ranch required a water reserve for fire fighting for the newly constructed ranch house. This pragmatic requirement was the catalyst for the unique design approach — having the water reserve serve a dual purpose: fitness and firefighting. Borrowing from the surrounding landscape, two masses — one gabled mass and one shed form — are skewed to each other, recalling the layered hills that surround the home. Internally, the two masses give way to an open, unencumbered space. The use of wood timbers, so fitting for this setting, forms the rhythm to the design, with glass infill opening the space to the surrounding landscape. The calm blue pool brings all of these elements together, serving as a complement to the green prairie in summer and the snow-covered hills in winter.
 HAUS | Architecture For Modern Lifestyles

Lower Level build-out includes new 3-level architectural stair with screenwalls that borrow light through the vertical and adjacent spaces - Scandinavian Modern Interior - Indianapolis, IN - Trader's Point - Architect: HAUS | Architecture For Modern Lifestyles - Construction Manager: WERK | Building Modern - Christopher Short + Paul Reynolds - Photo: HAUS | Architecture
 MJC Companies
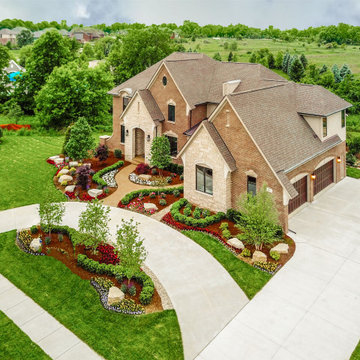
The Reserve Tanglewood colonial has the grandeur of a castle: its curved staircase, two story Foyer, optional second front entry and open balcony overlooking the Family Room borrow elements of a noble estate. Upon entering the Foyer, the formal Dining Doom, Powder Room and Study are instantly accessible. Beyond the Foyer, find one large gathering area containing the Family Room, Harvest Room, Sitting Room and Kitchen. Pass through an enormous Mud Hall to access the Garage, Lavatory and separate staircase. The second floor offers tall step up ceilings in both the Owner’s Suite and Owner’s Bath, connected by a private hallway. Three additional Bedrooms, two Bathrooms and an upstairs Laundry are also located on the second floor. An optional covered Loggia with cathedral ceiling is available to complete the regal Reserve Tanglewood Colonial.
 Paul N. Brow, Architect, LLC
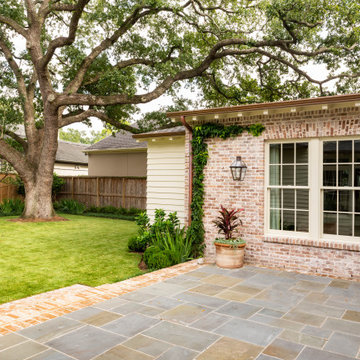
All aspects of the building are meticulously designed, specified, detailed, & crafted to be both stylistically appropriate and reflect building best practices. The materials palette of hand-molded brick, thick profile siding, exposed timber framing & rafters, double-hung windows, and operable louvered shutters is borrowed from the neighborhood's existing stock of mid-century craftsman ranch houses.
 K.A. Atwood, Inc

This Butler's Pantry borrows its style from the adjacent modern farmhouse kitchen which combines knotty cherry wood cabinetry with a glazed white perimeter. The checkered tile countertops add a touch of whimsy, while the wood bar top quietly anchors the island.
 CITYDESKSTUDIO, Inc.
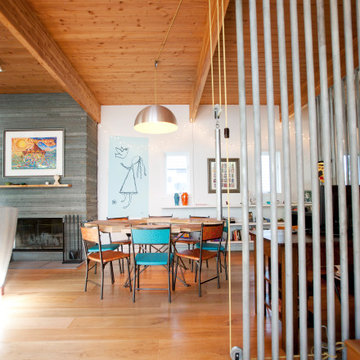
Drawing on utility farm buildings, the design of this house is direct in it’s form and organization. Located in a dense St. Paul neighborhood on a narrow 39’ wide lot, the house draws equally from it’s turn of the century neighbors for scale and materiality.
The 20’ wide shotgun structure allowed the house to be pushed to the east, opening up the west wall for large windows and the opportunity for an outdoor room. This changed what is normally “nowhere” space between houses into an active extension of the home used to BBQ, play catch, and afford pleasant transition from front to back.
Life plays out in the home within three space, the living/dining, the kitchen/breakfast, and the porch/outdoor room. All three are used daily either actively or borrowed. Each is clearly defined and connected to the others through the careful placement or absence of walls or corners, and made more expansive by increased height, defined sightlines, and exposed structure
Architect:
Ben Awes AIA
 Blondie's Treehouse Inc
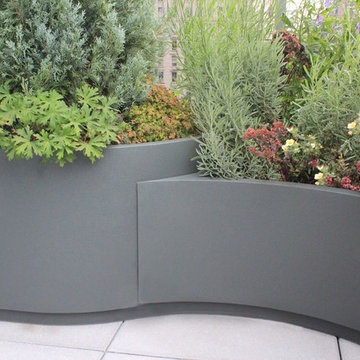
Often times, the smallest of spaces prove to be the largest design challenge. Clients desire functional spaces which exude the lush, organic beauty they glimpse at spaces which tend to garner more of the press attention, which usually suggests they are greater in scale. In order for form and function to be joined in spiritual union, we can look to the context of the space in order to garner inspiration.
Introducing curved containers into the garden not only minimizes the angular impact of the space and its surrounding vertical neighbors, but borrows from the ebb and flow of the river passing by to the west. The containers vary in height so as to provide an accented and unimpeded view from the inside to the outside. The lush plantings reflect some of the leafy residents of nearby Riverside Park as well as reinforcing the movement of the Hudson as the grasses sway in the breezes high above the street.
79