
Search results for "Borrowing limits" in Home Design Ideas

 Liquid Evolution Pools
Sapphire Galaxy Pebble Fina
Mid-sized trendy backyard stone and rectangular pool photo in Phoenix
Mid-sized trendy backyard stone and rectangular pool photo in Phoenix

 Renovisions
When these Canton, MA homeowners desired to upgrade their childrens’ bathroom, they were referred to Renovisions who were grateful to accept the task. The clients were unhappy with the existing cramped floor plan, lack of storage, old and drafty windows, outdated fixtures and overall lackluster aesthetic.
Renovisions designed the new room to not only meet the client’s goals, but exceeded them abundantly. Mobility in the space was limited due to the door swing into the room. Renovisions recommended replacing the currenmt door with a pocket door in an arch-top beaded design to match the nearby bedroom doors, while also upgrading the hallway linen closet with new shelving and same styled door.
Renovisions also increased the layout by borrowing space from the adjacent dining room. There is now more room for the handsome, quartered-mahogany wall-hung vanity with linen tower.
Since the homeowners requested a contemporary look, the design team focused on choosing more modern products including a soaking tub, minimalistic square designed shower heads, tub filler, single lever faucet and a large rectangular sink. The white quartz countertop with wide veining and waterfall edge, along with the striking larger format subway tile finished with square edge chrome profiles contribute to the clean aethetic and modern appeal.
From the sleek porcelain plank floor tile, new double-mulled Marvin casement windows and recessed lighting that provides just the right amount of light, the end result: a one-of-a-kind bathroom, a unique and modern ‘Revitalized Room’.

 Regenesis Ecological Design
A flagstone, gravel, and cobble lined pathway meanders through seating nooks in this deciduous woodland garden.
Anna Caitlin Photography
Design ideas for a mid-sized traditional drought-tolerant courtyard stone garden path.
Design ideas for a mid-sized traditional drought-tolerant courtyard stone garden path.
Find the right local pro for your project




 Dragao Inc.
Inspiration for a mid-sized timeless carpeted curved staircase remodel in Toronto with carpeted risers

 Schwartz and Architecture
The proposal analyzes the site as a series of existing flows or “routes” across the landscape. The negotiation of both constructed and natural systems establishes the logic of the site plan and the orientation and organization of the new home. Conceptually, the project becomes a highly choreographed knot at the center of these routes, drawing strands in, engaging them with others, and propelling them back out again. The project’s intent is to capture and harness the physical and ephemeral sense of these latent natural movements as a way to promote in the architecture the wanderlust the surrounding landscape inspires. At heart, the client’s initial family agenda--a home as antidote to the city and basecamp for exploration--establishes the ethos and design objectives of the work.
Photography - Bruce Damonte

 StoneTileDepot
Mosaics are quite popular among homeowners and business owners alike because of their beauty, sophistication, and variety. You can also install artistic mosaic floors in your living room to enhance its appearance. You can place them anywhere in your house or commercial space that needs a visual uplift. They are versatile and bring about a sense of purity and hygiene in any space, be it a residential or business area.
At StonetileDepot, we offer a plethora of styles and shades in mosaic tiles. Ranging from the sophisticated and conventional Royal Beige and the Calacatta T-Honed marble mosaics to the chic and trendy Balastina Honed basalt mosaic, we have everything to meet your specific preferences, needs, and budget.

 Benson Builders Inc
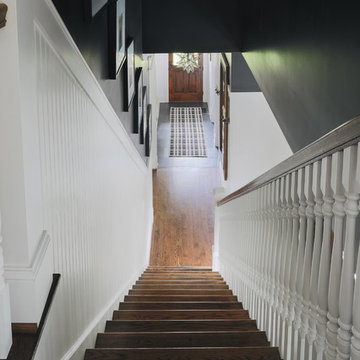
This is the new staircase that replaced the pull down stairs.
The stringers are 2" x 12" hand picked framing lumber that I sanded and primed white before assembly.
The treads are 2" x 10" mahogany. I eased all four edges with a router, sanded and clear coated all sides of the treads with shellac. I then installed a simple fir handrail using satin nickle brackets. The hand rail is finished with a red mahogany stain and shellac. The finish coats of paint on the stringers and wall have not been applied yet. Also, the rough opening was drywalled, making a cleaner look at the wall/ceiling intersections.


 Haven Art & Design
This painting was a fun departure from the very traditional dining room in which it was placed. Photo by M Haven
Mid-sized eclectic dining room photo
Mid-sized eclectic dining room photo





 G and S Installation USA, LLC.
Another exterior shot showing the large 8'-7" x 8' fixed unit installed and glazed. Cant even tell we added the trim because it matches so flawlessly. More pictures coming once they finish the exterior renovation!

 Southern Staircase
Modern railing system on commercial stairs
Example of a huge minimalist carpeted l-shaped staircase design in Atlanta with carpeted risers
Example of a huge minimalist carpeted l-shaped staircase design in Atlanta with carpeted risers


 Southern Staircase
Curved stair in apartment complex gym.
Kevin West for Southern Staircase
Inspiration for a modern wooden curved open staircase remodel in Atlanta
Inspiration for a modern wooden curved open staircase remodel in Atlanta

 Mast & Co. Builders
Reclaimed steel siding with rust and staining
photo by Michael Haywood
Inspiration for a mid-sized modern gray metal exterior home remodel
Inspiration for a mid-sized modern gray metal exterior home remodel



11