
Search results for "Borrowing" in Home Design Ideas
 Ketti Kupper Conscious Life Design
 Photo by Ketti Kupper.
Photo of a small backyard landscaping in Los Angeles.
Photo of a small backyard landscaping in Los Angeles.
 Do It Yourself Designs
something old something new something borrowed something blue.
Example of a mid-sized eclectic master carpeted and beige floor bedroom design in New York with white walls and no fireplace
Example of a mid-sized eclectic master carpeted and beige floor bedroom design in New York with white walls and no fireplace
 cpopp workshop
Kat Alves

Inspiration for a mid-sized mediterranean medium tone wood floor enclosed dining room remodel in Sacramento with white walls
Inspiration for a mid-sized mediterranean medium tone wood floor enclosed dining room remodel in Sacramento with white walls
Find the right local pro for your project
 Drury Design
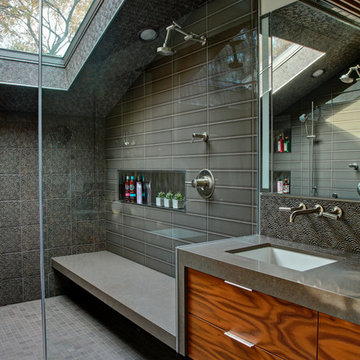
The homeowners were seeking a major renovation from their original master bath. The young family had completed several remodeling projects on the first floor of their 1980’s era home and the time had finally come where they wanted to focus on the second floor, particularly their master bath which was cramped and overpowered by a Jacuzzi-style tub.
After multiple design meetings spent choosing the right hardware and materials, everything was set, and the transformation began! Drury designer, Diana Burton, began by borrowing some space from the bedroom this way they were able to reconfigure the whole layout, which made a big difference to the homeowner. The floating vanity cabinets paired with quartz counters, wall-mounted fixtures, and mirrors featuring built-in lighting enhance the room’s sleek, clean look.

 Steveworks LLC
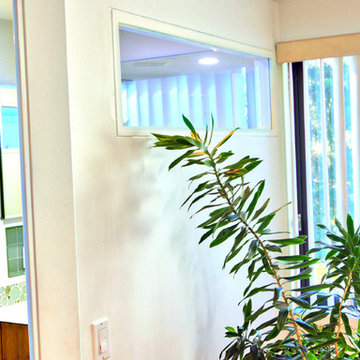
We cut an opening in the wall to borrow light from the exterior window in the adjacent bedroom.
Inspiration for a contemporary 3/4 ceramic tile alcove shower remodel with flat-panel cabinets, medium tone wood cabinets, white walls, an integrated sink, solid surface countertops, a hinged shower door and white countertops
Inspiration for a contemporary 3/4 ceramic tile alcove shower remodel with flat-panel cabinets, medium tone wood cabinets, white walls, an integrated sink, solid surface countertops, a hinged shower door and white countertops
 Whitney Lyons
Photo: Whitney Lyons © 2014 Houzz
Example of a minimalist family room design in Portland
Example of a minimalist family room design in Portland
 Copper Sky Design + Remodel

A quintessential 1925 bungalow located in the charming neighborhood of Virginia Highland in Atlanta, this project included a renovation of the kitchen, family room and powder room on the first floor, and the laundry and primary bath on the second. The Copper Sky Design + Remodel team reconfigured the first floor to better accommodate additional cabinetry and an island in the kitchen by borrowing space from what was a full bathroom and converting it to a half bath. Upstairs, unfinished attic space was converted to a roomy laundry room while the 200 square foot primary bath remained in its original footprint.
 User

UserDesigned for the Royal Melbourne Hospital Home Lottery program, we incorporated a sunken courtyard at the rear of the property to sneak a borrowed vista of the beautiful street tree canopies. Hill’s fig and verdant green foliage soften the simplicity of the design to conjure a tapestry of tones and textures.
The swimming pool is designed to maximise views of the water from inside the house. Vivid mosaic tiles are a magnetising element, an exquisite contrast to the surrounding Australian bluestone paving.
 Copper Sky Design + Remodel
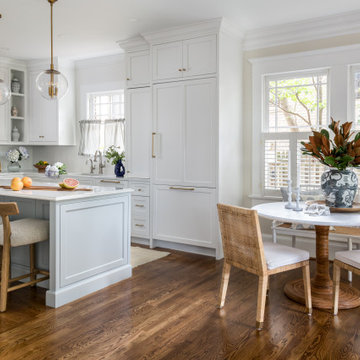
A quintessential 1925 bungalow located in the charming neighborhood of Virginia Highland in Atlanta, this project included a renovation of the kitchen, family room and powder room on the first floor, and the laundry and primary bath on the second. The Copper Sky Design + Remodel team reconfigured the first floor to better accommodate additional cabinetry and an island in the kitchen by borrowing space from what was a full bathroom and converting it to a half bath. Upstairs, unfinished attic space was converted to a roomy laundry room while the 200 square foot primary bath remained in its original footprint.
 LNB Architecture & Interiors
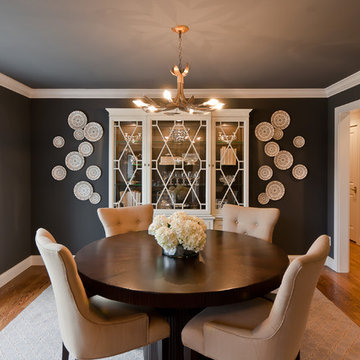
The new Dining Room. We also opened up the existing adjacent hallway for borrowing space and natural light.
Inspiration for a transitional brown floor dining room remodel in St Louis with gray walls
Inspiration for a transitional brown floor dining room remodel in St Louis with gray walls
 User
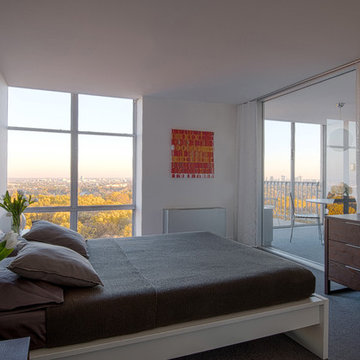
UserLewis Design Partners chose simple furnishings and interesting décor for an impactful but budget friendly bedroom design. The borrowed light gives added dimension and view to an otherwise typical bedroom. © Jack Ramsdale, photographer.
 Wendy Word Design
LAUREN PRESSEY

Patio - coastal backyard tile patio idea in Los Angeles with a fireplace and no cover
Patio - coastal backyard tile patio idea in Los Angeles with a fireplace and no cover
 CUSTOM CRAFT - Design Build Remodel
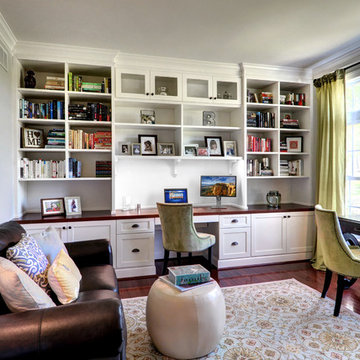
After regular business hours, this room transitions to a library and reading room. Our clients are avid readers. So much so, that friends often drop-by to borrow books. Their built-in shelves are ideal for showcasing the many titles in their collection.
 Klopf Architecture

Klopf Architecture, Arterra Landscape Architects, and Flegels Construction updated a classic Eichler open, indoor-outdoor home. Expanding on the original walls of glass and connection to nature that is common in mid-century modern homes. The completely openable walls allow the homeowners to truly open up the living space of the house, transforming it into an open air pavilion, extending the living area outdoors to the private side yards, and taking maximum advantage of indoor-outdoor living opportunities. Taking the concept of borrowed landscape from traditional Japanese architecture, the fountain, concrete bench wall, and natural landscaping bound the indoor-outdoor space. The Truly Open Eichler is a remodeled single-family house in Palo Alto. This 1,712 square foot, 3 bedroom, 2.5 bathroom is located in the heart of the Silicon Valley.
Klopf Architecture Project Team: John Klopf, AIA, Geoff Campen, and Angela Todorova
Landscape Architect: Arterra Landscape Architects
Structural Engineer: Brian Dotson Consulting Engineers
Contractor: Flegels Construction
Photography ©2014 Mariko Reed
Location: Palo Alto, CA
Year completed: 2014
 MRF Construction, Inc.
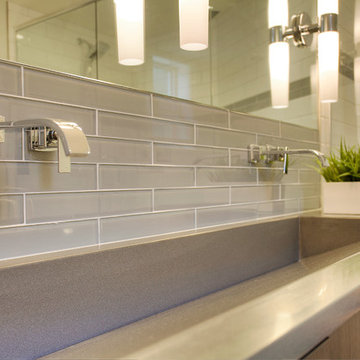
The owners of this 1958 mid-century modern home desired a refreshing new master bathroom that was open and bright. The previous bathroom felt dark and cramped, with dated fixtures. A new bathroom was designed, borrowing much needed space from the neighboring garage, and allowing for a larger shower, a generous vanity with integrated trough sink and a soaking tub.
 Lulu Designs

Inspiration for a large coastal master light wood floor and beige floor bedroom remodel in Los Angeles with gray walls and no fireplace
 User

UserThis craftsman kitchen borrows natural elements from architect and design icon, Frank Lloyd Wright. A slate backsplash, soapstone counters, and wood cabinetry is a perfect throwback to midcentury design.
What ties this kitchen to present day design are elements such as stainless steel appliances and smart and hidden storage. This kitchen takes advantage of every nook and cranny to provide extra storage for pantry items and cookware.
 Shirley Meisels
photo by Stephani Buchman
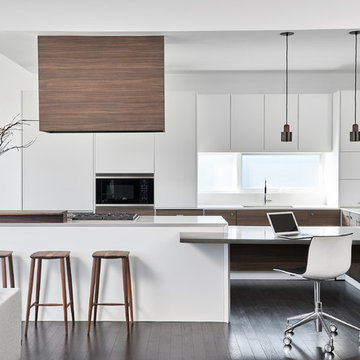
Minimalist dark wood floor and black floor open concept kitchen photo in Toronto with an undermount sink, flat-panel cabinets, white cabinets and gray countertops
Minimalist dark wood floor and black floor open concept kitchen photo in Toronto with an undermount sink, flat-panel cabinets, white cabinets and gray countertops
 Bartelt. The Remodeling Resource
Photo Credit - David Bader
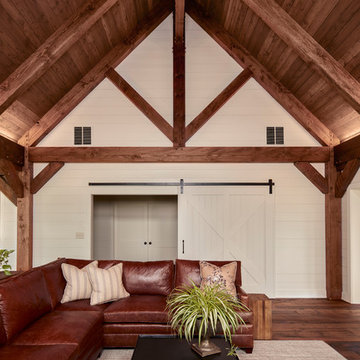
Example of a cottage family room design in Milwaukee
Example of a cottage family room design in Milwaukee
31