
Search results for "Borrowing" in Home Design Ideas
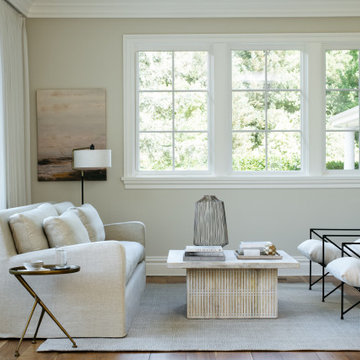

 Take II staging & redesign
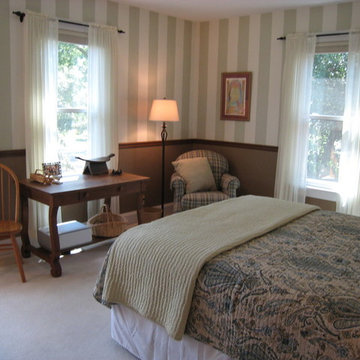
Often we "borrow" furniture from other rooms in our client's home. In this case the blue plaid upholstered chair was a perfect addition to this room. It was not missed from its former location. The desk was from another bedroom that was converted into another use.
 HAUS | Architecture For Modern Lifestyles
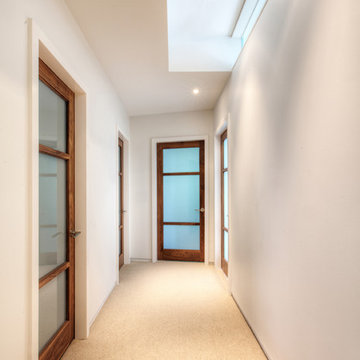
Bedroom Hallway with clerestory light from adjacent bedroom - Interior Architecture: HAUS | Architecture For Modern Lifestyles - Construction: Stenz Construction - Photography: HAUS | Architecture For Modern Lifestyles
Find the right local pro for your project
 Maughan Design & Remodel
Whitney Lyons

Wine cellar - mid-sized rustic concrete floor and gray floor wine cellar idea in Portland with storage racks
Wine cellar - mid-sized rustic concrete floor and gray floor wine cellar idea in Portland with storage racks
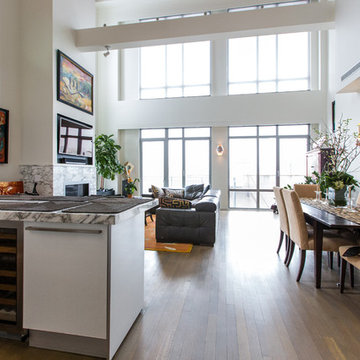
 DTV INSTALLATIONS LLC
Kevin Borrows architect did the design and was in charge of this project. DTV INSTALLATIONS LLC designed the media system along with the lightning control and automated shades. Supplied and installed all of the av and automation products.

 Pure Colour Interior Design
white kitchen renovation, eat in kitchen.
Mindscape Photography Derek Jackson
Sarnia
Eat-in kitchen - mid-sized coastal galley light wood floor eat-in kitchen idea in Toronto with a farmhouse sink, shaker cabinets, white cabinets, laminate countertops, white backsplash, subway tile backsplash, stainless steel appliances and an island
Eat-in kitchen - mid-sized coastal galley light wood floor eat-in kitchen idea in Toronto with a farmhouse sink, shaker cabinets, white cabinets, laminate countertops, white backsplash, subway tile backsplash, stainless steel appliances and an island
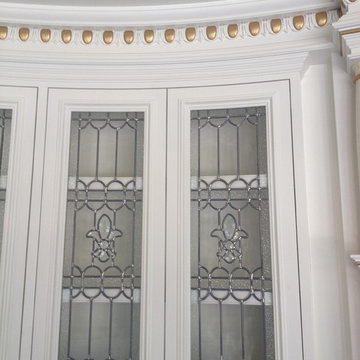
 Studio 76 Kitchens and Baths
This elegant dining room borrows from classical design with columns, custom triple crown molding, marble countertops and leaded glass cabinet doors. In a unique design, the cabinets door and moldings curve with the walls.
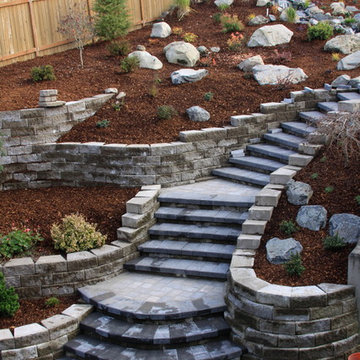
 Shades of Green Landscaping
AFTER - We reused the original blocks allready used on site to reconfigure both steps and walls. Now, the steps are tie-in together, capped, and have matching pavers (to the upper patio) at the landings. We 'borrowed' available horizontal room at both the top and bottom of the steps to allow room for the landings and wider treads. The walls have been lowered for a safer and more pleasing feeling of the space. Anothe phase migh include capping the wall with the same capstone used on the rest of the project.
 Drury Design
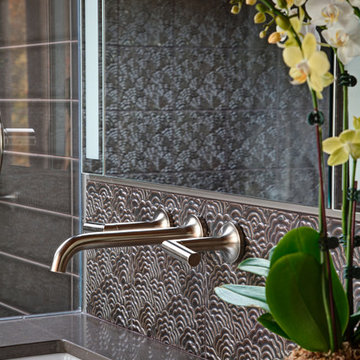
The homeowners were seeking a major renovation from their original master bath. The young family had completed several remodeling projects on the first floor of their 1980’s era home and the time had finally come where they wanted to focus on the second floor, particularly their master bath which was cramped and overpowered by a Jacuzzi-style tub.
After multiple design meetings spent choosing the right hardware and materials, everything was set, and the transformation began! Drury designer, Diana Burton, began by borrowing some space from the bedroom this way they were able to reconfigure the whole layout, which made a big difference to the homeowner. The floating vanity cabinets paired with quartz counters, wall-mounted fixtures, and mirrors featuring built-in lighting enhance the room’s sleek, clean look.
 LNB Architecture & Interiors
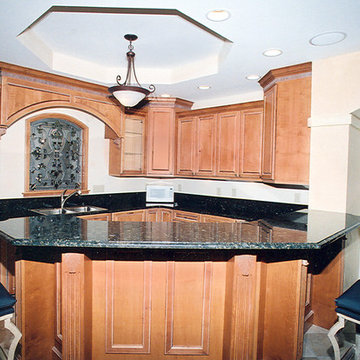
Family Room Bar Area. Custom leaded and beveled glass window borrows natural light from a new window in the Game Room beyond.
Elegant kitchen photo in St Louis
Elegant kitchen photo in St Louis
 Land Studio C
Land Studio C

Design ideas for a mid-sized contemporary full sun courtyard gravel vegetable garden landscape in San Francisco.
Design ideas for a mid-sized contemporary full sun courtyard gravel vegetable garden landscape in San Francisco.
 MRF Construction, Inc.
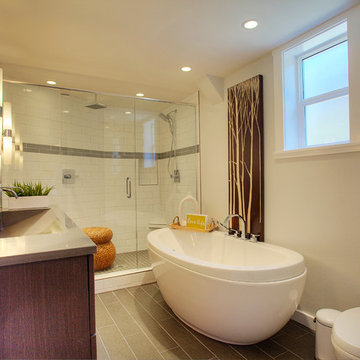
The owners of this 1958 mid-century modern home desired a refreshing new master bathroom that was open and bright. The previous bathroom felt dark and cramped, with dated fixtures. A new bathroom was designed, borrowing much needed space from the neighboring garage, and allowing for a larger shower, a generous vanity with integrated trough sink and a soaking tub.
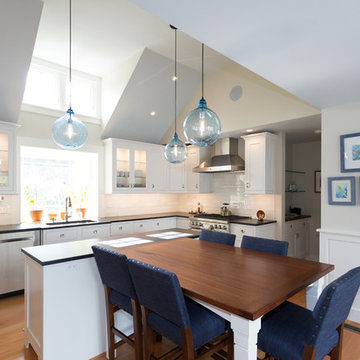
 Anthi Frangiadis Associates
Lori Whalen Photography
Eat-in kitchen - mid-sized coastal u-shaped medium tone wood floor eat-in kitchen idea in Boston with an undermount sink, beaded inset cabinets, white cabinets, soapstone countertops, white backsplash, subway tile backsplash, stainless steel appliances and an island
Eat-in kitchen - mid-sized coastal u-shaped medium tone wood floor eat-in kitchen idea in Boston with an undermount sink, beaded inset cabinets, white cabinets, soapstone countertops, white backsplash, subway tile backsplash, stainless steel appliances and an island
 The Cultural Landscape Foundation
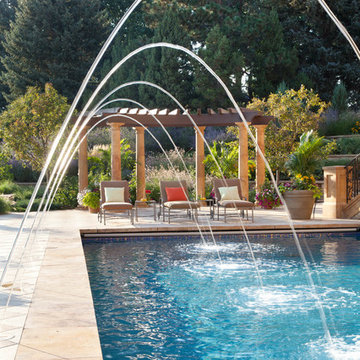
Saturday, August 8, 11:00am to 12:30pm | Englewood | Pondbank House by Herb Schaal, FASLA, with architect Don Ruggles of Ruggles Mabe Terrell Architecture, landscape contractor Philip Steinhauer of Designscapes, and general contractor Jeff Barnett of J.K. Barnett, Ltd.
In keeping with the grand Palladian architectural style of the Pondbank House, the landscape architect has created an impressive series of complementary Mediterranean garden spaces using local stone for terracing and High Plains adapted plants. In addition to a kitchen and cutting garden and diverse planting schemes featuring over 250 species, there are many delightful pieces of garden art and creative garden details. Decorative fountain walls distribute roof and storm drainage to terraced plantings. An infinity lawn edge creates a “ha-ha” effect from the pool terrace to the borrowed landscape in the distance. A lovely moon gate leads to a secluded Japanese-style spa garden, an “aromabo” for contemplative relaxation and outdoor aromatherapy. And a shallow water basin in the strolling garden is positioned to reflect the rising moon.
Photo by Emily Minton Redfield
 User

UserThis craftsman kitchen borrows natural elements from architect and design icon, Frank Lloyd Wright. A slate backsplash, soapstone counters, and wood cabinetry is a perfect throwback to midcentury design.
What ties this kitchen to present day design are elements such as stainless steel appliances and smart and hidden storage. This kitchen takes advantage of every nook and cranny to provide extra storage for pantry items and cookware.
 Klopf Architecture

Klopf Architecture, Arterra Landscape Architects, and Flegels Construction updated a classic Eichler open, indoor-outdoor home. Expanding on the original walls of glass and connection to nature that is common in mid-century modern homes. The completely openable walls allow the homeowners to truly open up the living space of the house, transforming it into an open air pavilion, extending the living area outdoors to the private side yards, and taking maximum advantage of indoor-outdoor living opportunities. Taking the concept of borrowed landscape from traditional Japanese architecture, the fountain, concrete bench wall, and natural landscaping bound the indoor-outdoor space. The Truly Open Eichler is a remodeled single-family house in Palo Alto. This 1,712 square foot, 3 bedroom, 2.5 bathroom is located in the heart of the Silicon Valley.
Klopf Architecture Project Team: John Klopf, AIA, Geoff Campen, and Angela Todorova
Landscape Architect: Arterra Landscape Architects
Structural Engineer: Brian Dotson Consulting Engineers
Contractor: Flegels Construction
Photography ©2014 Mariko Reed
Location: Palo Alto, CA
Year completed: 2014
 Drury Design
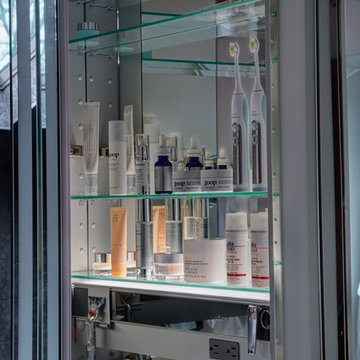
The homeowners were seeking a major renovation from their original master bath. The young family had completed several remodeling projects on the first floor of their 1980’s era home and the time had finally come where they wanted to focus on the second floor, particularly their master bath which was cramped and overpowered by a Jacuzzi-style tub.
After multiple design meetings spent choosing the right hardware and materials, everything was set, and the transformation began! Drury designer, Diana Burton, began by borrowing some space from the bedroom this way they were able to reconfigure the whole layout, which made a big difference to the homeowner. The floating vanity cabinets paired with quartz counters, wall-mounted fixtures, and mirrors featuring built-in lighting enhance the room’s sleek, clean look.
 User
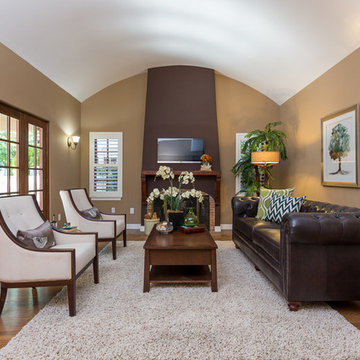
UserInspiration for a mid-sized timeless open concept light wood floor and beige floor living room remodel in Sacramento with brown walls, a standard fireplace, a tile fireplace and a wall-mounted tv
 Land Studio C
Land Studio C
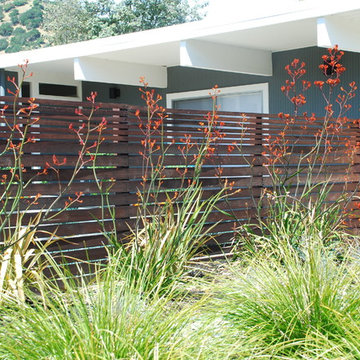
Photo of a mid-sized contemporary full sun front yard garden path in San Francisco.
Photo of a mid-sized contemporary full sun front yard garden path in San Francisco.
 Wyant Architecture
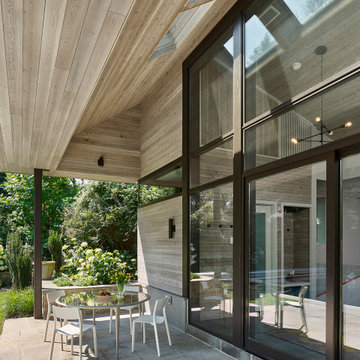
A large window wall connects interior and exterior spaces, while skylights in the deep roof overhang allow borrowed light to reach interior spaces.
Photo: Jeffrey Totaro
57