
Search results for "Borrowing" in Home Design Ideas

 uoai
uoaiBorrowed view into stairwells through pantry.
Example of a mid-sized trendy galley medium tone wood floor eat-in kitchen design in Toronto with flat-panel cabinets, white cabinets, marble countertops, black backsplash, slate backsplash, stainless steel appliances, an island and white countertops
Example of a mid-sized trendy galley medium tone wood floor eat-in kitchen design in Toronto with flat-panel cabinets, white cabinets, marble countertops, black backsplash, slate backsplash, stainless steel appliances, an island and white countertops

 June Scott Design
Celebrating Southern California's mild climate, this hill-top residence was enhanced with an a bubbling water feature, outdoor shower, custom fencing and a Mediterranean plant palette. The fence's design, with its slender vertical lines, draws the eye toward the site's lovely borrowed scenery. An outdoor shower, nestled into a corner of the yard, beckons the homeowners to bath in the open air.
Photo by Martin Cox.

 Pullen Grass Works
A divine mountain home at Lake Toxaway in a modern interpretation of the Shingle style of architecture. Vernacular materials and craftsman were used to create this stunning beauty perched upon the lake. The stone precedent was borrowed from the relatively close Grove Park Inn. The rough edge siding was a product of the local pine beetle epidemic in the early 2000's.
Find the right local pro for your project

 Rain Garden Nursery LandscapeMakeoverDesignStaging
Scott & Catherine Buley, HTT&T, High Tech Turf & Trees, LandscapeMakeover.biz, Rain Garden Nursery. Closeup of hardy low maintenance Rosa Rugosa Rose. These put on a delicious Rose Hip, commonly used in homemade bread. Perfect for Revival Cottage Gardens. This photo borrowed by Houzz.com for a recent Rose Feature Story.

 Anders Lasater Architects
Opening up the house by borrowing views and space from the adjacent rooms is the overarching idea giving this family everything they need in a loft style concept.
Architecture and
Interior Design by Anders Lasater Architects.
Photography by Chad Mellon

 Drury Design
The homeowners were seeking a major renovation from their original master bath. The young family had completed several remodeling projects on the first floor of their 1980’s era home and the time had finally come where they wanted to focus on the second floor, particularly their master bath which was cramped and overpowered by a Jacuzzi-style tub.
After multiple design meetings spent choosing the right hardware and materials, everything was set, and the transformation began! Drury designer, Diana Burton, began by borrowing some space from the bedroom this way they were able to reconfigure the whole layout, which made a big difference to the homeowner. The floating vanity cabinets paired with quartz counters, wall-mounted fixtures, and mirrors featuring built-in lighting enhance the room’s sleek, clean look.

 Design 613, LLC
The homeowner wanted to turn an existing bathroom into a multipurpose combination bath-laundry. The area where the washer/dryer now sits was "borrowed" from the adjacent bedroom. Appropriating some of the bedroom's closet space did the trick.

 J. Duggan & Associates PC-Landscape Architecture
Small flagstone patio set behind townhouse in urban setting that is fortunate to have a woodland setting in the real. Patio reaches out to the woodlands to borrow the space to make townhome lot seem larger. Posts on deck were located carefully to allow maximum user space on patio. Deck was part of overall design/installation.

 Kristin Riccio Interior Design
The Library has become one of the client's favorite spaces. This smaller room off the great hall acts as an intimate gathering area, where a few can pour themselves a drink and browse the custom built-in shelving filled with books, bought and borrowed from friends.
Clinton Perry Photography

 Levitch Associates, Incorporated
Photography by Treve Johnson
Example of a transitional kitchen design in San Francisco
Example of a transitional kitchen design in San Francisco

 Rebecca Schnier Architecture

The window on the left is at stair landing. Above the stair landing is a skylight. Thus this interior wall appears, from inside the room, as if it's an exterior wall. Light "borrowed" from the stairway illuminates the room. A five foot wide custom barn door allows rooms to be combined. When closed, it provides privacy for the guest/TV room.
 Story Homes

The before-during-after photos show how a deep built-in cabinet was created by “borrowing” some space from the master bedroom. A wide glass pocket door is installed in the adjacent wall.


 Linda Ashley Interior Decoration, Inc
© Image / Dennis Krukowski
Beach style living room photo in New York
Beach style living room photo in New York


 Breeze Giannasio Interiors
Konstrukt Photo
Large eclectic master concrete floor bedroom photo in Los Angeles with white walls and no fireplace
Large eclectic master concrete floor bedroom photo in Los Angeles with white walls and no fireplace

 Melissa Blackwood Homes & Interiors
We borrowed two feet from the large family room to make room for a new beverage refrigerator and serving counter. New architectural details, lighting and furnishings complete the makeover.


 Archadeck of Raleigh-Durham
There are many design details that go into making a porch feel like a tropical oasis. This home was already navy blue, so by using white for the main porch structure and rails, we were able to borrow from a nautical theme to enhance the tropical feel. With a neutral beige flooring and copper post caps on the vertical rails, relaxing on the porch almost feels like your relaxing on a sailboat. Can you smell the ocean breeze?
 Charles Petersheim, Builder
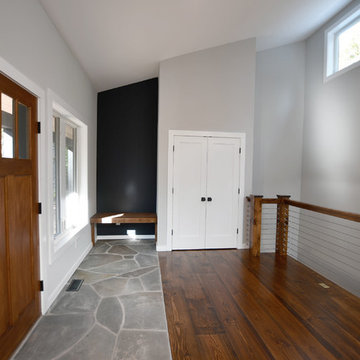
Light, airy open floor plan. This mid century style ranch home features solid wood floors and railings, exposed beams and other design features borrowed from the farmhouse style. Large windows bring the outside in, stone fireplace and entryway mix textures and finishes to create a timeless design. This modern ranch home from The Catskill Farms is a fresh take on the cabin in the woods.
55