
Search results for "Borrowing" in Home Design Ideas
 LNB Architecture & Interiors
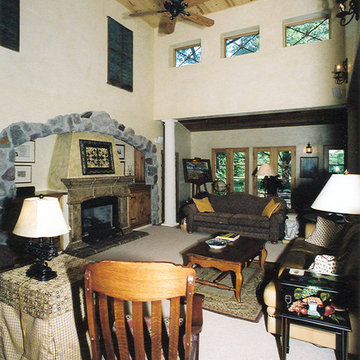
The Great Room borrows natural light from clerestory windows above and the adjacent rear loggia. The fireplace in the arched alcove adds old-world charm. The 1 1/2 story space is the largest in the house.
 Drury Design
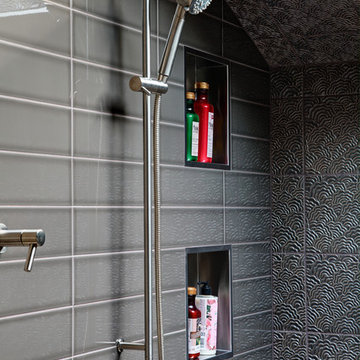
The homeowners were seeking a major renovation from their original master bath. The young family had completed several remodeling projects on the first floor of their 1980’s era home and the time had finally come where they wanted to focus on the second floor, particularly their master bath which was cramped and overpowered by a Jacuzzi-style tub.
After multiple design meetings spent choosing the right hardware and materials, everything was set, and the transformation began! Drury designer, Diana Burton, began by borrowing some space from the bedroom this way they were able to reconfigure the whole layout, which made a big difference to the homeowner. The floating vanity cabinets paired with quartz counters, wall-mounted fixtures, and mirrors featuring built-in lighting enhance the room’s sleek, clean look.
 ae design
© elkstudios.com

Inspiration for a transitional living room remodel in Los Angeles with white walls
Inspiration for a transitional living room remodel in Los Angeles with white walls
Find the right local pro for your project
 Charles Petersheim, Builder
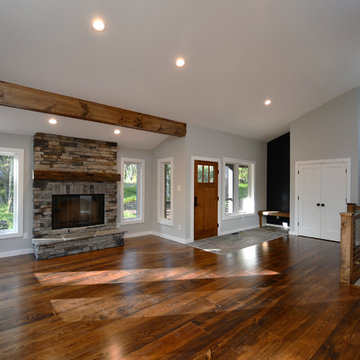
Light, airy open floor plan. This mid century style ranch home features solid wood floors and railings, exposed beams and other design features borrowed from the farmhouse style. Large windows bring the outside in, stone fireplace and entryway mix textures and finishes to create a timeless design. This modern ranch home from The Catskill Farms is a fresh take on the cabin in the woods.
 European Design Interiors

The apple-green paint color was borrowed from the custom tropical rug and creates a soothing space to relax and read. Designed to accommodate a large collection of books, the wall unit includes built-in pull out trays, surface mounted wall sconces and a convenient home office area at the end.
Photographed by Bruce Miller
 Designtime Residential, LLC
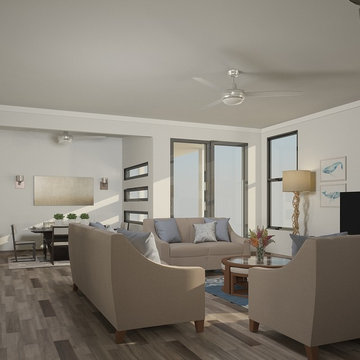
This Contemporary style home borrows a lot of cues from the Modern home exterior design style with its flat lines and large windows. It offers up great expanses that give this custom home design a larger feel to it. It also has subtle cues from some Mid-Century Modern designs that gives it appealing architecture.
 Childress & Cunningham, Inc
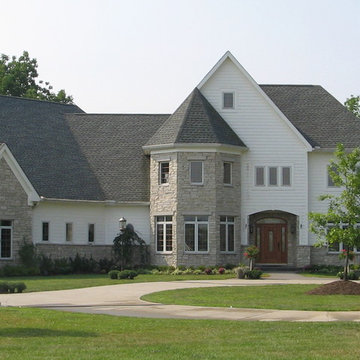
This English Country Manor borrows from historical Tudor styles and architects such as Sir Edward Lutyens.
Copyright © Childress & Cunningham, Inc.
Traditional two-story exterior home idea in Cincinnati
Traditional two-story exterior home idea in Cincinnati
 Apt2B
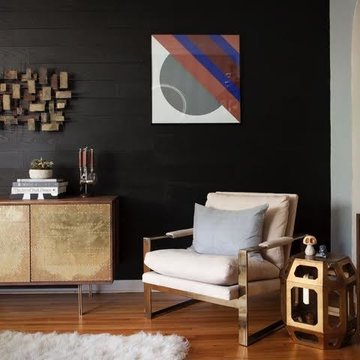
Apt2BWe had the pleasure of featuring one of our Apt2B sofa's in this awesome interior design project by #KyleSchuneman. He taught us how to incorporate something old, something new, something borrowed, and something blue!
Photos by Joe Schmelzer of Treasurbite
 H. Stern Interiors
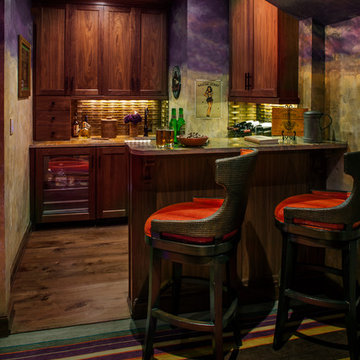
A drastic departure from the other areas of the house, the vibrant color palette was borrowed from an area rug and fabricated into this custom carpet woven in Nepal. The color of the faux "night sky" changes under the application of color selective LED lighting. Walnut cabinets with bubinga accents and walnut floors and doors provide rich contrast.
 Rivera Architecture Studio

The bathroom was reconfigured and expanded borrowing space from a large bedroom closet to achieve the owners’ goal of adding storage. A new 9-foot long custom cherry-wood vanity complements the traditional home. The tub surround and tub apron are quartz tile.

 Fiorito Interior Design
Finding a home is not easy in a seller’s market, but when my clients discovered one—even though it needed a bit of work—in a beautiful area of the Santa Cruz Mountains, they decided to jump in. Surrounded by old-growth redwood trees and a sense of old-time history, the house’s location informed the design brief for their desired remodel work. Yet I needed to balance this with my client’s preference for clean-lined, modern style.
Suffering from a previous remodel, the galley-like bathroom in the master suite was long and dank. My clients were willing to completely redesign the layout of the suite, so the bathroom became the walk-in closet. We borrowed space from the bedroom to create a new, larger master bathroom which now includes a separate tub and shower.
The look of the room nods to nature with organic elements like a pebbled shower floor and vertical accent tiles of honed green slate. A custom vanity of blue weathered wood and a ceiling that recalls the look of pressed tin evoke a time long ago when people settled this mountain region. At the same time, the hardware in the room looks to the future with sleek, modular shapes in a chic matte black finish. Harmonious, serene, with personality: just what my clients wanted.
Photo: Bernardo Grijalva
 Barton Phelps & Associates, Architects
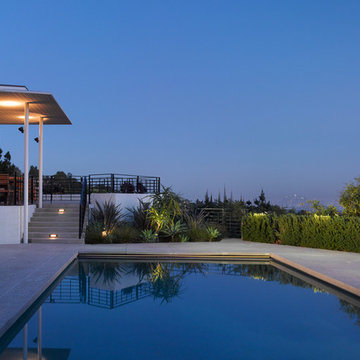
The spa has been relocated and the pool reshaped into a simple rectangle with recessed overflow and poolcover tracks. Plaster is blue-green in color and the deck is colored concrete with exposed pea gravel aggregate. Perimter planting is patterned after the traditional Japanese garden device for connecting distant scenery with the foreground.
Photo by Benny Chan
 Magleby Construction
Ann Parris
Inspiration for a farmhouse light wood floor mudroom remodel in Salt Lake City with white walls
Inspiration for a farmhouse light wood floor mudroom remodel in Salt Lake City with white walls
 Metamorphosis
Marshall Elias

Mid-sized southwest formal and enclosed concrete floor and brown floor living room photo in Albuquerque with white walls, a corner fireplace, a plaster fireplace and no tv
Mid-sized southwest formal and enclosed concrete floor and brown floor living room photo in Albuquerque with white walls, a corner fireplace, a plaster fireplace and no tv
 Stebnitz Builders, Inc.

An Italian style tile that flows seamlessly into the frameless shower enclosure is the focal point of this bathroom renovation. Using that same tile we created a six hook towel rack for the homeowner. Borrowing color from the tile, the homeowners chose a beautiful navy blue vanity with brushed nickel hardware, Cambria quartz countertops and a brushed nickel faucet.
 Susan Clouse Interior Solutions

Expand the laundry room by borrowing space from a bedroom
Eclectic laundry room photo in San Francisco
Eclectic laundry room photo in San Francisco

 Shakespeare Homes and Renovations Inc.

Example of a large trendy master marble tile and gray tile gray floor freestanding bathtub design in Vancouver with a hinged shower door and gray walls
 Juxtapose Design Build
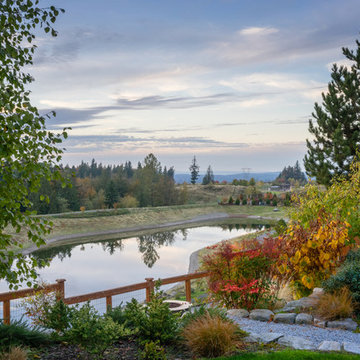
Serpentine dry stacked granite walls celebrate regional materials while transforming this sloping yard into a multilevel extension of home. It features a secluded fire pit that looks out over a striking view of the stormwater pond below and mountains in the distance, activated by the occasional glimpse of local wildlife populations including bald eagles and deer. Two cedar pergolas act as an outdoor extension of home and provide afternoon shade both inside the house and out.
Photography: Louie Jeon Photography
 Patti Johnson Interiors

herringbone tile, antique glass tile, black rift oak cabinets and contemporary lighting provide this homeowner with the added storage of a unique butler pantry that did not exist.
Six feet was "borrowed" from the kitchen and we created a butler pantry and an arched opening to coordinate with the existing arches within the home.
58