
Search results for "Borrowing" in Home Design Ideas

 The Property Sisters
The sisters worked together to borrow space from an adjoining bedroom to create this white tiled oasis. It's turquoise ceiling, silver clawfoot tub, vintage style tile wrapping the whole room and glamorous accents make this a bathroom fit for a queen. Design by Marilynn Taylor, The Taylored Home, Contractor Allison Allain, Plumb Crazy

 Star Furniture
Borrowing from traditional English and French styles, this bedroom brings home ageless elegance. Antiqued, diamond-tufted leather on the headboard characterizes this stunning collection. Its grand scale and sculptural form are ideally suited for open floor plans. Crafted of pine solids with pine and walnut veneers, it features a soft mid-tone cafe brown finish.
 2420 Design
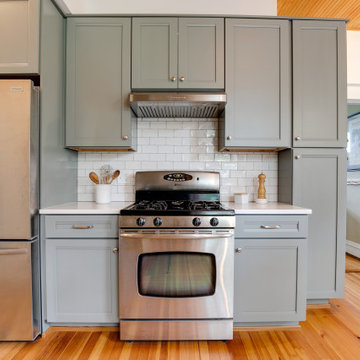
Borrowing valuable inches from a redundant hallway and undersized pantry area the project kept a footprint to not infringe on the other living spaces. A wood ceiling of stained pine mirrors the original heart pine flooring and resolved repairs to an 100 year old plaster ceiling. A generous L shape work zone on one side is paired with a straight run with the refrigerator and stove area for a balanced space for multiple cooks.
Find the right local pro for your project

 serrao design/architecture
view into bedroom.
keith baker, photographer
Kids' room - mid-sized modern concrete floor kids' room idea in San Francisco with yellow walls
Kids' room - mid-sized modern concrete floor kids' room idea in San Francisco with yellow walls

 Land Studio C
Land Studio C
Design ideas for a mid-sized contemporary full sun courtyard gravel vegetable garden landscape in San Francisco.
Design ideas for a mid-sized contemporary full sun courtyard gravel vegetable garden landscape in San Francisco.

 Rebecca Schnier Architecture
Window between WC area and shower. Light from skylight in shower penetrates into small toilet room. Borrowed natural light. Photographer: Lisa Sze
Bathroom - contemporary master bathroom idea in San Francisco with flat-panel cabinets, medium tone wood cabinets and granite countertops
Bathroom - contemporary master bathroom idea in San Francisco with flat-panel cabinets, medium tone wood cabinets and granite countertops

 SALA Architects
The homeowners sought to create a modest, modern, lakeside cottage, nestled into a narrow lot in Tonka Bay. The site inspired a modified shotgun-style floor plan, with rooms laid out in succession from front to back. Simple and authentic materials provide a soft and inviting palette for this modern home. Wood finishes in both warm and soft grey tones complement a combination of clean white walls, blue glass tiles, steel frames, and concrete surfaces. Sustainable strategies were incorporated to provide healthy living and a net-positive-energy-use home. Onsite geothermal, solar panels, battery storage, insulation systems, and triple-pane windows combine to provide independence from frequent power outages and supply excess power to the electrical grid.
Photos by Corey Gaffer
 Land Studio C
Land Studio C
Design ideas for a mid-sized contemporary full sun backyard gravel landscaping in San Francisco with a fire pit.
Design ideas for a mid-sized contemporary full sun backyard gravel landscaping in San Francisco with a fire pit.
 James McNeal Architecture and Design
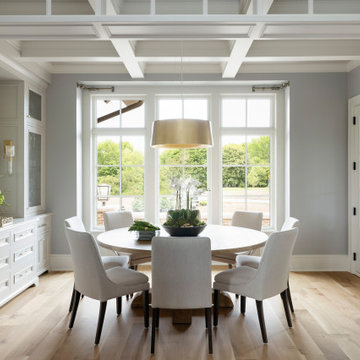
On axis to the island, the kitchen can function as a dinette or formal dining. Each room borrows from one another's volume of space - the light from the dining room floods into the kitchen and the rooms share long views of the prairie.
 Susan Clouse Interior Solutions
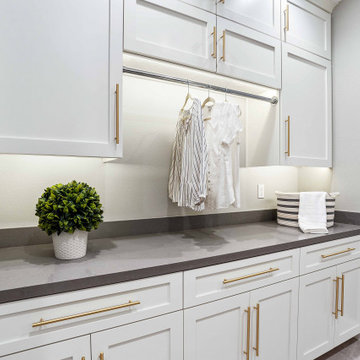
Expand the laundry room by borrowing space from a bedroom
Inspiration for an eclectic laundry room remodel in San Francisco
Inspiration for an eclectic laundry room remodel in San Francisco

 Sofie Barfoed
Sofie Barfoed © 2015 Houzz
Inspiration for an eclectic living room remodel in Copenhagen
Inspiration for an eclectic living room remodel in Copenhagen

 LNB Architecture & Interiors
The arched Kitchen bar with built-in storage looks out into the Great Room (where the photo is taken from). The kitchen borrows light from the clerestory windows above and the adjacent loggia. The cabinets are an eclectic mix of traditional and country styles to give a feeling of the room being comprised of elements and materials collected over time as would be in an older home. This house is brand new!

 DTV INSTALLATIONS LLC
Kevin Borrows architect did the design and was in charge of this project. DTV INSTALLATIONS LLC designed the media system along with the lightning control and automated shades. Supplied and installed all of the av and automation products.

 Orion Design, Inc.
This bathroom is truly a family bathroom as it is the only one on the same floor as the bedrooms. It was once a small bathroom and we borrowed some space from the master bedroom to make this space a bit larger. This gave us the opportunity to create a separate shower/water closet so that the vanity area is separate. Photography by 8183 Studio

 Spiotta Construction Management Corp
Example of a mid-sized open concept dark wood floor and brown floor living room design in New York with beige walls, a standard fireplace, a brick fireplace and a wall-mounted tv
 Orion Design, Inc.
This bathroom is truly a family bathroom as it is the only one on the same floor as the bedrooms. It was once a small bathroom and we borrowed some space from the master bedroom to make this space a bit larger. This gave us the opportunity to create a separate shower/water closet so that the vanity area is separate. Photography by 8183 Studio

 Marilynn Taylor | Vacation Rental Expert
The walls where moved and space was redesigned to borrow space from an adjoining bedroom to create this white tiled oasis. It's turquoise ceiling, silver clawfoot tub, vintage style tile wrapping the whole room and glamorous accents make this a bathroom fit for a queen.
Photographed and designed by Marilynn Taylor The Taylored Home, general contractor Plumb Crazy Inc

 Fiorito Interior Design
Finding a home is not easy in a seller’s market, but when my clients discovered one—even though it needed a bit of work—in a beautiful area of the Santa Cruz Mountains, they decided to jump in. Surrounded by old-growth redwood trees and a sense of old-time history, the house’s location informed the design brief for their desired remodel work. Yet I needed to balance this with my client’s preference for clean-lined, modern style.
Suffering from a previous remodel, the galley-like bathroom in the master suite was long and dank. My clients were willing to completely redesign the layout of the suite, so the bathroom became the walk-in closet. We borrowed space from the bedroom to create a new, larger master bathroom which now includes a separate tub and shower.
The look of the room nods to nature with organic elements like a pebbled shower floor and vertical accent tiles of honed green slate. A custom vanity of blue weathered wood and a ceiling that recalls the look of pressed tin evoke a time long ago when people settled this mountain region. At the same time, the hardware in the room looks to the future with sleek, modular shapes in a chic matte black finish. Harmonious, serene, with personality: just what my clients wanted.
Photo: Bernardo Grijalva

 Stebnitz Builders, Inc.
An Italian style tile that flows seamlessly into the frameless shower enclosure is the focal point of this bathroom renovation. Using that same tile we created a six hook towel rack for the homeowner. Borrowing color from the tile, the homeowners chose a beautiful navy blue vanity with brushed nickel hardware, Cambria quartz countertops and a brushed nickel faucet.
59