
Search results for "Boss level" in Home Design Ideas
 Amy J. Greving - Artist
Amy J Greving

Inspiration for a small industrial freestanding desk concrete floor home studio remodel in Grand Rapids with white walls and no fireplace
Inspiration for a small industrial freestanding desk concrete floor home studio remodel in Grand Rapids with white walls and no fireplace

 Boss Design Center

Modern kitchen interior at day time with a way to go to an outside door on the tile floor, there are chairs near the counter
Example of a mid-sized minimalist galley medium tone wood floor and yellow floor open concept kitchen design in DC Metro with a drop-in sink, white backsplash, ceramic backsplash and stainless steel appliances
Example of a mid-sized minimalist galley medium tone wood floor and yellow floor open concept kitchen design in DC Metro with a drop-in sink, white backsplash, ceramic backsplash and stainless steel appliances
Find the right local pro for your project





 On The Level Remodeling Company
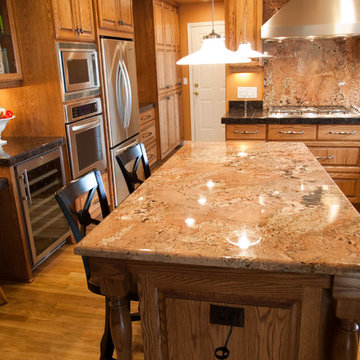
Raised panel Oak with medium stain, 12x12 granite squares on perimeter countertops, slab on wall behind cooktop
Inspiration for a timeless l-shaped medium tone wood floor kitchen pantry remodel in Boise with a single-bowl sink, raised-panel cabinets, medium tone wood cabinets, granite countertops, stainless steel appliances and an island
Inspiration for a timeless l-shaped medium tone wood floor kitchen pantry remodel in Boise with a single-bowl sink, raised-panel cabinets, medium tone wood cabinets, granite countertops, stainless steel appliances and an island
 GWP Services, Inc.
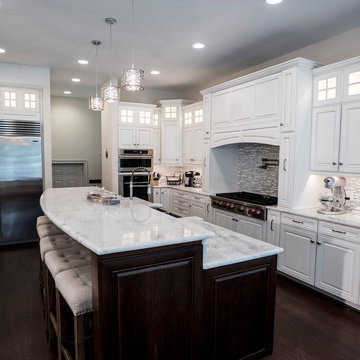
Example of a large transitional u-shaped dark wood floor and brown floor kitchen design in Los Angeles with a farmhouse sink, raised-panel cabinets, white cabinets, quartzite countertops, gray backsplash, glass tile backsplash, stainless steel appliances, an island and white countertops

 Landcraft Studio
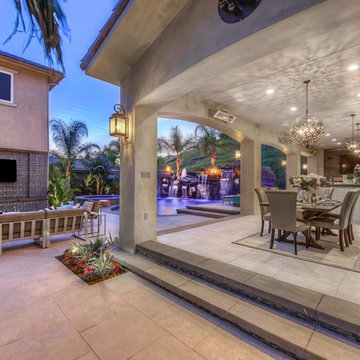
Patio - huge mediterranean backyard concrete paver patio idea in Orange County with a fire pit and no cover
 TAB Interior Designs LLC
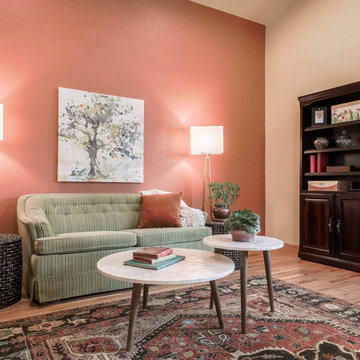
This recently widowed client was a military wife that moved around frequently and had a tough time putting paint on the walls. Now that she was settled in her forever home...she loved the addition of color and we made sure to keep with her comfort level with traditional pieces with a few more eclectic to spice it up a bit. The cabinet was a custom made piece that she enjoyed picking out the specific stain color for and sizing for her needs.
 Boss Design Center
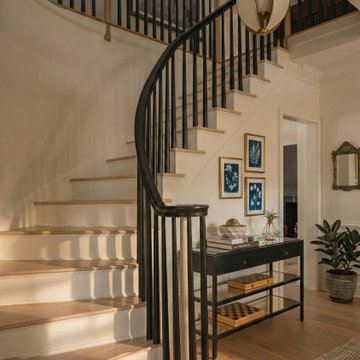
Elevate your home’s architectural appeal with this breathtaking custom-curved staircase, the defining design feature of our McLean, VA whole-house renovation. Meticulously crafted to marry classic elegance with modern sensibility, the design showcases a sophisticated contrast between the crisp white risers and the warm, natural wood treads. The striking black metal railing paired with a smooth, continuous wood handrail adds a touch of modern drama, while the intricate wainscoting detailing along the walls emphasizes a refined, timeless aesthetic. This statement staircase not only serves as a functional transition between levels but also as a work of art that sets the luxurious tone for the entire residence.


 Cummings Architecture + Interiors
The beautiful, old barn on this Topsfield estate was at risk of being demolished. Before approaching Mathew Cummings, the homeowner had met with several architects about the structure, and they had all told her that it needed to be torn down. Thankfully, for the sake of the barn and the owner, Cummings Architects has a long and distinguished history of preserving some of the oldest timber framed homes and barns in the U.S.
Once the homeowner realized that the barn was not only salvageable, but could be transformed into a new living space that was as utilitarian as it was stunning, the design ideas began flowing fast. In the end, the design came together in a way that met all the family’s needs with all the warmth and style you’d expect in such a venerable, old building.
On the ground level of this 200-year old structure, a garage offers ample room for three cars, including one loaded up with kids and groceries. Just off the garage is the mudroom – a large but quaint space with an exposed wood ceiling, custom-built seat with period detailing, and a powder room. The vanity in the powder room features a vanity that was built using salvaged wood and reclaimed bluestone sourced right on the property.
Original, exposed timbers frame an expansive, two-story family room that leads, through classic French doors, to a new deck adjacent to the large, open backyard. On the second floor, salvaged barn doors lead to the master suite which features a bright bedroom and bath as well as a custom walk-in closet with his and hers areas separated by a black walnut island. In the master bath, hand-beaded boards surround a claw-foot tub, the perfect place to relax after a long day.
In addition, the newly restored and renovated barn features a mid-level exercise studio and a children’s playroom that connects to the main house.
From a derelict relic that was slated for demolition to a warmly inviting and beautifully utilitarian living space, this barn has undergone an almost magical transformation to become a beautiful addition and asset to this stately home.

 First Street Builders
Mid-sized arts and crafts multicolored two-story concrete fiberboard gable roof photo in Atlanta
 WMDesign
Matt Cowan

Trendy eat-in kitchen photo in DC Metro with flat-panel cabinets, red cabinets, stainless steel countertops and stainless steel appliances
Trendy eat-in kitchen photo in DC Metro with flat-panel cabinets, red cabinets, stainless steel countertops and stainless steel appliances
 The Pool Boss
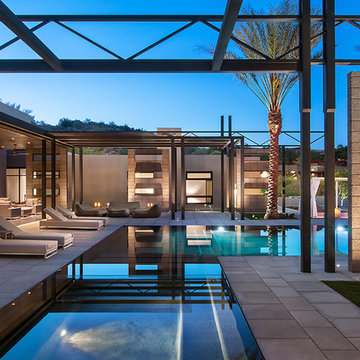
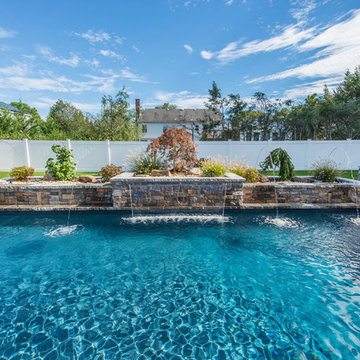
An exquisite one of a kind backyard anchored by the True Ell pool. This unique shape pool with a sundeck encourages lounging and evening swims. The pool is outfitted with comfy chaise lounges encouraging visitors to relax and catch some rays poolside. The custom two toned pergola accented with natural stones creates a very rustic flare to this contemporary backyard. In addition, this yard displays a balance of luscious green manicured grass and hardscape pavers. Additional custom features such as the fire table, laminar jets, and custom waterfall with LED lightning makes this backyard one of Essex County’s most glamours private outdoor spaces.

Sponsored
Columbus, OH

Hope Restoration & General Contracting
Columbus Design-Build, Kitchen & Bath Remodeling, Historic Renovations
 Boss Design Ltd
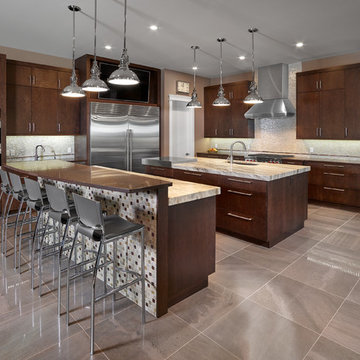
The simplicity of this kitchen can be appreciated with this home. Everything else is very grand and oversized. While this kitchen is still larger than your typical, it doesn't leave you feeling overwhelmed with excessive details. They've taken specific elements, such as the tile and pendants, and left those as the features of the eye in this kitchen. Seeing past those design elements, we see they have a gorgeous Wolf Range and built-in Miele OneTouch bean-to- cup coffee machine (which btw makes a phenomenal cup-a-joe). We see the consistency of the asymmetry in the first island raised bar top and the wall of wine that we all want to dive into. The other small detail that adds a lot to a kitchen is the double thickness of the countertop. It is always a subtle but stunning addition and I have yet to see it go "wrong" in the design element of the kitchen.
What kitchen feature is your favourite?
Would you change anything about this kitchen?
Granite: "Calera: from CimStone - mitered to 2.5" thickness
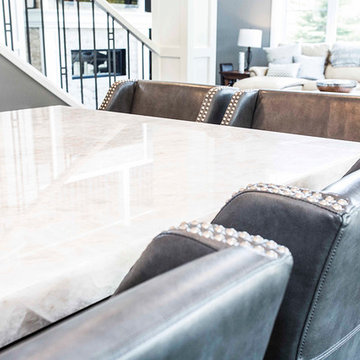 Boss Design Ltd
This being more of a design element shot, we can still appreciate the detail in the materials used in this kitchen. The combination of the marbled quartz with the rustic grey leather chair is like mixing sweet and salty. A great blend with a punch of edge in the chrome studs.
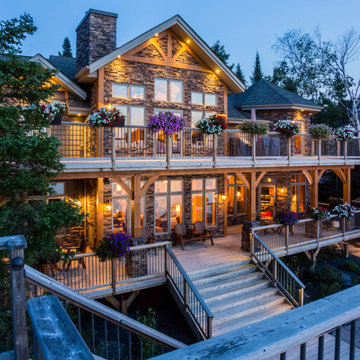
 Cornerstone Timberframes
This 3,400-square-foot traditional timber frame cottage on Lake of the Woods, Ontario, showcases classic heavy timber craftsmanship and intricate joinery. Designed by Mo Hykaway and completed in 2006, the home is organized around a cross-gabled roof with a striking 24’ x 22’ great room, spanned by a majestic White Pine hammer beam truss that maximizes vertical volume without obstructing lake views. The structural expression is detailed with authentic thru tenons, carved beam ends, and oak butterfly keys that arrest natural timber checking while providing visual contrast. Unique architectural features include a curving timber stairway to the loft and a half-octagon snooker room engineered with a radial roof converging at a central boss pin.
1