
Search results for "Botanical wallpaper" in Home Design Ideas

 Balboa Design Group
Vibrant Powder Room bathroom with botanical print wallpaper, dark color bathroom, round mirror, black bathroom fixtures, unique moooi pendant lighting, and vintage custom vanity sink.

 Sarah Barnard Design LLC
Steven Dewall
Example of a bedroom and large cottage chic girl carpeted kids' bedroom design in Los Angeles with blue walls
Example of a bedroom and large cottage chic girl carpeted kids' bedroom design in Los Angeles with blue walls
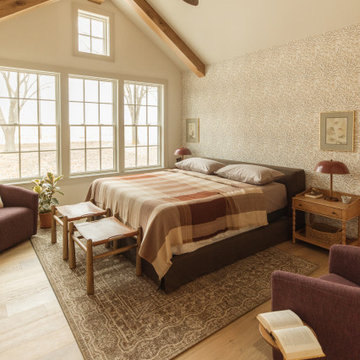
 Emily Pueringer Design Studio
Danish light wood floor, beige floor, exposed beam, vaulted ceiling and wallpaper bedroom photo in Minneapolis with beige walls
Find the right local pro for your project


 Nancy Dyer Designs
A classic rendition of antique botanical fish on a pale aqua background. It's by Cole & Son and comes in several color combination. The breadboard wall below helps to breakup the repetition of the pattern. We loved the result!


 Summer Thornton Design, Inc
Powder room bath in a Naples FL home featuring Audubon bird prints in a gallery wall opposite the vintage hand painted mirror and graphic wallpaper above a pedestal sink. Project featured in House Beautiful & Florida Design.
Interior Design & Styling by Summer Thornton.
Images by Brantley Photography.


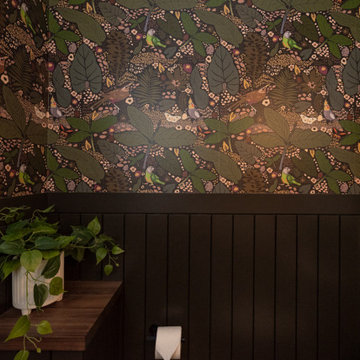


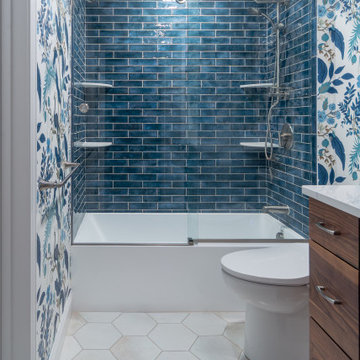
 Goedecke Flooring & Design Center
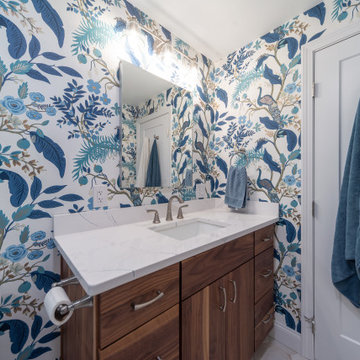
Example of a mid-sized eclectic blue tile white floor, single-sink and wallpaper corner bathtub design in Boston with a bidet and quartzite countertops

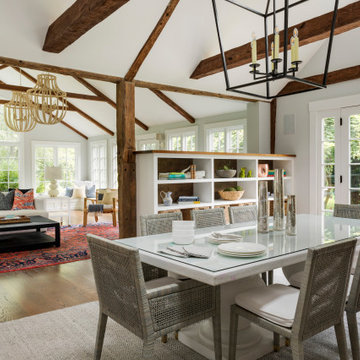
 Cummings Architecture + Interiors
Chinoise botanical wallpaper and bamboo lights present a lively textural contrast within this 1753 home’s historic structure. The young family who lives here craved rich colors and vibrant patterns, influenced by their appreciation for Asian art and love of gardening. Sculptural lighting pieces brighten the previously-dark interiors with an interplay between contemporary and traditional aesthetics. Custom built-ins provide important function for the family while serving to divide large open spaces and offer degrees of privacy. A playful adult bar was created in the original dining room, featuring bold blue “Garden Pagoda” wallpaper, a custom cut Carrara marble bar top, and furnishings and accessories in contrasting and complimentary styles.
 Drewett Works
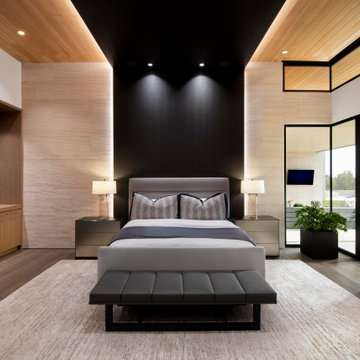
Charcoal-colored leather-like vinyl wallpaper behind the bed and traveling over the ceiling visually anchors the master suite and does double-duty as a dynamic headboard. European oak flooring, limestone walls and Douglas fir ceilings provide warmth.
Project Details // Now and Zen
Renovation, Paradise Valley, Arizona
Architecture: Drewett Works
Builder: Brimley Development
Interior Designer: Ownby Design
Photographer: Dino Tonn
Millwork: Rysso Peters
Limestone (Demitasse) flooring and walls: Solstice Stone
Windows (Arcadia): Elevation Window & Door
Faux plants: Botanical Elegance
https://www.drewettworks.com/now-and-zen/

Sponsored
Columbus, OH

Structural Remodeling
Franklin County's Heavy Timber Specialists | Best of Houzz 2020!

 Corine Maggio Design
These young hip professional clients love to travel and wanted a home where they could showcase the items that they've collected abroad. Their fun and vibrant personalities are expressed in every inch of the space, which was personalized down to the smallest details. Just like they are up for adventure in life, they were up for for adventure in the design and the outcome was truly one-of-kind.
Photo by Chipper Hatter

 Toronto Interior Design Group
MODERN HEIRLOOM
A historic house, eclectically reimagined.
DESIGN DESCRIPTION
The original Victorian details of this home are preserved and paired with a collected, modern sensibility. The story begins in the foyer, where encaustic tile, oak panelling and stained glass are warmed by coral grasscloth. A grand oak staircase, dressed in a striped runner beneath a sculptural brass chandelier, rises to a stained-glass window seat. In the dining room, a lacquered teal ceiling and botanical wallpaper crown chartreuse velvet chairs and a glowing smoked-glass chandelier. The living room plays jewel-toned velvets and sculptural pieces against carved plaster and leaded glass, while the powder room makes a bold statement in graphic tile and an ornate silver mirror. Upstairs, the palette softens to luminous white. In the bedroom, a wall of antiqued mirror glows above sumptuous linen beside a carved oak mantel. In the bathroom, an antique oak sideboard has been reborn as a vanity, set beside a sculptural soaking tub and Calacatta marble. Throughout the home, richness is balanced with restraint, and heritage with quiet luxury.


 User
Photography by Tim Souza
Enclosed dining room - mid-sized traditional brown floor and medium tone wood floor enclosed dining room idea in Philadelphia with blue walls
Enclosed dining room - mid-sized traditional brown floor and medium tone wood floor enclosed dining room idea in Philadelphia with blue walls

Sponsored
Columbus, OH
Structural Remodeling
Franklin County's Heavy Timber Specialists | Best of Houzz 2020!

 Madcap Cottage
John Bessler
Example of a classic kitchen design in New York with a farmhouse sink, recessed-panel cabinets, green cabinets and multicolored backsplash
Example of a classic kitchen design in New York with a farmhouse sink, recessed-panel cabinets, green cabinets and multicolored backsplash

 The Red Shutters - Marina Case
Botanical print room wallpaper by Thibaut makes this bathroom Traditonal and Modern all at once. Kohler fixtures keep the look fresh and updated.
Inspiration for a mid-sized timeless master white tile and stone slab dark wood floor drop-in bathtub remodel in New York with a one-piece toilet, yellow walls and a drop-in sink
Inspiration for a mid-sized timeless master white tile and stone slab dark wood floor drop-in bathtub remodel in New York with a one-piece toilet, yellow walls and a drop-in sink
 Goedecke Flooring & Design Center
Corner bathtub - mid-sized eclectic blue tile white floor, single-sink and wallpaper corner bathtub idea in Boston with a bidet and quartzite countertops
14