
Search results for "Botanical wallpaper" in Home Design Ideas
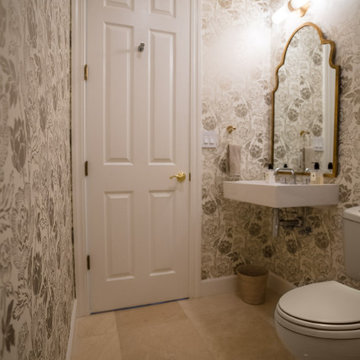
 New Key Construction
A powder room with floral-patterned wallpaper and a classic vanity mirror. The room's design blends vintage and contemporary elements, creating a cozy and stylish space.
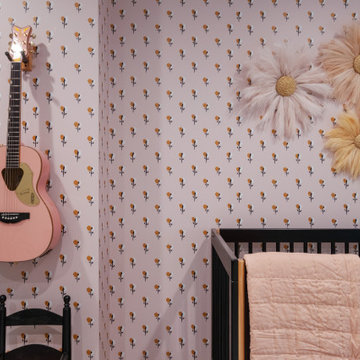

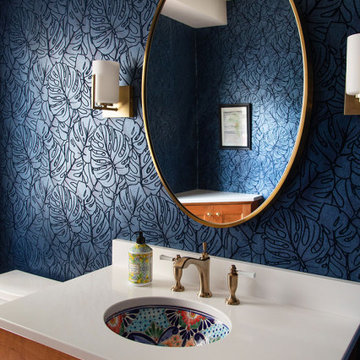
 Sweeney Design Remodel
 updated all the finishes, including the flooring and wallpaper. We replaced a pedestal sink and wall-hung cabinet with a beautiful Mexican-painted sink the clients had collected and set it on a wooden vanity. Glacier-white granite was featured on the powder bath vanity. The floor was replaced with a terracotta-colored hexagon tile that complemented the ornate sink, and indigo wallpaper with a subtle botanical print tied the room together. A stunning crystal chandelier offered another focal point for the space. For storage, we added matching corner cabinets with granite countertops.
Find the right local pro for your project
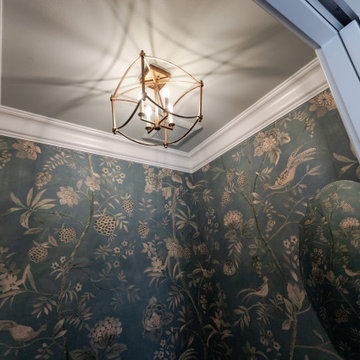
 Wiles Design Group
This whole-home renovation honors traditional character while adding modern comfort, custom craftsmanship, and welcoming spaces designed for family gatherings. A jewel-box powder room pairs blue botanical wallcovering with an oval mirror, brass fixtures, a classic console sink, crisp white trim, and a sculptural lantern.


 Stratos Form
Photos by Aidin Mariscal
Inspiration for a small modern guest carpeted and beige floor bedroom remodel in Orange County with white walls
Inspiration for a small modern guest carpeted and beige floor bedroom remodel in Orange County with white walls
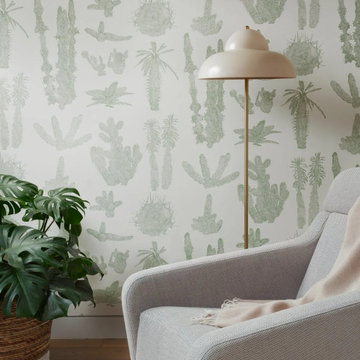
 Breathe Design Studio: San Francisco
Completed in 2021, this project features moody interiors punctuated by romantic motifs and natural feminine touches that draw on the beautiful natural surroundings seen through the expansive floor-to-ceiling glass windows. We blended natural elements such as flowers and cacti to create a calming and serene Texas sanctuary.

Sponsored
Columbus, OH

Hope Restoration & General Contracting
Columbus Design-Build, Kitchen & Bath Remodeling, Historic Renovations
 Fort Worth Wallpaper Installer
Dining Room wallpaper installation – Fort Worth, TX
An eclectic dining room in Fort Worth came to life with bold wallpaper featuring a layered botanical collage in jewel tones. The homeowner wanted something lively but elegant. Installed over smooth walls with reinforced adhesive, the print spans two adjoining walls and acts as a built-in statement piece for entertaining.

 Fowler Interior Design
Inspiration for a large timeless master light wood floor and beige floor bedroom remodel with white walls, a standard fireplace and a brick fireplace

 Sarah Greenman
Photo: Sarah Greenman © 2014 Houzz
Inspiration for an eclectic bedroom remodel in Dallas
Inspiration for an eclectic bedroom remodel in Dallas

 Toronto Interior Design Group
MODERN HEIRLOOM
A historic house, eclectically reimagined.
DESIGN DESCRIPTION
The original Victorian details of this home are preserved and paired with a collected, modern sensibility. The story begins in the foyer, where encaustic tile, oak panelling and stained glass are warmed by coral grasscloth. A grand oak staircase, dressed in a striped runner beneath a sculptural brass chandelier, rises to a stained-glass window seat. In the dining room, a lacquered teal ceiling and botanical wallpaper crown chartreuse velvet chairs and a glowing smoked-glass chandelier. The living room plays jewel-toned velvets and sculptural pieces against carved plaster and leaded glass, while the powder room makes a bold statement in graphic tile and an ornate silver mirror. Upstairs, the palette softens to luminous white. In the bedroom, a wall of antiqued mirror glows above sumptuous linen beside a carved oak mantel. In the bathroom, an antique oak sideboard has been reborn as a vanity, set beside a sculptural soaking tub and Calacatta marble. Throughout the home, richness is balanced with restraint, and heritage with quiet luxury.
 WallsNeedLove
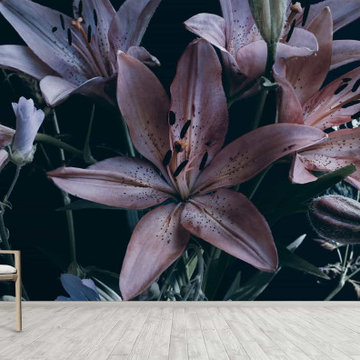
Lavender lillies are surrounded by baby blue wildflowers in this dramatic photo tint effect wall mural. Set against a vintage muted black background, this floral bouquet wall mural is a perfect backdrop for just about any decor color scheme involving white, black, lavender, purple or blue. Wall mural available in both removable peel-and-stick and permanent wallpapers. Printed with child-safe inks.
 Fowler Interior Design
Bedroom - large traditional master light wood floor and beige floor bedroom idea with white walls, a standard fireplace and a brick fireplace



 Barclay Butera Interiors
Example of a beach style carpeted bedroom design in San Diego with beige walls
 Northland Design & Build
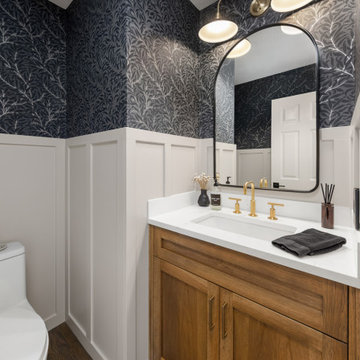
This charming powder room expertly blends traditional and modern design elements. The lower half of the walls features crisp white board and batten wainscoting, providing a classic, clean look. Above the wainscoting, a striking dark botanical wallpaper adds a touch of drama and elegance, creating a beautiful focal point. The warm wood vanity with its simple, clean lines introduces a contemporary feel, which is complemented by the sleek black-framed arched mirror and the stylish brass faucet and light fixture. The dark hardwood flooring ties the entire space together, grounding the design and enhancing the rich color palette.

 Deborah Bettcher - Decorating Den Interiors
Inspiration for a small french country freestanding desk medium tone wood floor and brown floor home office remodel in Philadelphia with green walls

 Casey Sanford Interior Design
Mid-sized beach style wallpaper powder room photo in Richmond with marble countertops and a freestanding vanity

Sponsored
Sunbury, OH

J.Holderby - Renovations
Franklin County's Leading General Contractors - 2X Best of Houzz!
 lavish
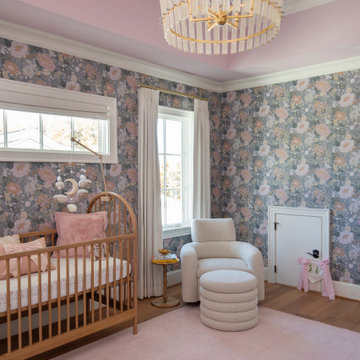
These two adjoining girls' rooms — a show-stopping nursery and a dreamy toddler bedroom — are among the most enchanting children's spaces imaginable. Each room has its own distinct personality while sharing a thread of botanical wonder, soft femininity, and elevated design that refuses to talk down to its young inhabitants. These are spaces designed not just for children, but with genuine artistry — rooms that will inspire wonder for years to come.
The Nursery
Step into this nursery and feel immediately transported into a secret garden at dusk. The design decision that sets the entire room apart is breathtakingly bold: a large-scale dark floral wallpaper — blooming with oversized peonies, roses, and wildflowers in dusty pink, peach, sage, and cream against a deep slate blue ground — wraps every wall from chair rail to ceiling, creating an immersive, almost painterly environment that feels simultaneously dramatic and deeply soft.
The ceiling is painted a warm, powdery pink that picks up the blush tones within the wallpaper perfectly — a "fifth wall" design moment that makes the room feel like a complete, considered installation rather than a decorated room. The transition from wallpapered walls to pink ceiling at the crown molding line is seamless and intentional, wrapping the baby in a floral garden overhead and all around.
Anchoring the room with genuine design authority is a spectacular gold and crystal chandelier — its circular brass frame hung with vertical crystal rods that catch and scatter light like a garden in rain — elevating the nursery from charming to genuinely luxurious. Beneath it, a natural oak arched spindle crib sits against the wallpapered feature wall, its warm honey wood grain providing organic contrast to the moody floral backdrop. Pink velvet pillows and a soft crib mobile of plush clouds and moons complete the crib vignette with gentle whimsy.
A boucle glider chair and matching stacked ottoman in cream provide the nursing corner, paired with a small brass side table for midnight essentials. A soft blush pink area rug anchors the seating area and echoes the ceiling color. Linen drapery panels in soft ivory frame the windows without competing with the wallpaper, their pinch-pleat heading adding a refined tailoring detail.
The Toddler Bedroom
The connecting bedroom takes the botanical theme in a softer, sunnier direction — all blush pink walls (matching ceiling and walls in the same warm rose tone for a cocooning effect), botanical print drapery in cream with red and green wildflowers, and brass curtain hardware that ties to the nursery's gold palette. A gold spindle crib — the metallic version of the nursery's wooden one — grounds the room with warmth, while a sage green upholstered glider provides a reading corner. A white dresser with brass hardware doubles as a changing table, topped with art prints and a Matisse-inspired framed poster in a gold frame that adds a touch of grown-up gallery sensibility.
Floating acrylic shelves hold a curated collection of board books at child-height — a detail that communicates that this room was designed for a child who will love and use it, not just admire it. A whimsical wicker llama toy basket, an indoor olive tree, and a fluffy white boucle child's armchair complete a room that balances magic with livability.

 Waltex Corporation (M) Sdn Bhd
Beautiful textured wallcoverings finished in an opulent sheen featuring banana leaves of tropical rainforests.
Inspiration for a mid-sized contemporary open concept concrete floor and gray floor dining room remodel with green walls and no fireplace
Inspiration for a mid-sized contemporary open concept concrete floor and gray floor dining room remodel with green walls and no fireplace
 Fowler Interior Design
Large elegant master light wood floor and beige floor bedroom photo with white walls, a standard fireplace and a brick fireplace
82