
Search results for "Botanical wallpaper" in Home Design Ideas

 Sarah Pack Design
An avid lover of nature, this client wished to bring the outdoors in and enliven a dingy, outdated kitchen from the ground up. Touches of modern Victorian eclectic suited her style: a bold botanical wallpaper, oil-rubbed bronze shelf brackets and a moss green glass tile paired with stainless steel appliances. The warm tones of the cherry base cabinets compliment the refinished, oak floors. White, frosted glass fronted upper cabinets as well as a fresh casement window help open up the space. Simple, well-positioned light fixtures add much needed ambient and task lighting.
 Kandrac & Kole Interior Designs, Inc.
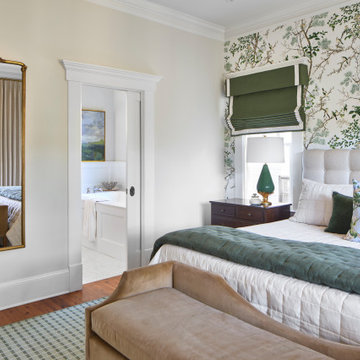
This primary bedroom is calm, comfortable, and filled with natural light with soft neutrals of fresh green accents and a botanical wallpaper. A tufted upholstered bed, custom Roman shades, and warm wood nightstands create a space that feels both tailored and inviting. Cozy bedding, an upholstered bench, and simple drapery created a comfortable, stylish retreat.
 Taylor Bryan Company
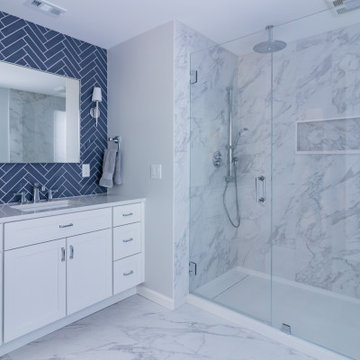
Transitional blue tile and porcelain tile porcelain tile and white floor alcove shower photo with shaker cabinets, white cabinets, an undermount sink, quartzite countertops, a hinged shower door, white countertops and a built-in vanity
Find the right local pro for your project

 H2 Design Studio
Ema Peters Photography and Klondike Contracting
Inspiration for a mid-sized timeless formal and open concept medium tone wood floor living room remodel in Vancouver with yellow walls, a standard fireplace, a stone fireplace and no tv
Inspiration for a mid-sized timeless formal and open concept medium tone wood floor living room remodel in Vancouver with yellow walls, a standard fireplace, a stone fireplace and no tv

 Black Lacquer Design
Inspiration for a small mediterranean terra-cotta tile porcelain tile, black floor and wallpaper powder room remodel in Los Angeles with green walls and a pedestal sink

 Thompson Fine Home Renovations
Inspiration for a small transitional 3/4 bathroom remodel in New York with flat-panel cabinets, dark wood cabinets, a one-piece toilet, white walls, an undermount sink, concrete countertops and gray countertops

 Toronto Interior Design Group
MODERN HEIRLOOM
A historic house, eclectically reimagined.
DESIGN DESCRIPTION
The original Victorian details of this home are preserved and paired with a collected, modern sensibility. The story begins in the foyer, where encaustic tile, oak panelling and stained glass are warmed by coral grasscloth. A grand oak staircase, dressed in a striped runner beneath a sculptural brass chandelier, rises to a stained-glass window seat. In the dining room, a lacquered teal ceiling and botanical wallpaper crown chartreuse velvet chairs and a glowing smoked-glass chandelier. The living room plays jewel-toned velvets and sculptural pieces against carved plaster and leaded glass, while the powder room makes a bold statement in graphic tile and an ornate silver mirror. Upstairs, the palette softens to luminous white. In the bedroom, a wall of antiqued mirror glows above sumptuous linen beside a carved oak mantel. In the bathroom, an antique oak sideboard has been reborn as a vanity, set beside a sculptural soaking tub and Calacatta marble. Throughout the home, richness is balanced with restraint, and heritage with quiet luxury.



 TANBAR Design
Vertical garden. Build 8 flower boxes, hanging on the existing cedar fence
This is an example of a small contemporary landscaping in Montreal.
This is an example of a small contemporary landscaping in Montreal.
 Sweeney Design Remodel
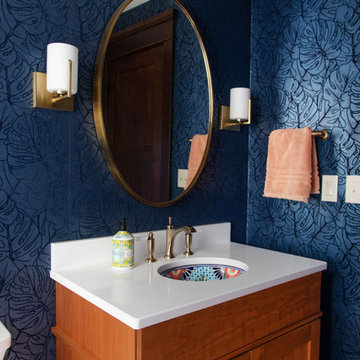
 updated all the finishes, including the flooring and wallpaper. We replaced a pedestal sink and wall-hung cabinet with a beautiful Mexican-painted sink the clients had collected and set it on a wooden vanity. Glacier-white granite was featured on the powder bath vanity. The floor was replaced with a terracotta-colored hexagon tile that complemented the ornate sink, and indigo wallpaper with a subtle botanical print tied the room together. A stunning crystal chandelier offered another focal point for the space. For storage, we added matching corner cabinets with granite countertops.


 WallsNeedLove
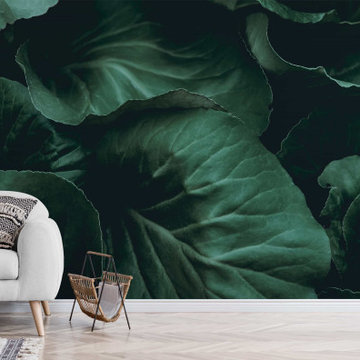
These dark green wild ginger leaves blend into mysterious shadows. Wild ginger is a spring-blooming wildflower that grows in woodland areas and wooded slopes. Make this wall of forest leaves a perfect botanical complement to your interior decor. It's perfect for bathrooms and bedrooms and can provide texture and life to whites and earth tones. Wall mural available in both removable peel-and-stick and permanent wallpapers. Printed with child-safe inks.

 Michelle Gage Interiors
photos: Kyle Born
Living room - large eclectic enclosed light wood floor and brown floor living room idea in New York with a bar, blue walls, a standard fireplace and no tv
Living room - large eclectic enclosed light wood floor and brown floor living room idea in New York with a bar, blue walls, a standard fireplace and no tv

 Everything Home
This home designed by our Indianapolis studio is a haven of unique design. It features a swanky music room lounge that we designed with bold botanicals and warm woods. The intimate hearth room flaunts floor-to-ceiling wainscot in smokey, soft blue and a cobblestone fireplace, while the powder room was given a bold, dramatic makeover with printed wallpaper.
Photographer - Sarah Shields Photography
---
Project completed by Wendy Langston's Everything Home interior design firm, which serves Carmel, Zionsville, Fishers, Westfield, Noblesville, and Indianapolis.
For more about Everything Home, click here: https://everythinghomedesigns.com/
To learn more about this project, click here:
https://everythinghomedesigns.com/portfolio/jazzing-it-up/

Sponsored
Columbus, OH
Free consultation for landscape design!

Peabody Landscape Group
Franklin County's Reliable Landscape Design & Contracting

 Design Theory Interiors, LLC
A modern powder room with bold decorative elements that are reminiscent of a homeowner's roots in India. A 36" gold butterfly mirror sits atop a bold wallpaper featuring wildlife and botanicals. The wallpaper is contrasted with a horizontal striped paper on 2 walls. Instead of centering a tiny mirror over the sink we used the whole wall, centering the mirror on the wall and flanking it with directional modern wall sconces.
 Urbanhaus Designs
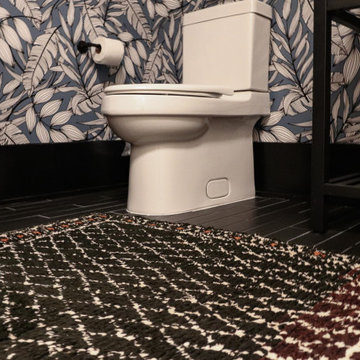
There is no better place for a mix of bold pattern, funky art, and vintage texture than a casual room that is tucked away - in this case, the powder room that is off the mudroom hallway. This is a delightful space that doesn't overpower the senses by sticking to a tight color scheme where blue is the only color on a black-and-white- base.
 Urbanhaus Designs
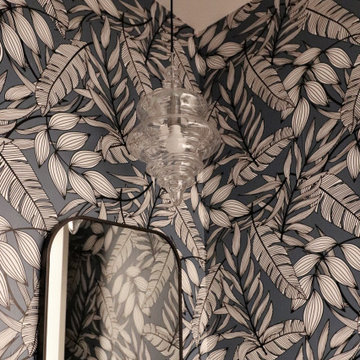
There is no better place for a mix of bold pattern, funky art, and vintage texture than a casual room that is tucked away - in this case, the powder room that is off the mudroom hallway. This is a delightful space that doesn't overpower the senses by sticking to a tight color scheme where blue is the only color on a black-and-white- base.
 Cooper Interiors
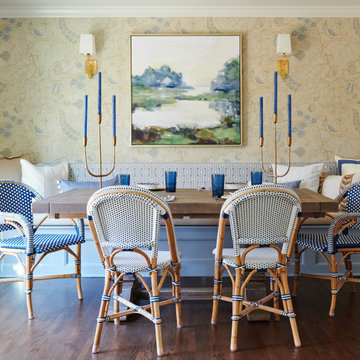
This charming kitchen dining area combines casual comfort with a polished blue-and-white palette. A built-in banquette with layered patterned pillows creates a cozy backdrop for the substantial wood table, while woven bistro-style chairs add texture and relaxed elegance. Soft botanical wallpaper, a colorful landscape painting, brass sconces, and sculptural blue candles bring warmth, personality, and a beautifully collected feel to the space.

Sponsored
Columbus, OH

Snider & Metcalf Interior Design, LTD
Leading Interior Designers in Columbus, Ohio & Ponte Vedra, Florida
 Hurst Design Build Remodel
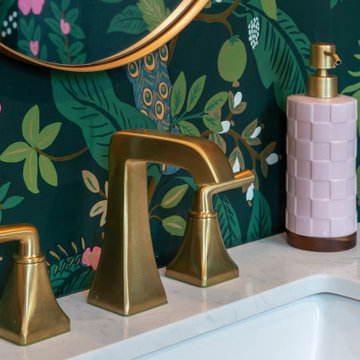
This bathroom embraces bold patterns and vintage-inspired charm, making it an unforgettable space. The dark botanical wallpaper, featuring intricate floral motifs, is the perfect contrast to the soft pink hexagonal tile flooring. Brass hardware and light fixtures add elegance.
 H2 Design Studio
Not afraid of pattern, this narrow powder room draws your eye up and down to the beautifully coordinated, authentic William Morris wallpaper and moroccan style floor tiles. Full height wainscot creates a balance to ensure the patterns don't become overwhelming. A polished nickel console sink keeps the tight space feeling open and airy, allowing the final details on the botanical patterend vessel sink to finish off the look.
 Calming Spaces Interiors, Design & Remodeling
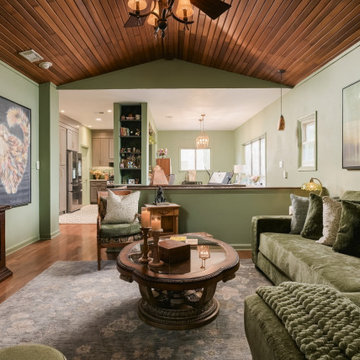
A cohesive home is created in the spaces between the rooms as much as in the rooms themselves. Reverse wide view of the living room with green sectional, vintage seating, patterned rug and warm wood ceiling, looking across the half wall toward the kitchen and adjoining room.
80