
Search results for "Both nos te" in Home Design Ideas

 DreamMaker Bath & Kitchen
Floating frame-less vanity in tiger eye walnut, topped with a Cambria Quartz white countertop.
Walk-in shower - 1960s green tile ceramic tile walk-in shower idea in Detroit with an undermount sink, flat-panel cabinets, a two-piece toilet and green walls
Walk-in shower - 1960s green tile ceramic tile walk-in shower idea in Detroit with an undermount sink, flat-panel cabinets, a two-piece toilet and green walls

 MainStreet Design Build
Opening the space up in both directions made the kitchen feel larger and more central for family gatherings.
Large transitional l-shaped medium tone wood floor and brown floor eat-in kitchen photo in Detroit with a farmhouse sink, shaker cabinets, white cabinets, quartzite countertops, white backsplash, stainless steel appliances, an island and white countertops
Large transitional l-shaped medium tone wood floor and brown floor eat-in kitchen photo in Detroit with a farmhouse sink, shaker cabinets, white cabinets, quartzite countertops, white backsplash, stainless steel appliances, an island and white countertops

 Cummings Architecture + Interiors
Originally planned as a family room addition with a separate pool cabana, we transformed this Newbury, MA project into a seamlessly integrated indoor/outdoor space perfect for enjoying both daily life and year-round entertaining. An open plan accommodates relaxed room-to-room flow while allowing each space to serve its specific function beautifully. The addition of a bar/card room provides a perfect transition space from the main house while generous and architecturally diverse windows along both sides of the addition provide lots of natural light and create a spacious atmosphere.
Photo Credit: Eric Roth
Find the right local pro for your project


 Patricia McGrath Design
Example of a beach style white tile white floor bathroom design in New York with recessed-panel cabinets, white cabinets, green walls, an undermount sink and white countertops

 Rachel Perls
This family's living room grows up with a coat of deep teal paint
Example of an arts and crafts open concept medium tone wood floor living room design in San Francisco with blue walls, a standard fireplace, a wood fireplace surround and no tv
Example of an arts and crafts open concept medium tone wood floor living room design in San Francisco with blue walls, a standard fireplace, a wood fireplace surround and no tv

 Cullum Homes
Example of a mid-sized minimalist galley concrete floor and gray floor open concept kitchen design in Phoenix with an undermount sink, flat-panel cabinets, dark wood cabinets, beige backsplash, paneled appliances, an island, marble countertops and white countertops

Sponsored
Columbus, OH
Free consultation for landscape design!

Peabody Landscape Group
Columbus' Reliable Landscape Design & Contracting


 Marylinda Ramos, Photography
The screened-in patio is big enough for a full outdoor living room. The bedroom and dining room both have sliding glass doors that slide entirely into the walls, creating an expansive living and dining area. Photo credit: ML Ramos, Photography

 KBF Design Gallery
Example of a large transitional master gray tile and porcelain tile porcelain tile and gray floor bathroom design in Orlando with flat-panel cabinets, dark wood cabinets, gray walls, an undermount sink and quartz countertops


 Angela Todd Studios | Portland, OR
The 1990s home underwent a large renovation including a new kitchen and great room, master suite, home office and improvements to the exterior. Following the comprehensive remodel the home was outfitted with furnishings down to the last detail. We sprinkled in family treasures, memories and the magic felt outdoors.
For more about Angela Todd Studios, click here: https://www.angelatoddstudios.com/
To learn more about this project, click here: https://www.angelatoddstudios.com/portfolio/whimsical-farmhouse/

 User
This is an organic Lime Wash done with a true lime wash product as opposed to a brick mortar or concrete that is often seen on new houses. This product can be applied as a solid coating making the surface completely white, or can be applied and "washed off" in many artistic ways, as seen here. If you hate your brick or just want something unique this is a great option!
Photo credit: Jeff Murrey


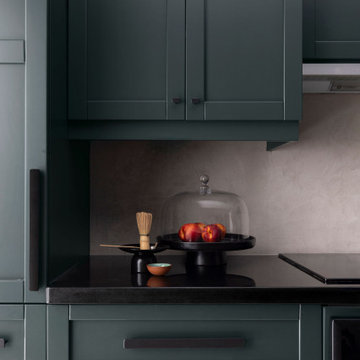
 MONTREAL HOME DESIGN
La cuisine a été entièrement repensée dans une ambiance moody, chic et élégante. Nos spécialistes en peinture sur menuiserie ont appliqué un vert profond et raffiné sur les armoires, créant une atmosphère à la fois chaleureuse et sophistiquée. Pour compléter ce look, un backsplash en microbéton gris vient apporter une texture contemporaine et un contraste subtil avec les teintes sombres. L’ensemble dégage une élégance intemporelle, où la modernité se mêle à une esthétique sobre et durable. The kitchen was redesigned with a moody, chic, and elegant atmosphere. Our woodworking paint specialist applied a deep, sophisticated green finish to the cabinetry, bringing both warmth and refinement to the space. To complement this palette, a gray microcement backsplash was added, introducing contemporary texture and a subtle contrast with the darker tones. The result is timeless elegance, blending modern functionality with a sleek and durable aesthetic.
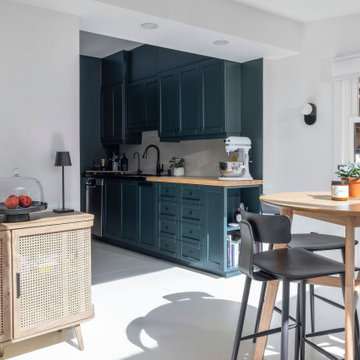 MONTREAL HOME DESIGN
La cuisine a été entièrement repensée dans une ambiance moody, chic et élégante. Nos spécialistes en peinture sur menuiserie ont appliqué un vert profond et raffiné sur les armoires, créant une atmosphère à la fois chaleureuse et sophistiquée. Pour compléter ce look, un backsplash en microbéton gris vient apporter une texture contemporaine et un contraste subtil avec les teintes sombres. L’ensemble dégage une élégance intemporelle, où la modernité se mêle à une esthétique sobre et durable. Sol en epoxy. The kitchen was redesigned with a moody, chic, and elegant atmosphere. Our woodworking paint specialist applied a deep, sophisticated green finish to the cabinetry, bringing both warmth and refinement to the space. To complement this palette, a gray microcement backsplash was added, introducing contemporary texture and a subtle contrast with the darker tones. The result is timeless elegance, blending modern functionality with a sleek and durable aesthetic.

 CIRCLE Design Studio
Kip Dawkins
Enclosed kitchen - mid-sized transitional u-shaped medium tone wood floor and brown floor enclosed kitchen idea with an undermount sink, shaker cabinets, gray cabinets, quartz countertops, multicolored backsplash, glass sheet backsplash, stainless steel appliances, an island and white countertops
Enclosed kitchen - mid-sized transitional u-shaped medium tone wood floor and brown floor enclosed kitchen idea with an undermount sink, shaker cabinets, gray cabinets, quartz countertops, multicolored backsplash, glass sheet backsplash, stainless steel appliances, an island and white countertops
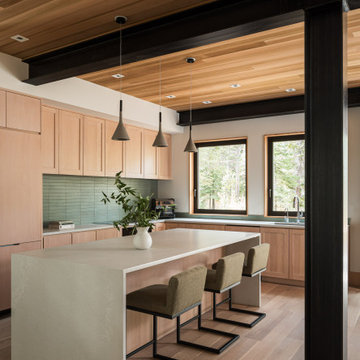
 MacCracken Robinson Architects
Our introduction to the Tahoe site was in late winter, on a clear sunny day with filtered light and long shadows through snow-laden fir and pine bows. It made a strong impression, stored for future consideration but the impetus for the design came soon after the spring snow melt. A powerful sense of horizontal layering of vegetation and various stages of decomposing downed timber on the two-acre site, juxtaposed with pine and fir trees and the dense canopy of the surrounding forest. The site is located near the historic 1960 Olympic Nordic track, situated on the edge of wetlands and seasonal streams.
The homeowners were previous clients and dreamt of having a retreat in the Sierras away from their home base in Berkeley, CA. Among skiers, bike riders, hikers, and boaters, they found the ideal central location for their home base near Lake Tahoe.
The home is organized as a series of linked spaces, each providing a unique sensory experience and connection to different parts of the site, both vertically and horizontally. The design includes extensive use of glass to create a true indoor/outdoor connection and maximize natural light. At the center of the site are two large fir trees, which the building respectfully wraps around in an L shape to create a focal point in the landscaped courtyard.
A refined, context-driven palette of natural materials including cedar, oak, fir, and steel is used to harmoniously blend in among the surroundings. The construction includes advanced details such as thermally broken steel beams supporting layered roof planes engineered to hold snow rather than shed it. Designed to resist significant load, we exposed the steel structure as a recurring element in the interior spaces. The resulting columns and support beams contribute to the familiar design aspects of each room and provide a better understanding of how the building was constructed. The second floor features cantilevered volumes that reach out into the nearby evergreen limbs, likening the experience to being in a tree house. The house incorporates features such as radiant heating, solar panels, and operable windows for passive cooling. Fire safety measures include the use of naturally fire-resistant materials, a Class A roof construction, sprinklers, and drought-tolerant landscaping beyond the defensible space.

Sponsored
Columbus, OH
Free consultation for landscape design!
Peabody Landscape Group
Columbus' Reliable Landscape Design & Contracting

 Baer's Furniture
Sit down and enjoy a meal with the Peninsula Table and Kowloon Chairs set. The horizontal wood blocking on the two pedestals of the table add a modern, Asian influence to an otherwise classic wood table. The Kowloon Side and Arm Chairs are designed with horizontal back slats and a cushioned seat and back. Both table and chairs are finished in a Bali sun-drenched sienna color to bring warmth to your dining experience.

 Reyes Landscape Construction
New front yard landscape with terraced stone walls, boulders, plantings and concrete walkway
Design ideas for a small modern full sun front yard retaining wall landscape in San Francisco for summer.
Design ideas for a small modern full sun front yard retaining wall landscape in San Francisco for summer.

 Bilotta Kitchen & Home
Bilotta designer David Arnoff and Leia Ward from LTW Design worked as a team on this complete kitchen renovation. As you can see from the before and after photos they decided to remove walls to create an open floor plan. The addition of new floors created a seamless flow from the kitchen into the adjacent family room and dining room. They opted for an all-white color palette for the Bilotta cabinetry and countertops. The countertops and backsplash are both a natural quartz from Aurea Stone. They selected the “Phidias” color which is primarily white with some grey veining. Stainless steel or paneled appliances are by Miele, GE, LG Fisher Paykel and Zephyr. Two islands give enough seating for a group gathering and more drawers for storage while keeping the open floor plan.
11