
Search results for "Bothering" in Home Design Ideas


 Rosemarie Allaire Lighting Design
Steve Lerum
Inspiration for a mid-sized contemporary one-car garage workshop remodel in Orange County
Inspiration for a mid-sized contemporary one-car garage workshop remodel in Orange County

 Vintage Elements/Narrative Design Co
Inspiration for a timeless formal and enclosed dark wood floor and brown floor living room remodel in Minneapolis with white walls, a standard fireplace and a brick fireplace
Find the right local pro for your project
 Urbanology Designs
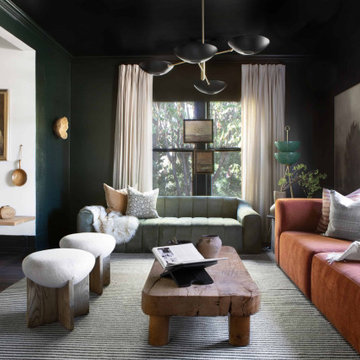
Getaway in style, in an immersive experience of beauty that will leave you rested and inspired. We've designed this historic cottage in our signature style located in historic Weatherford, Texas. It is available to you on Airbnb, or our website click on the link in the header titled: Properties.

 Stef Albert
Steven Brown
Small minimalist master gray tile and stone tile marble floor alcove shower photo in New York with white cabinets, a one-piece toilet, gray walls, quartz countertops and an undermount sink
Small minimalist master gray tile and stone tile marble floor alcove shower photo in New York with white cabinets, a one-piece toilet, gray walls, quartz countertops and an undermount sink
 Heartlands Building Company
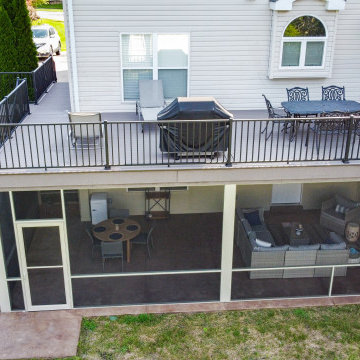
Adding a screen room under an open deck is the perfect use of space! This outdoor living space is the best of both worlds. Having an open deck leading from the main floor of a home makes it easy to enjoy throughout the day and year. This custom space includes a concrete patio under the footprint of the deck and includes Heartlands custom screen room system to prevent bugs and pests from being a bother!
 Infinity Construction, llc.
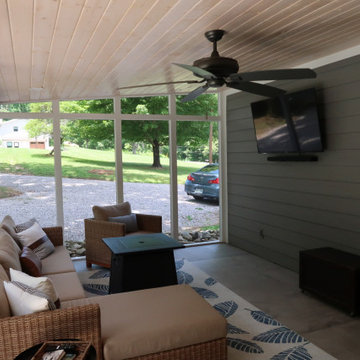
No bugs going to bother me
Mid-sized minimalist concrete screened-in and wood railing back porch photo with a roof extension
Mid-sized minimalist concrete screened-in and wood railing back porch photo with a roof extension

 Cusimano Architect
Zac Seewald
Inspiration for a large transitional white two-story stucco gable roof remodel in Houston with a metal roof
Inspiration for a large transitional white two-story stucco gable roof remodel in Houston with a metal roof

 House Sprucing
Inspiration for a large cottage white two-story mixed siding gable roof remodel with a shingle roof

 Kevin Browne Architecture
Jack Michaud Photography
Greenhouse - contemporary detached greenhouse idea in Portland Maine
Greenhouse - contemporary detached greenhouse idea in Portland Maine


 Morrison Interiors
Surrounded by canyon views and nestled in the heart of Orange County, this 9,000 square foot home encompasses all that is “chic”. Clean lines, interesting textures, pops of color, and an emphasis on art were all key in achieving this contemporary but comfortable sophistication.
Photography by Chad Mellon

 Optimistic Landscaping
This is an example of a mid-sized traditional front yard mulch landscaping in Houston.

 Berghuis Construction LLC
photos by Kaity
Example of a mid-sized trendy l-shaped light wood floor open concept kitchen design in Grand Rapids with an undermount sink, glass-front cabinets, quartz countertops, white backsplash, glass tile backsplash, white appliances, an island and black cabinets
Example of a mid-sized trendy l-shaped light wood floor open concept kitchen design in Grand Rapids with an undermount sink, glass-front cabinets, quartz countertops, white backsplash, glass tile backsplash, white appliances, an island and black cabinets

 Sound Dwellings
Nicole Caldwell
Inspiration for a mid-sized contemporary gray two-story concrete fiberboard exterior home remodel in Seattle
Inspiration for a mid-sized contemporary gray two-story concrete fiberboard exterior home remodel in Seattle

 MGS Architecture
Photography by Matthew Momberger
Inspiration for a huge contemporary master bathroom remodel in Los Angeles
Inspiration for a huge contemporary master bathroom remodel in Los Angeles

 Nurzia Construction Corporation
Transitional carpeted curved metal railing staircase photo in New York with carpeted risers

 Gayler Design Build
A new tub was installed with a tall but thin-framed sliding glass door—a thoughtful design to accommodate taller family and guests. The shower walls were finished in a Porcelain marble-looking tile to match the vanity and floor tile, a beautiful deep blue that also grounds the space and pulls everything together. All-in-all, Gayler Design Build took a small cramped bathroom and made it feel spacious and airy, even without a window!

 TZS Design
Comfortable and casual family room that brings the outside in with the help of the Nana-wall. View of cedar deck outside with blue stone pavers.
Photo by Marcel Page Photography

 GMD Design Group
Study room - mid-sized transitional freestanding desk medium tone wood floor and brown floor study room idea in Atlanta with gray walls
7