
Search results for "Bothering" in Home Design Ideas

 Perfect Patios & Custom Screens
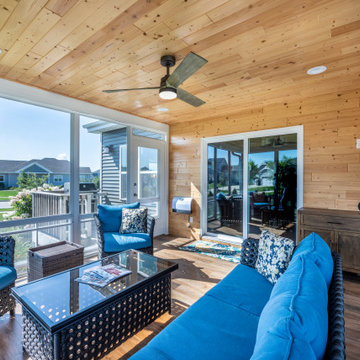
Inside view of the MEGA usable space to sit back and relax without being bothered by pests.
Inspiration for a small tile screened-in back porch remodel in Houston
Inspiration for a small tile screened-in back porch remodel in Houston

 MANDARINA STUDIO interior design
Eric Roth Photography
Example of an ornate medium tone wood floor foyer design in Boston with purple walls and a dark wood front door
Example of an ornate medium tone wood floor foyer design in Boston with purple walls and a dark wood front door


Find the right local pro for your project

 Heslin Construction
Mountain style master gray floor bathroom photo in Sacramento with dark wood cabinets, an undermount tub, gray walls, a vessel sink and gray countertops

 Metamorphosis Design-Build
We wanted to keep the porch minimal from a cost and maintenance standpoint, so we used Trex decking for the flooring. The clients now have a screened-in porch where they can enjoy the Minnesota weather without being bothered by the unofficial Minnesota state bird (mosquitos)!
Photo by David J. Turner

 Dear Garden Associates, Inc.
The flowers of some of the annuals are edible as well: the nasturtiums have a peppery flavor, the marigold petals taste citrusy and although best used as a garnish, the purple pansies are edible too.
Pink zinnias and the spent flowers of garlic chives are seen in the foreground…


 Degnan Design-Build-Remodel
One thing that bothered Benn and Laura about their backyard space was that even though it was a large yard, they felt that it lacked privacy from their neighbors.

 Gregory Colston Architect
Example of a mid-sized minimalist single-wall light wood floor eat-in kitchen design in New York with an undermount sink, flat-panel cabinets, black cabinets, marble countertops, stainless steel appliances, an island, white backsplash and stone tile backsplash

 Excelsior Professional Painting
This is an example of a mid-sized transitional screened-in back porch design with a roof extension.
 Betz Pools Limited
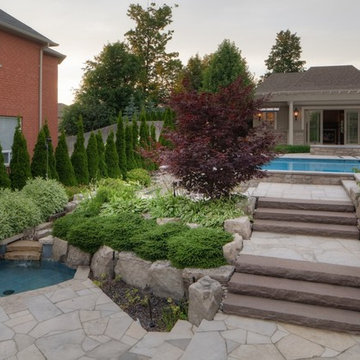
The flow from the pool’s sheer descent waterfall empties into a small stream which travels down to a children’s wading pool. The surrounding deck and adjoining lawn areas provide ample space for youthful play, just far enough away to not bother adult conversation.

 Liggero Architecture, LLC
Prior to the archways, this area was simply a wall & door leading to the lower level. We added the minor arch at the table & created a series of archways which stand alone. It didn't bother me that they converged upon one another. The gates are pet related to control there movement.

 Wyrick Residential Design
Miro Dvorscak
Peterson Hombuilders, Inc.
CLR Design Services, Inc
Home studio - large transitional freestanding desk dark wood floor and gray floor home studio idea in Houston with gray walls, a standard fireplace and a stone fireplace
Home studio - large transitional freestanding desk dark wood floor and gray floor home studio idea in Houston with gray walls, a standard fireplace and a stone fireplace


 Carolyn Reyes
Photo: Carolyn Reyes © 2015 Houzz
Inspiration for a timeless bathroom remodel in Los Angeles
Inspiration for a timeless bathroom remodel in Los Angeles

 Pike Properties
Example of a large classic master white tile brown floor and dark wood floor bathroom design in Charlotte with quartz countertops, blue cabinets, white walls, white countertops and recessed-panel cabinets

 Ashby Collective
Mid-sized farmhouse single-wall light wood floor and beige floor dedicated laundry room photo in Austin with white cabinets and white walls


 Minhnuyet Hardy Interiors
Mali Azima
Drop-in bathtub - large transitional master gray tile and stone tile marble floor drop-in bathtub idea in Atlanta with an undermount sink, raised-panel cabinets, dark wood cabinets, granite countertops, beige walls and a two-piece toilet
Drop-in bathtub - large transitional master gray tile and stone tile marble floor drop-in bathtub idea in Atlanta with an undermount sink, raised-panel cabinets, dark wood cabinets, granite countertops, beige walls and a two-piece toilet
9