
Search results for "Bottle brush" in Home Design Ideas

 Robb & Stucky
In addition to the large, white sectional are two conversation chairs with gray floral motifs and chrome-finished bases. Lighting includes modern ceiling lights and a simple modern floor lamp that sits off in a far corner.

 Wood-Mode Fine Custom Cabinetry
This unique space is loaded with amenities devoted to pampering four-legged family members, including an island for brushing, built-in water fountain, and hideaway food dish holders.
 Metropolis Drafting and Construction Inc
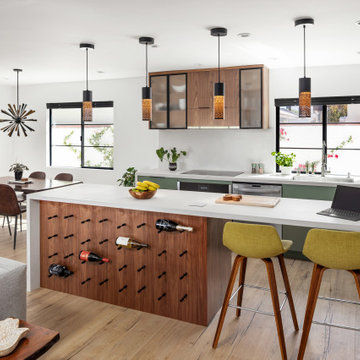
Who said that a Burbank bungalow home needs to be doll and old fashioned.
In this Burbank remodeling project we took this 1200sq. bungalow home and turned it to a wonderful mixture of European modern kitchen space and calm transitional modern farmhouse furniture and flooring.
The kitchen was a true challenge since space was a rare commodity, but with the right layout storage and work space became abundant.
A floating 5' long sitting area was constructed and even the back face of the cabinets was used for wine racks.
Exterior was updated as well with new black windows, new stucco over layer and new light fixtures all around.
both bedrooms were fitted with huge 10' sliding doors overlooking the green backyard.
Find the right local pro for your project
 KW Designs
Chipper Hatter Photography
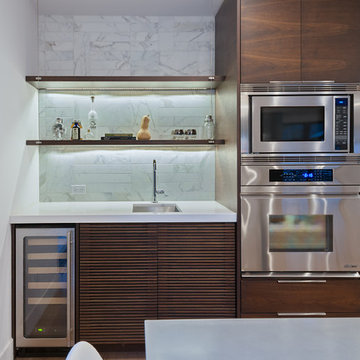
Inspiration for a large contemporary galley light wood floor open concept kitchen remodel in San Diego with flat-panel cabinets, dark wood cabinets, white backsplash, stainless steel appliances, white walls, an undermount sink, solid surface countertops and stone tile backsplash
Inspiration for a large contemporary galley light wood floor open concept kitchen remodel in San Diego with flat-panel cabinets, dark wood cabinets, white backsplash, stainless steel appliances, white walls, an undermount sink, solid surface countertops and stone tile backsplash


 VintageView
Step into this Transitional wine cellar for some design inspiration. This cellar uses VintageView's W Series Wine Rack and Presentation Row in Brushed Nickel finish. Single and Triple bottle depth is used. This wine cellar can hold around 2,000 bottles.
 VintageView
This 600-bottle plus cellar is the perfect accent to a crazy cool basement remodel. Just off the wet bar and entertaining area, it's perfect for those who love to drink wine with friends. Featuring VintageView Wall Series racks (with Floor to Ceiling Frames) in brushed nickel finish.

Sponsored
Sunbury, OH

J.Holderby - Renovations
Franklin County's Leading General Contractors - 2X Best of Houzz!
 Black Forest Design and Build
Photo by: Kelly Hess

Example of a mid-sized farmhouse master brown tile and porcelain tile porcelain tile and beige floor walk-in shower design in Philadelphia with brown cabinets, a two-piece toilet, gray walls, an undermount sink, granite countertops and flat-panel cabinets
Example of a mid-sized farmhouse master brown tile and porcelain tile porcelain tile and beige floor walk-in shower design in Philadelphia with brown cabinets, a two-piece toilet, gray walls, an undermount sink, granite countertops and flat-panel cabinets

 Margot Hartford Photography
Photo: Margot Hartford © 2014 Houzz
Design: Natural Flow Interiors
http://www.houzz.com/ideabooks/25418674/list/My-Houzz--Casual--Organic-Elegance-in-California

 Sage Pools, Scapes & Design
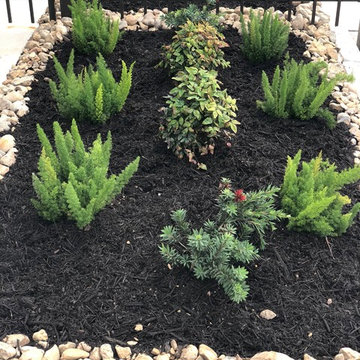
The Nandina Firebush and Dwarf bottle brush will bring nice shades of red to the area. The Nandina is starting to turn to its redish state.
 Housing & Building Association of Colorado Springs
Keller Homes
Colorado Springs, CO
Phone: 719.528.6977
Website: www.kellerhomes.com
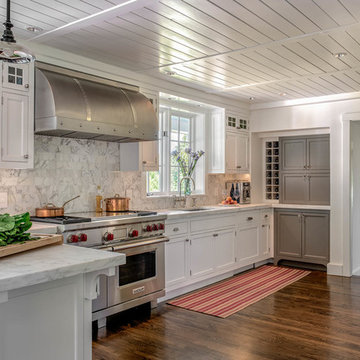
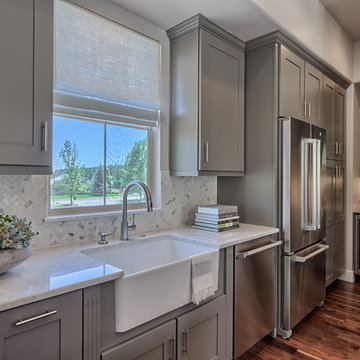
Kitchen - transitional dark wood floor kitchen idea in Denver with a farmhouse sink, shaker cabinets, gray cabinets, white backsplash, mosaic tile backsplash and stainless steel appliances
Kitchen - transitional dark wood floor kitchen idea in Denver with a farmhouse sink, shaker cabinets, gray cabinets, white backsplash, mosaic tile backsplash and stainless steel appliances

Example of a small transitional kids' porcelain tile and gray tile porcelain tile and gray floor alcove bathtub design in Minneapolis with an undermount sink, shaker cabinets, dark wood cabinets, a two-piece toilet, gray walls and quartz countertops

Sponsored
Sunbury, OH
J.Holderby - Renovations
Franklin County's Leading General Contractors - 2X Best of Houzz!

 Signature Kitchens
Example of a huge classic l-shaped dark wood floor eat-in kitchen design with an island, recessed-panel cabinets, white cabinets, granite countertops, white backsplash, subway tile backsplash and stainless steel appliances
 John M Reimnitz Architect PC

Example of a transitional white tile and subway tile alcove bathtub design in New York with a wall-mount sink
 Leslie Harris / Interior Design
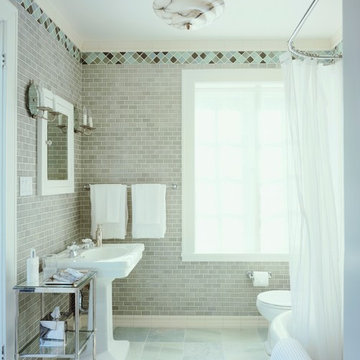
This bathroom remodel uses the original pedestal sink and rounded corner tub. Seafoam colors were chosen to give the feeling of diving into refreshing water. Recycled bottle glass tile trim, crackle glaze ceramic subway tile walls and marble floor are a cool compliment to this Art Deco Marble ceiling light.Photo: Eric Staudenmeier

Sponsored
Sunbury, OH
J.Holderby - Renovations
Franklin County's Leading General Contractors - 2X Best of Houzz!
 Raywal Cabinets
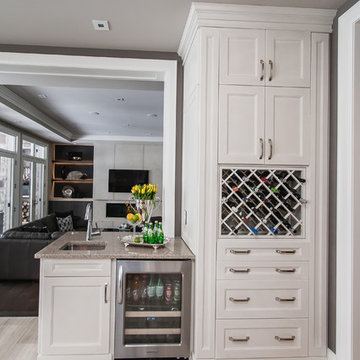
Kitchen Cabinets:
Forest Hill, MDF, Glacier White with Grey Brush Stroke
Eat-in kitchen - large transitional single-wall eat-in kitchen idea in Toronto with raised-panel cabinets, white cabinets and an island
Eat-in kitchen - large transitional single-wall eat-in kitchen idea in Toronto with raised-panel cabinets, white cabinets and an island
 Helms Landscape Design, LLC
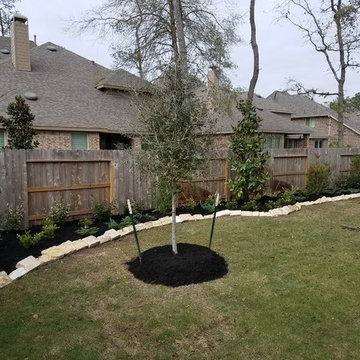
Back fence landscape, We came in and removed all the grass, added bedding mix and installed a variety of shrubs and trees including Japanese blueberry, bottle brush, magnolia and live oaks.
 Mark Huff
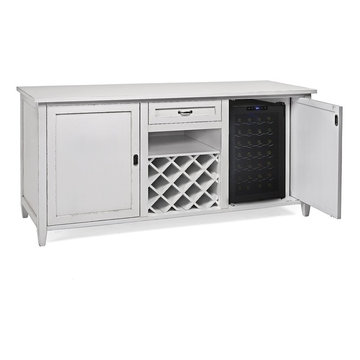
Now available in Antique White and Antique Gray!
Features sliding pocket doors that open to multi-functional compartments
The center features a removable 13 bottle bottle wine rack
Hand-finished and adorned with brushed nickel hardware
28 Bottle Touchscreen wine refrigerator included
The Left compartment has 2 sliding/removable shelves, perfect for storing spirits and bar accessories.
Dimensions: 37"H x 75"W x 25"D
14