
Search results for "Bottle brush" in Home Design Ideas
 Ashley Campbell Interior Design
Emily Redfield

Small beach style light wood floor great room photo in Denver with white walls
Small beach style light wood floor great room photo in Denver with white walls
 Heritage Salvage
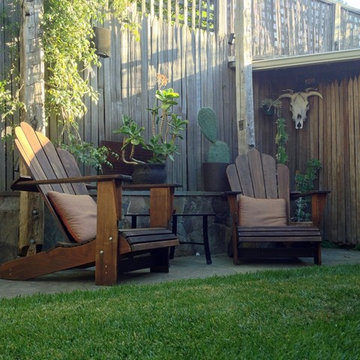
A client bought these beautiful white hard wood Hand Hewn beams a year or two ago. Here they are brushed and installed in his residential outdoor bar: one being used to trellis a vine while the other has a bottle opener to assist opening bottles in the beer sanctuary.

Find the right local pro for your project
 Clutter Pro, Inc.
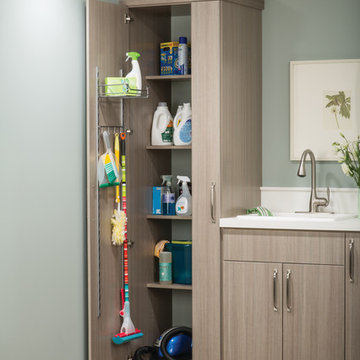
A mix of bottles, boxes, brushes, and brooms stay organized and hidden inside cabinets, presenting a clean face to the world. Steel tracks inside the door hold moveable wire baskets and hooks, and cabinet shelves are positioned to keep baskets from bumping when you close the door.
 Cornerstone Landscapes
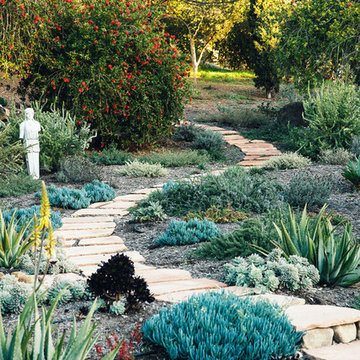
Flagstone and natural stone driveway through drought tolerant garden and succulents.
This is an example of a mid-sized mediterranean drought-tolerant and partial sun backyard stone garden path in Santa Barbara.
This is an example of a mid-sized mediterranean drought-tolerant and partial sun backyard stone garden path in Santa Barbara.
 KraftMaster Renovations


Tired shower niche for all shower and bath items!
Photos by VLG Photography
Mid-sized minimalist kids' white tile and subway tile marble floor and double-sink drop-in bathtub photo in Newark with a built-in vanity, shaker cabinets, blue cabinets, a two-piece toilet, an undermount sink, quartz countertops, white countertops and a niche
Mid-sized minimalist kids' white tile and subway tile marble floor and double-sink drop-in bathtub photo in Newark with a built-in vanity, shaker cabinets, blue cabinets, a two-piece toilet, an undermount sink, quartz countertops, white countertops and a niche
 Cahill Design Build

Contrasting Island and cabinetry with coordinating granite throughout. Veincut Limestone on backsplash custom cut and laid in herringbone pattern on backsplash.
Photo Credit: Stacy Goldberg

Sponsored
Sunbury, OH

J.Holderby - Renovations
Franklin County's Leading General Contractors - 2X Best of Houzz!
 Thomas Sylvia | Designer
Andrew Corpuz
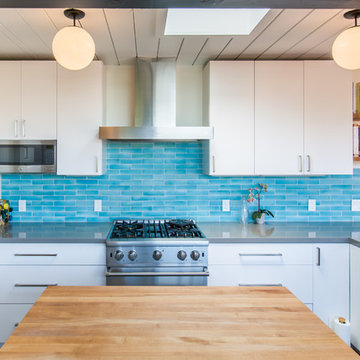
Inspiration for a 1950s kitchen remodel in San Francisco with flat-panel cabinets, white cabinets, quartz countertops, blue backsplash, glass tile backsplash and stainless steel appliances
Inspiration for a 1950s kitchen remodel in San Francisco with flat-panel cabinets, white cabinets, quartz countertops, blue backsplash, glass tile backsplash and stainless steel appliances

 SuzAnn Kletzien Design
Two Birds Photography
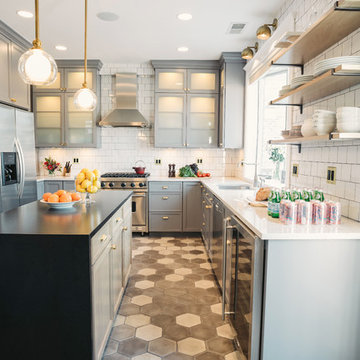
Inspiration for a transitional kitchen remodel in Chicago
Inspiration for a transitional kitchen remodel in Chicago
 Tom Mannion Landscape Design, Inc.
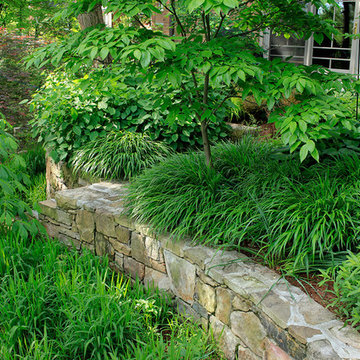
Green Hakon grass above the wall, Aesculus parviflora (bottle brush buckeye) and Chasmanthium latifolia (Northern oats) below.
Roger Foley Photography, All Rights Reserved
www.foleyfoto.com
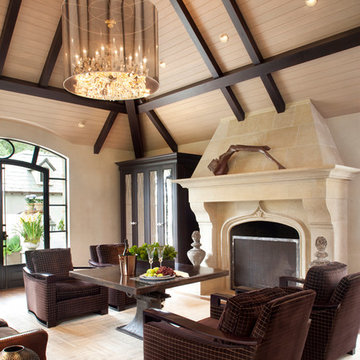
Living room - transitional medium tone wood floor living room idea in San Francisco with beige walls and a standard fireplace

 Mill Valley Kitchens
Candlelight Cabinetry
Example of a classic medium tone wood floor kitchen design in Baltimore with glass-front cabinets, white cabinets, white backsplash, stainless steel appliances and beige walls
Example of a classic medium tone wood floor kitchen design in Baltimore with glass-front cabinets, white cabinets, white backsplash, stainless steel appliances and beige walls


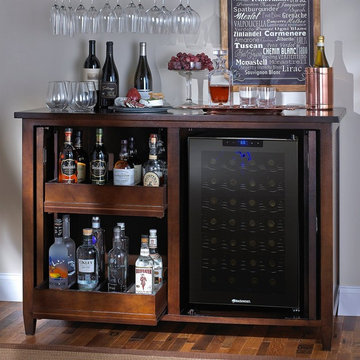
 Mark Huff
Dimensions: 37" H X 53-1/2" W X 24-7/8"D
Pocket doors
Two sliding shelves for stand up bottles and accessories
Rich espresso finish
Hand-finished and adorned with brushed nickel hardware
28 Bottle Touchscreen wine refrigerator included

 Amy A. Alper, Architect
Example of a large transitional master medium tone wood floor freestanding bathtub design in San Francisco with white walls
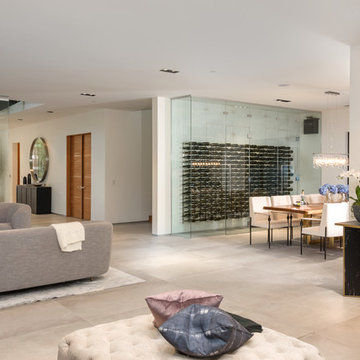
 VintageView
In this home, you'll never have to walk too far for a bottle of wine. Two climate controlled wine cellars hold 1080 total bottles, displayed behind glass for an interactive experience. Both wine displays use Wall Series metal wine racks in 6-foot tall columns and triple deep bottle configuration for max storage capacity. All in Brushed Nickel finish.
Photos by ZenHouse Collective
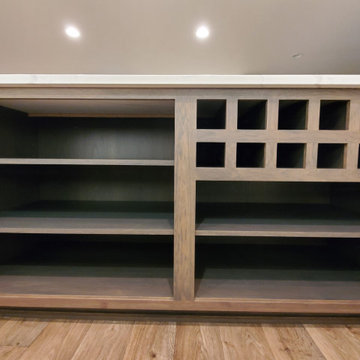


Sponsored
Sunbury, OH
J.Holderby - Renovations
Franklin County's Leading General Contractors - 2X Best of Houzz!
 Grassroots Design & Build Inc.
©Justin Van Leeuwen

Eat-in kitchen - small transitional galley light wood floor eat-in kitchen idea in Ottawa with a single-bowl sink, flat-panel cabinets, white cabinets, wood countertops, beige backsplash, mosaic tile backsplash and stainless steel appliances
Eat-in kitchen - small transitional galley light wood floor eat-in kitchen idea in Ottawa with a single-bowl sink, flat-panel cabinets, white cabinets, wood countertops, beige backsplash, mosaic tile backsplash and stainless steel appliances
 VintageView
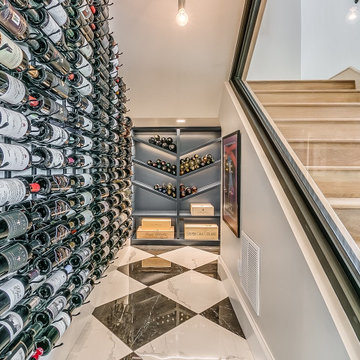
The under the stairs wine room trend is alive and well in OKC. This beautiful Edmond residence takes advantage of an awkward storage space and transforms it into one of the home's decor standouts.
Love the metal door frames. Love the glass wine cellar style.
 Edmund Terrence, LLC ( HP Builders)
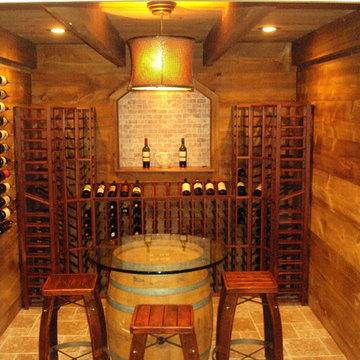
Use our DIY Barn Style boards to create your very own space. Create your own personal barn style space
Example of a country wine cellar design in Philadelphia
Example of a country wine cellar design in Philadelphia
15