
Search results for "Bottle brush" in Home Design Ideas
 Harwick Homes


A contemporary and completely glass enclosed wine cellar was added to the entry to be accessible from the Kitchen and new Wet Bar area just around the corner.
Amber Frederiksen Photography


 Gilmans Kitchens and Baths
The small eat - in kitchen was designed with functionality in mind. The clients needed as much counter space as possible for cooking and prepping, as well as a dedicated spot for their many cookbooks.
Soda Glass panels were used for the backsplash. The clients are able to write down recipes, weekly meal schedules and notes on the glass backsplash - making for a truly functional and personal kitchen. The extendable dining table was purchased to cater to their growing family.
Treve Johnson Photography
Find the right local pro for your project
 Jennifer Gilmer Kitchen & Bath

Arlington, Virginia Contemporary Kitchen
#JenniferGilmer
http://www.gilmerkitchens.com/
Photography by Bob Narod

 Sky Renovation & New Construction
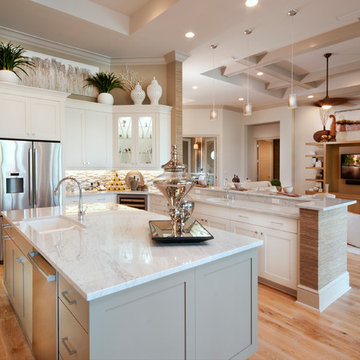
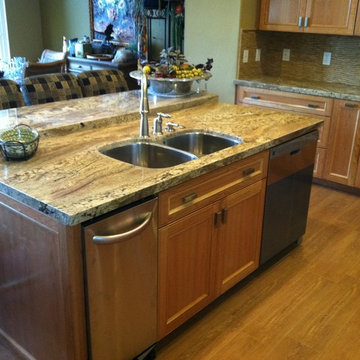
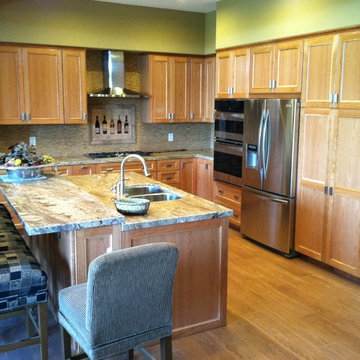
Enclosed kitchen - large transitional l-shaped light wood floor enclosed kitchen idea in Los Angeles with a double-bowl sink, shaker cabinets, light wood cabinets, granite countertops, beige backsplash, stone tile backsplash, stainless steel appliances and an island
 Pinneo Construction
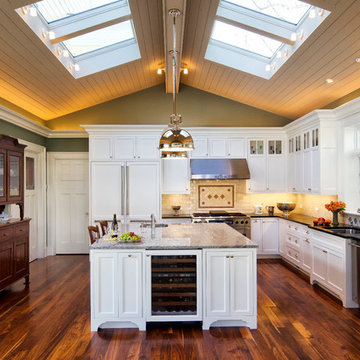
Kitchen - traditional l-shaped dark wood floor kitchen idea in New York with shaker cabinets, white cabinets, beige backsplash, paneled appliances, green walls and an island


 Bill Frame Custom Homes Ltd
Colin Jewall
Wine cellar - contemporary medium tone wood floor wine cellar idea in Vancouver with display racks
Wine cellar - contemporary medium tone wood floor wine cellar idea in Vancouver with display racks

 TK Building & Design
This transitional kitchen brings in clean lines, simple cabinets, warm earth tones accents, and lots of function. This kitchen has a small footprint and had very little storage space. Our clients wanted to add more space, somehow, get the most storage possible, make it feel bright and open, have a desk area, and somewhere that could function as a coffee area. By taking out the doorway into the dining room, we were able to extend the cabinetry into the dining room, giving them their desk area as well as storage and a nice area for guests! A custom appliance garage was made that allows you to have all the necessities right at your hands and gives you the ability to close it up and hide all of the appliances. Trash, spice, tray, and drawer pull outs were added for function, as well as 2 lazy susans, wine storage, and deep drawers for pots and pans.
The homeowner fell in love with the matte white GE Cafe appliances with the brushed bronze accents, and quite frankly, so did we! Once we found those, we knew we wanted to incorporate that metal throughout the kitchen.
New hardwood flooring was installed in the kitchen and finished to match the existing wood in the dining room. We brought the warmth up to eye level with open shelving stained to match.
We love creating with our clients, and this kitchen was no exception! We are thrilled with how everything came together.

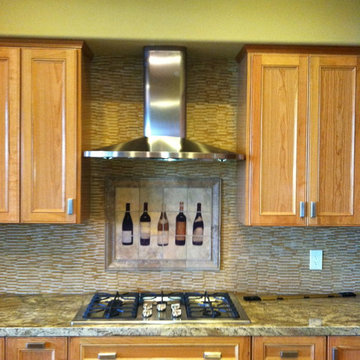 Sky Renovation & New Construction
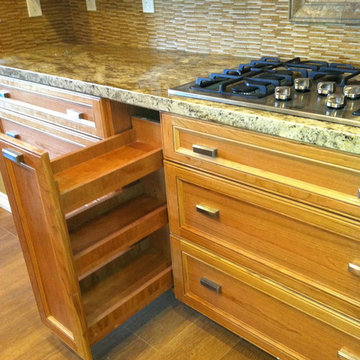
Inspiration for a large transitional l-shaped light wood floor enclosed kitchen remodel in Los Angeles with a double-bowl sink, shaker cabinets, light wood cabinets, granite countertops, beige backsplash, stone tile backsplash, stainless steel appliances and an island

 New England Design Elements
Country eat-in kitchen photo in Boston with a farmhouse sink, glass-front cabinets and gray cabinets
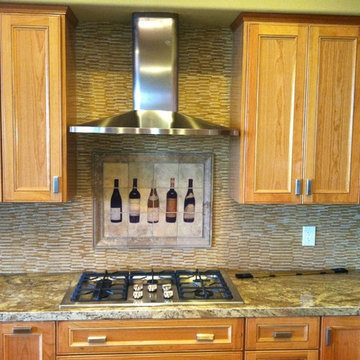 Sky Renovation & New Construction
Inspiration for a large transitional l-shaped light wood floor enclosed kitchen remodel in Los Angeles with a double-bowl sink, shaker cabinets, light wood cabinets, granite countertops, beige backsplash, stone tile backsplash, stainless steel appliances and an island

Sponsored
Delaware, OH

Buckeye Basements, Inc.
Central Ohio's Basement Finishing ExpertsBest Of Houzz '13-'21
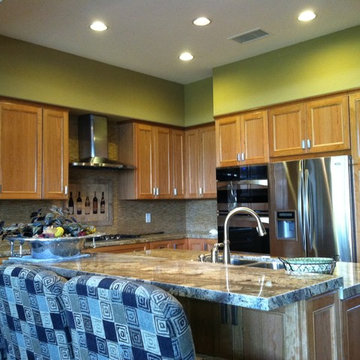 Sky Renovation & New Construction
Enclosed kitchen - large transitional l-shaped light wood floor enclosed kitchen idea in Los Angeles with a double-bowl sink, shaker cabinets, light wood cabinets, granite countertops, beige backsplash, stone tile backsplash, stainless steel appliances and an island


 Sky Renovation & New Construction
Enclosed kitchen - large transitional l-shaped light wood floor enclosed kitchen idea in Los Angeles with a double-bowl sink, shaker cabinets, light wood cabinets, granite countertops, beige backsplash, stone tile backsplash, stainless steel appliances and an island
 Sky Renovation & New Construction
Large transitional l-shaped light wood floor enclosed kitchen photo in Los Angeles with a double-bowl sink, shaker cabinets, light wood cabinets, granite countertops, beige backsplash, stone tile backsplash, stainless steel appliances and an island

Sponsored
Plain City, OH

Kuhns Contracting, Inc.
Central Ohio's Trusted Home Remodeler Specializing in Kitchens & Baths
 Sky Renovation & New Construction
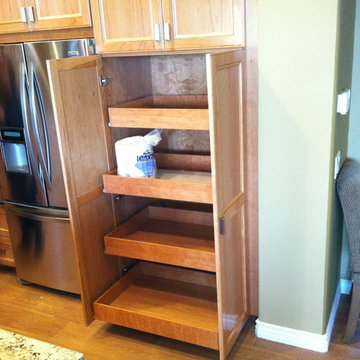
Enclosed kitchen - large transitional l-shaped light wood floor enclosed kitchen idea in Los Angeles with a double-bowl sink, shaker cabinets, light wood cabinets, granite countertops, beige backsplash, stone tile backsplash, stainless steel appliances and an island
 Sky Renovation & New Construction
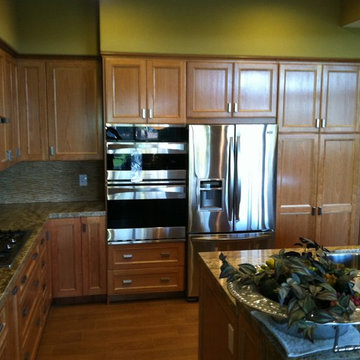
Enclosed kitchen - large transitional l-shaped light wood floor enclosed kitchen idea in Los Angeles with a double-bowl sink, shaker cabinets, light wood cabinets, granite countertops, beige backsplash, stone tile backsplash, stainless steel appliances and an island
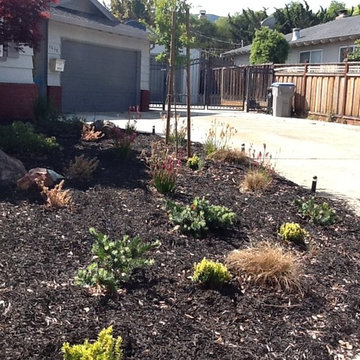
 KL Designs Residential Landscape Planning LLC
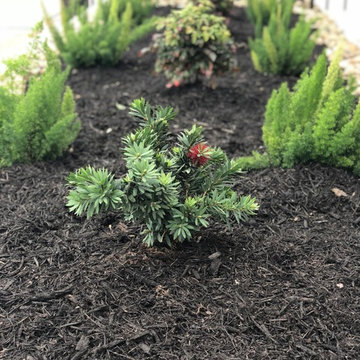
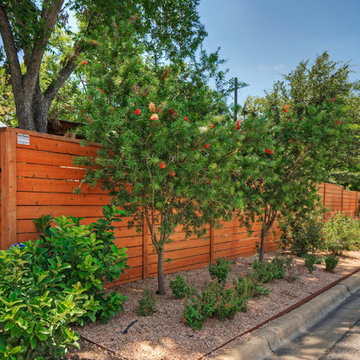
Dwarf Variegated Euonymous, Little John Bottle Brush, Manzanita, Crape Myrtle tree, Lamb's Ears, and ornamental grasses.
Home design - eclectic home design idea in San Francisco
Home design - eclectic home design idea in San Francisco
11