
Search results for "Bottle brush" in Home Design Ideas
 Dig Your Garden Landscape Design
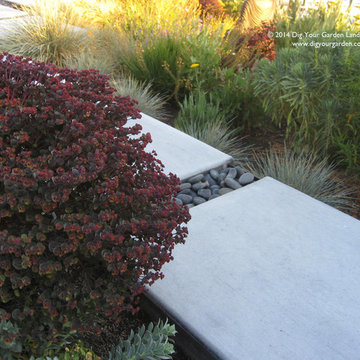
Euphorbia 'Blackbird' in contemporary landscape with other low-water plants, and concrete pavers accented with shiny pebbles. Bel Marin Keys, Novato landscape transformation with low-water plants. Photo: © Dig Your Garden Landscape Design. Designer: Eileen Kelly
 Dennisbilt Fine Cabinetry & Design
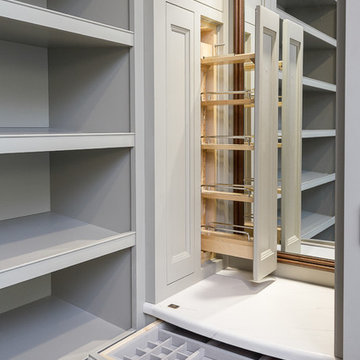

Lavish and organized luxury enhances the fine art of dressing while providing a place for everything. The cabinetry in this vestiaire was custom designed and hand crafted by Dennis Bracken of Dennisbilt Custom Cabinetry & Design with interior design executed by Interor Directions by Susan Prestia. The 108 year old home was inspiration for a timeless and classic design wiile contemporary features provide balance and sophistication. Local artists Johnathan Adams Photography and Corbin Bronze Sculptures add a touch of class and beauty.
Cabinetry features inset door and drawer fronts with exposed solid brass finial hinges. The armoire style built-ins are Maple painted with Sherwin Williams Dorian Gray with brushed brass handles. Solid Walnut island features a Cambria quartz countertop, glass knobs, and brass pulls. Custom designed 6 piece crown molding package. Vanity seating area features a velvet jewelry tray in the drawer and custom cosmetic caddy that pops out with a touch, Walnut mirror frame, and Cambria quartz top. Recessed LED lighing and beautiful contemporary chandelier. Hardwood floors are original to the home.
Environmentally friendly room! All wood in cabinetry is formaldehyde-free FSC certified as coming from sustainibly managed forests. Wall covering is a commercial grade vinyl made from recycled plastic bottles. No or Low VOC paints and stains. LED lighting and Greenguard certified Cambria quartz countertops. Adding to the eco footprint, all artists and craftsmen were local within a 50 mile radius.
Brynn Burns Photography
 The Remodeling Company


When they said “a picture speaks a thousand words”, they must have been referring to those shown here of the Toole family’s finished kitchen remodel. By updating & upgrading all of the kitchen’s features to an elegant state, they created a space where, not only will everyone want to congregate, but will never want to leave!
Although the general layout remained the same, each element of the kitchen was replaced by luxury. Where once stood white-washed cabinets with a matching island, you now find cherry wood with a darker stain on the island. The sophisticated mismatching of wood is tied together by the color pattern in the glass tile backsplash. The polished look of granite countertops is kicked up a notch with the new under-the-cabinet lighting, which is both a visual additive as well as functional for the work space. Bland looking vinyl flooring that blended into the rest of the kitchen was replaced by pre-finished hardwood flooring that provides a visual break between the floor & cabinets. All new stainless steel appliances are modern upgrades that tie nicely together with the brushed nickel cabinet hardware and plumbing fixtures.
One significant alteration to the kitchen’s design is the wall of cabinets surrounding the refrigerator. The home originally held a closet style double-door pantry. By shifting the refrigerator over several inches and adding ceiling-to-floor cabinets around it, the Toole’s were able to add quite a bit more storage space and an additional countertop. Through the doorway to the right, a wet bar was added for entertaining – complete with built-in wine bottle storage, an under-the-cabinet stemware rack, storage drawers and a wine chiller.
Find the right local pro for your project
 Maria Adams Designs
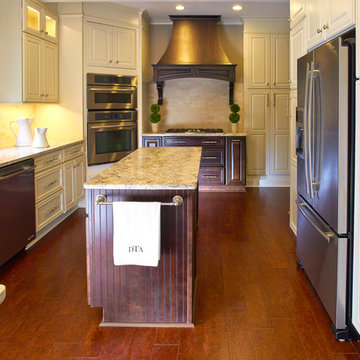
Incredible kitchen remodel in a 1920s home in historic Fisher Park, Greensboro, NC. High-end custom raised panel champagne colored perimeter cabinets and walnut stained center island, cooktop and custom-designed hood. Exquisite details include resillient cork flooring, creamera marble subway backsplash tile, granite countertops and 7" brushed nickel pulls and round knobs. Sherwin Williams Mega Griege wall color. Every detail designed by Maria Adams. Custom box-pleat valance fabricated by WindowWorks Studio. Bill Lusk Photography
 The Remodeling Company
When they said “a picture speaks a thousand words”, they must have been referring to those shown here of the Toole family’s finished kitchen remodel. By updating & upgrading all of the kitchen’s features to an elegant state, they created a space where, not only will everyone want to congregate, but will never want to leave!
Although the general layout remained the same, each element of the kitchen was replaced by luxury. Where once stood white-washed cabinets with a matching island, you now find cherry wood with a darker stain on the island. The sophisticated mismatching of wood is tied together by the color pattern in the glass tile backsplash. The polished look of granite countertops is kicked up a notch with the new under-the-cabinet lighting, which is both a visual additive as well as functional for the work space. Bland looking vinyl flooring that blended into the rest of the kitchen was replaced by pre-finished hardwood flooring that provides a visual break between the floor & cabinets. All new stainless steel appliances are modern upgrades that tie nicely together with the brushed nickel cabinet hardware and plumbing fixtures.
One significant alteration to the kitchen’s design is the wall of cabinets surrounding the refrigerator. The home originally held a closet style double-door pantry. By shifting the refrigerator over several inches and adding ceiling-to-floor cabinets around it, the Toole’s were able to add quite a bit more storage space and an additional countertop. Through the doorway to the right, a wet bar was added for entertaining – complete with built-in wine bottle storage, an under-the-cabinet stemware rack, storage drawers and a wine chiller.
 Dennisbilt Fine Cabinetry & Design
Lavish and organized luxury enhances the fine art of dressing while providing a place for everything. The cabinetry in this vestiaire was custom designed and hand crafted by Dennis Bracken of Dennisbilt Custom Cabinetry & Design with interior design executed by Interor Directions by Susan Prestia. The 108 year old home was inspiration for a timeless and classic design wiile contemporary features provide balance and sophistication. Local artists Johnathan Adams Photography and Corbin Bronze Sculptures add a touch of class and beauty.
Cabinetry features inset door and drawer fronts with exposed solid brass finial hinges. The armoire style built-ins are Maple painted with Sherwin Williams Dorian Gray with brushed brass handles. Solid Walnut island features a Cambria quartz countertop, glass knobs, and brass pulls. Custom designed 6 piece crown molding package. Vanity seating area features a velvet jewelry tray in the drawer and custom cosmetic caddy that pops out with a touch, Walnut mirror frame, and Cambria quartz top. Recessed LED lighing and beautiful contemporary chandelier. Hardwood floors are original to the home.
Environmentally friendly room! All wood in cabinetry is formaldehyde-free FSC certified as coming from sustainibly managed forests. Wall covering is a commercial grade vinyl made from recycled plastic bottles. No or Low VOC paints and stains. LED lighting and Greenguard certified Cambria quartz countertops. Adding to the eco footprint, all artists and craftsmen were local within a 50 mile radius.
Brynn Burns Photography
 radicle
Pollinator-attracting POP!
Christie Green
Photo of a mid-sized contemporary drought-tolerant and shade front yard concrete paver garden path in San Francisco.
Photo of a mid-sized contemporary drought-tolerant and shade front yard concrete paver garden path in San Francisco.

Sponsored
Sunbury, OH

J.Holderby - Renovations
Franklin County's Leading General Contractors - 2X Best of Houzz!

 Austin Ganim Landscape Design, LLC
Plant Combinations - the brilliant deep fuchsia-red flowers of Astilbe ' Fanal' drift in between Pieris japonica 'Flaming Silver' (Variegated Andromeda) as the new leaves of this evergreen shrub transition from fuchsia to soft green and white, with Picea abies (Norway Spruce) behind.
 Crystal Kitchen + Bath

The clients in this Minnetonka home dreamed of a sophisticated space that reflected their style and harmonized with the other rooms. Crystal frameless cabinets in an off-white high gloss UV lacquer float above a large format porcelain tile floor, Caesarstone counter-tops, polished nickel plumbing fixtures, and a decorative wall sconce replace worn finishes and lend an air of sophistication. Earthy, limestone tiled walls with the cream and taupe color scheme blend with other areas in the home.
Storage solutions were a must as bottles originally cluttered the counter-top due to the lack of storage. Robern medicine cabinets hide clutter and an open shelf at end of tub provides display and storage area.
The shower was expanded to the window and inside, the bathtub surround creates a small ledge for setting toiletries.
 Luxury Elements
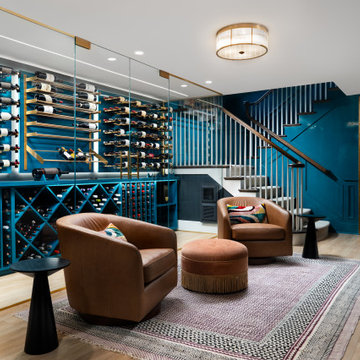
This custom glass-enclosed wine cellar in Wilmette, IL was designed and built as a turnkey luxury residential wine cellar project, combining modern architecture with professional-grade wine storage. The frameless glass wine enclosure creates an open, contemporary feel while showcasing the cellar as a focal design element within the home.
The cellar features custom wine racks finished in a deep petrol-teal sprayed lacquer with a satin to semi-gloss sheen, creating a bold and original backdrop for the wine collection. Satin brushed brass metal wine racks add warmth and contrast, elevating the overall design and reinforcing the high-end, custom nature of the space. Integrated LED wine cellar lighting highlights the unique finishes, rack layout, and bottle presentation.
Designed for a combination of wine display and functional wine storage, the cellar is equipped with a professional climate-controlled wine cooling system to maintain proper temperature and humidity for long-term preservation. From design and fabrication to full installation, this project reflects a seamless, one-stop approach to custom wine cellar construction for luxury homeowners and wine collectors throughout Wilmette, the North Shore, and the greater Chicago area.
 The Remodeling Company

When they said “a picture speaks a thousand words”, they must have been referring to those shown here of the Toole family’s finished kitchen remodel. By updating & upgrading all of the kitchen’s features to an elegant state, they created a space where, not only will everyone want to congregate, but will never want to leave!
Although the general layout remained the same, each element of the kitchen was replaced by luxury. Where once stood white-washed cabinets with a matching island, you now find cherry wood with a darker stain on the island. The sophisticated mismatching of wood is tied together by the color pattern in the glass tile backsplash. The polished look of granite countertops is kicked up a notch with the new under-the-cabinet lighting, which is both a visual additive as well as functional for the work space. Bland looking vinyl flooring that blended into the rest of the kitchen was replaced by pre-finished hardwood flooring that provides a visual break between the floor & cabinets. All new stainless steel appliances are modern upgrades that tie nicely together with the brushed nickel cabinet hardware and plumbing fixtures.
One significant alteration to the kitchen’s design is the wall of cabinets surrounding the refrigerator. The home originally held a closet style double-door pantry. By shifting the refrigerator over several inches and adding ceiling-to-floor cabinets around it, the Toole’s were able to add quite a bit more storage space and an additional countertop. Through the doorway to the right, a wet bar was added for entertaining – complete with built-in wine bottle storage, an under-the-cabinet stemware rack, storage drawers and a wine chiller.
 Luxury Elements
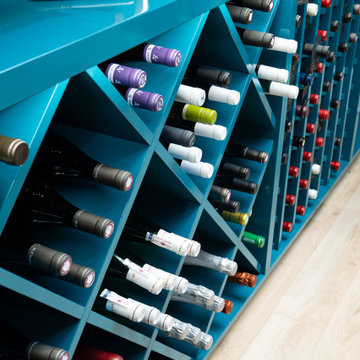
This custom glass-enclosed wine cellar in Wilmette, IL was designed and built as a turnkey luxury residential wine cellar project, combining modern architecture with professional-grade wine storage. The frameless glass wine enclosure creates an open, contemporary feel while showcasing the cellar as a focal design element within the home.
The cellar features custom wine racks finished in a deep petrol-teal sprayed lacquer with a satin to semi-gloss sheen, creating a bold and original backdrop for the wine collection. Satin brushed brass metal wine racks add warmth and contrast, elevating the overall design and reinforcing the high-end, custom nature of the space. Integrated LED wine cellar lighting highlights the unique finishes, rack layout, and bottle presentation.
Designed for a combination of wine display and functional wine storage, the cellar is equipped with a professional climate-controlled wine cooling system to maintain proper temperature and humidity for long-term preservation. From design and fabrication to full installation, this project reflects a seamless, one-stop approach to custom wine cellar construction for luxury homeowners and wine collectors throughout Wilmette, the North Shore, and the greater Chicago area.
 Luxury Elements
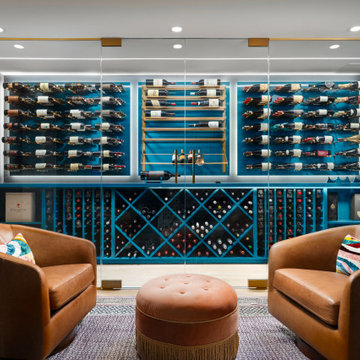
This custom glass-enclosed wine cellar in Wilmette, IL was designed and built as a turnkey luxury residential wine cellar project, combining modern architecture with professional-grade wine storage. The frameless glass wine enclosure creates an open, contemporary feel while showcasing the cellar as a focal design element within the home.
The cellar features custom wine racks finished in a deep petrol-teal sprayed lacquer with a satin to semi-gloss sheen, creating a bold and original backdrop for the wine collection. Satin brushed brass metal wine racks add warmth and contrast, elevating the overall design and reinforcing the high-end, custom nature of the space. Integrated LED wine cellar lighting highlights the unique finishes, rack layout, and bottle presentation.
Designed for a combination of wine display and functional wine storage, the cellar is equipped with a professional climate-controlled wine cooling system to maintain proper temperature and humidity for long-term preservation. From design and fabrication to full installation, this project reflects a seamless, one-stop approach to custom wine cellar construction for luxury homeowners and wine collectors throughout Wilmette, the North Shore, and the greater Chicago area.

Sponsored
Sunbury, OH
J.Holderby - Renovations
Franklin County's Leading General Contractors - 2X Best of Houzz!
 Luxury Elements
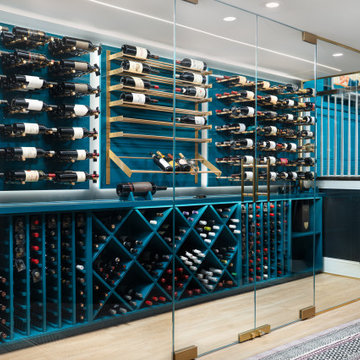
This custom glass-enclosed wine cellar in Wilmette, IL was designed and built as a turnkey luxury residential wine cellar project, combining modern architecture with professional-grade wine storage. The frameless glass wine enclosure creates an open, contemporary feel while showcasing the cellar as a focal design element within the home.
The cellar features custom wine racks finished in a deep petrol-teal sprayed lacquer with a satin to semi-gloss sheen, creating a bold and original backdrop for the wine collection. Satin brushed brass metal wine racks add warmth and contrast, elevating the overall design and reinforcing the high-end, custom nature of the space. Integrated LED wine cellar lighting highlights the unique finishes, rack layout, and bottle presentation.
Designed for a combination of wine display and functional wine storage, the cellar is equipped with a professional climate-controlled wine cooling system to maintain proper temperature and humidity for long-term preservation. From design and fabrication to full installation, this project reflects a seamless, one-stop approach to custom wine cellar construction for luxury homeowners and wine collectors throughout Wilmette, the North Shore, and the greater Chicago area.
 Luxury Elements
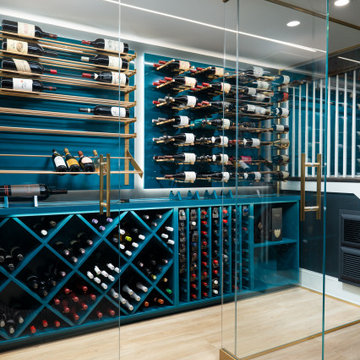
This custom glass-enclosed wine cellar in Wilmette, IL was designed and built as a turnkey luxury residential wine cellar project, combining modern architecture with professional-grade wine storage. The frameless glass wine enclosure creates an open, contemporary feel while showcasing the cellar as a focal design element within the home.
The cellar features custom wine racks finished in a deep petrol-teal sprayed lacquer with a satin to semi-gloss sheen, creating a bold and original backdrop for the wine collection. Satin brushed brass metal wine racks add warmth and contrast, elevating the overall design and reinforcing the high-end, custom nature of the space. Integrated LED wine cellar lighting highlights the unique finishes, rack layout, and bottle presentation.
Designed for a combination of wine display and functional wine storage, the cellar is equipped with a professional climate-controlled wine cooling system to maintain proper temperature and humidity for long-term preservation. From design and fabrication to full installation, this project reflects a seamless, one-stop approach to custom wine cellar construction for luxury homeowners and wine collectors throughout Wilmette, the North Shore, and the greater Chicago area.
 Luxury Elements
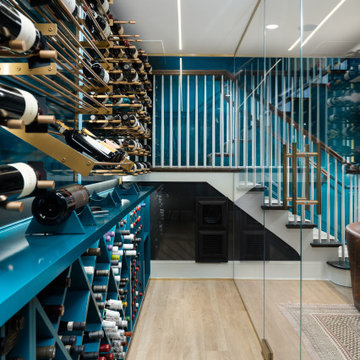
This custom glass-enclosed wine cellar in Wilmette, IL was designed and built as a turnkey luxury residential wine cellar project, combining modern architecture with professional-grade wine storage. The frameless glass wine enclosure creates an open, contemporary feel while showcasing the cellar as a focal design element within the home.
The cellar features custom wine racks finished in a deep petrol-teal sprayed lacquer with a satin to semi-gloss sheen, creating a bold and original backdrop for the wine collection. Satin brushed brass metal wine racks add warmth and contrast, elevating the overall design and reinforcing the high-end, custom nature of the space. Integrated LED wine cellar lighting highlights the unique finishes, rack layout, and bottle presentation.
Designed for a combination of wine display and functional wine storage, the cellar is equipped with a professional climate-controlled wine cooling system to maintain proper temperature and humidity for long-term preservation. From design and fabrication to full installation, this project reflects a seamless, one-stop approach to custom wine cellar construction for luxury homeowners and wine collectors throughout Wilmette, the North Shore, and the greater Chicago area.
 Luxury Elements
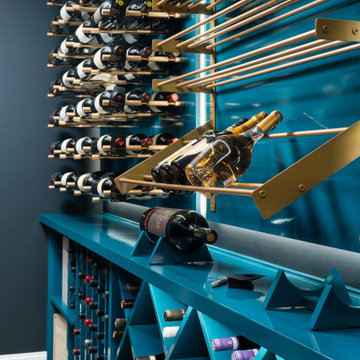
This custom glass-enclosed wine cellar in Wilmette, IL was designed and built as a turnkey luxury residential wine cellar project, combining modern architecture with professional-grade wine storage. The frameless glass wine enclosure creates an open, contemporary feel while showcasing the cellar as a focal design element within the home.
The cellar features custom wine racks finished in a deep petrol-teal sprayed lacquer with a satin to semi-gloss sheen, creating a bold and original backdrop for the wine collection. Satin brushed brass metal wine racks add warmth and contrast, elevating the overall design and reinforcing the high-end, custom nature of the space. Integrated LED wine cellar lighting highlights the unique finishes, rack layout, and bottle presentation.
Designed for a combination of wine display and functional wine storage, the cellar is equipped with a professional climate-controlled wine cooling system to maintain proper temperature and humidity for long-term preservation. From design and fabrication to full installation, this project reflects a seamless, one-stop approach to custom wine cellar construction for luxury homeowners and wine collectors throughout Wilmette, the North Shore, and the greater Chicago area.

Sponsored
Plain City, OH

Kuhns Contracting, Inc.
Central Ohio's Trusted Home Remodeler Specializing in Kitchens & Baths



 Taproot Garden Design
Patrick & Topaze McCaffery - Taproot Garden Design

"UPDATE July 2016: Blooms of Epilobium cannum 'Everett's Choice' (California Fuchsia) are attracting the neighborhood hummingbirds in numbers, and eliminate the need for man-made sugar water feeders."
 Dennisbilt Fine Cabinetry & Design

Lavish and organized luxury enhances the fine art of dressing while providing a place for everything. The cabinetry in this vestiaire was custom designed and hand crafted by Dennis Bracken of Dennisbilt Custom Cabinetry & Design with interior design executed by Interor Directions by Susan Prestia. The 108 year old home was inspiration for a timeless and classic design wiile contemporary features provide balance and sophistication. Local artists Johnathan Adams Photography and Corbin Bronze Sculptures add a touch of class and beauty.
Cabinetry features inset door and drawer fronts with exposed solid brass finial hinges. The armoire style built-ins are Maple painted with Sherwin Williams Dorian Gray with brushed brass handles. Solid Walnut island features a Cambria quartz countertop, glass knobs, and brass pulls. Custom designed 6 piece crown molding package. Vanity seating area features a velvet jewelry tray in the drawer and custom cosmetic caddy that pops out with a touch, Walnut mirror frame, and Cambria quartz top. Recessed LED lighing and beautiful contemporary chandelier. Hardwood floors are original to the home.
Environmentally friendly room! All wood in cabinetry is formaldehyde-free FSC certified as coming from sustainibly managed forests. Wall covering is a commercial grade vinyl made from recycled plastic bottles. No or Low VOC paints and stains. LED lighting and Greenguard certified Cambria quartz countertops. Adding to the eco footprint, all artists and craftsmen were local within a 50 mile radius.
Brynn Burns Photography
48