
Search results for "Bottle brush" in Home Design Ideas
 Eden LA Furniture and Interiors
__
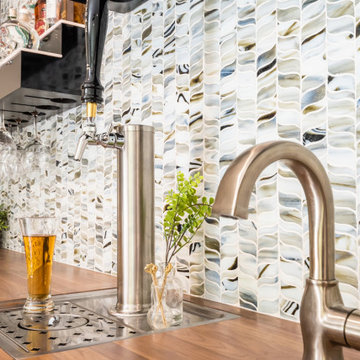
We had so much fun designing in this Spanish meets beach style with wonderful clients who travel the world with their 3 sons. The clients had excellent taste and ideas they brought to the table, and were always open to Jamie's suggestions that seemed wildly out of the box at the time. The end result was a stunning mix of traditional, Meditteranean, and updated coastal that reflected the many facets of the clients. The bar area downstairs is a sports lover's dream, while the bright and beachy formal living room upstairs is perfect for book club meetings. One of the son's personal photography is tastefully framed and lines the hallway, and custom art also ensures this home is uniquely and divinely designed just for this lovely family.
__
Design by Eden LA Interiors
Photo by Kim Pritchard Photography
 Crystal Kitchen + Bath

The clients in this Minnetonka home dreamed of a sophisticated space that reflected their style and harmonized with the other rooms. Crystal frameless cabinets in an off-white high gloss UV lacquer float above a large format porcelain tile floor, Caesarstone counter-tops, polished nickel plumbing fixtures, and a decorative wall sconce replace worn finishes and lend an air of sophistication. Earthy, limestone tiled walls with the cream and taupe color scheme blend with other areas in the home.
Storage solutions were a must as bottles originally cluttered the counter-top due to the lack of storage. Robern medicine cabinets hide clutter and an open shelf at end of tub provides display and storage area.
The shower was expanded to the window and inside, the bathtub surround creates a small ledge for setting toiletries.
 Edmond Kitchen & Bath LLC
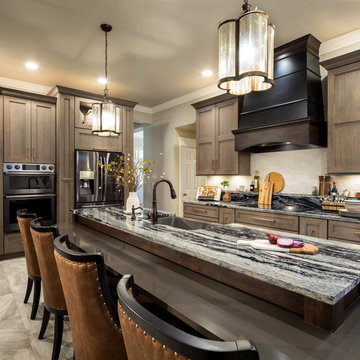
We began our design in this OKC kitchen by re-orientating the layout of the kitchen and all work zones. The homeowners wanted a larger island with space to prepare meals while capturing the impressive lake views to the rear of the home. We replaced the closed in Highbar with an open and expansive island showcasing a lowered eating area, perfect for breakfast and entertaining while meals are prepared. Our mitered door custom cabinets are presented with a sophisticated and up and coming color palette for those that are leaning away from basic white cabinets. To bring more warmth into the space, we stained the rift sawn oak in medium brown and finished with a soft glaze. We then contrast this with matte black interiors in the glass cabinets. The matte black is repeated on the venthood which has been accented with high gloss striping. The large pull-outs flanking the fridge provide plenty of storage, while the integrated backsplash shelf provides architectural interest with additional space for bottles and spices near the induction cooktop. The brushed gold hardware provides the perfect jewelry for the kitchen – now warm, inviting, and irresistible!
Find the right local pro for your project
 Bilotta Kitchen & Home
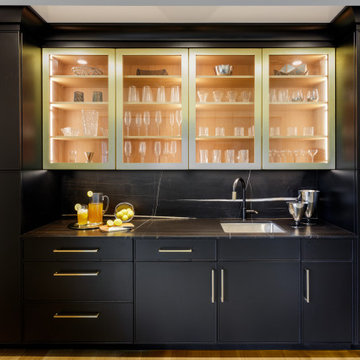
“Cheers!” to a bar built for elegant entertaining. Located at the end of the family room, the style borrows elements from the adjacent kitchen: doors and drawers with a narrow solid trim around the perimeters; black paint; and brass accents. But here the black and brass are amped up to create a dramatic, moody vibe. All the solid doors are black, and the countertop and backsplash are a white-veined black quartz called “African Street Laurent”. Instead of mere touches of brass like the kitchen, here the glass-front wall cabinets have wide brushed brass frames. All cabinets have handsome rift-cut white oak interiors, which help break up the wide expanse of black. Glass cabinets include LED strips on the sides as well as upper puck lights to highlight barware and serving pieces. More brass is found on the cabinets’ handles, which pop against their black backgrounds. Even the matte black faucet gets an accent of brass.
The inclusion of two tall pantry cabinets with rollouts serves double duty: the one closest to the kitchen provides additional pantry storage; the tall cabinet on the left contains liquor bottles and wine. Ample base cabinetry holds bar accessories, hors d’oeuvres plates and cocktail napkins.
Photography by Stefan Radtke.
 Kellie Carlin
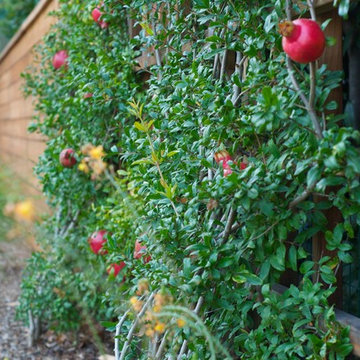
Espaliered pomegranate trees.
Photo courtesy of Gabriel Carlin
Design ideas for a mid-sized contemporary full sun front yard vegetable garden landscape in San Francisco.
Design ideas for a mid-sized contemporary full sun front yard vegetable garden landscape in San Francisco.
 Edmond Kitchen & Bath LLC
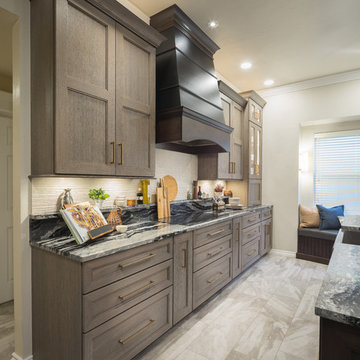
We began our design in this OKC kitchen by re-orientating the layout of the kitchen and all work zones. The homeowners wanted a larger island with space to prepare meals while capturing the impressive lake views to the rear of the home. We replaced the closed in Highbar with an open and expansive island showcasing a lowered eating area, perfect for breakfast and entertaining while meals are prepared. Our mitered door custom cabinets are presented with a sophisticated and up and coming color palette for those that are leaning away from basic white cabinets. To bring more warmth into the space, we stained the rift sawn oak in medium brown and finished with a soft glaze. We then contrast this with matte black interiors in the glass cabinets. The matte black is repeated on the venthood which has been accented with high gloss striping. The large pull-outs flanking the fridge provide plenty of storage, while the integrated backsplash shelf provides architectural interest with additional space for bottles and spices near the induction cooktop. The brushed gold hardware provides the perfect jewelry for the kitchen – now warm, inviting, and irresistible!
 Dennisbilt Fine Cabinetry & Design

Lavish and organized luxury enhances the fine art of dressing while providing a place for everything. The cabinetry in this vestiaire was custom designed and hand crafted by Dennis Bracken of Dennisbilt Custom Cabinetry & Design with interior design executed by Interor Directions by Susan Prestia. The 108 year old home was inspiration for a timeless and classic design wiile contemporary features provide balance and sophistication. Local artists Johnathan Adams Photography and Corbin Bronze Sculptures add a touch of class and beauty.
Cabinetry features inset door and drawer fronts with exposed solid brass finial hinges. The armoire style built-ins are Maple painted with Sherwin Williams Dorian Gray with brushed brass handles. Solid Walnut island features a Cambria quartz countertop, glass knobs, and brass pulls. Custom designed 6 piece crown molding package. Vanity seating area features a velvet jewelry tray in the drawer and custom cosmetic caddy that pops out with a touch, Walnut mirror frame, and Cambria quartz top. Recessed LED lighing and beautiful contemporary chandelier. Hardwood floors are original to the home.
Environmentally friendly room! All wood in cabinetry is formaldehyde-free FSC certified as coming from sustainibly managed forests. Wall covering is a commercial grade vinyl made from recycled plastic bottles. No or Low VOC paints and stains. LED lighting and Greenguard certified Cambria quartz countertops. Adding to the eco footprint, all artists and craftsmen were local within a 50 mile radius.
Brynn Burns Photography

Sponsored
Sunbury, OH

J.Holderby - Renovations
Franklin County's Leading General Contractors - 2X Best of Houzz!
 Edmond Kitchen & Bath LLC
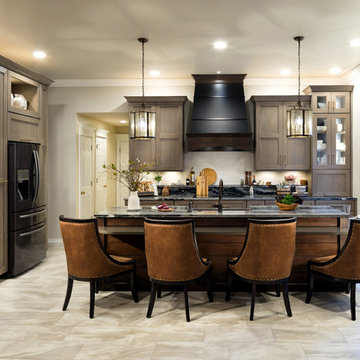
We began our design in this OKC kitchen by re-orientating the layout of the kitchen and all work zones. The homeowners wanted a larger island with space to prepare meals while capturing the impressive lake views to the rear of the home. We replaced the closed in Highbar with an open and expansive island showcasing a lowered eating area, perfect for breakfast and entertaining while meals are prepared. Our mitered door custom cabinets are presented with a sophisticated and up and coming color palette for those that are leaning away from basic white cabinets. To bring more warmth into the space, we stained the rift sawn oak in medium brown and finished with a soft glaze. We then contrast this with matte black interiors in the glass cabinets. The matte black is repeated on the venthood which has been accented with high gloss striping. The large pull-outs flanking the fridge provide plenty of storage, while the integrated backsplash shelf provides architectural interest with additional space for bottles and spices near the induction cooktop. The brushed gold hardware provides the perfect jewelry for the kitchen – now warm, inviting, and irresistible!
 Laura Gills: An Interior Design Company
This bathroom had a pretty window but no other architectural features. The old shower was a little fiberglass cave.
So we opened it up, added some columns, and some rope lighting, to feel like you were relaxing in a tub under the evening sky.
Photographer: Tom McInerney
 Edmond Kitchen & Bath LLC
We began our design in this OKC kitchen by re-orientating the layout of the kitchen and all work zones. The homeowners wanted a larger island with space to prepare meals while capturing the impressive lake views to the rear of the home. We replaced the closed in Highbar with an open and expansive island showcasing a lowered eating area, perfect for breakfast and entertaining while meals are prepared. Our mitered door custom cabinets are presented with a sophisticated and up and coming color palette for those that are leaning away from basic white cabinets. To bring more warmth into the space, we stained the rift sawn oak in medium brown and finished with a soft glaze. We then contrast this with matte black interiors in the glass cabinets. The matte black is repeated on the venthood which has been accented with high gloss striping. The large pull-outs flanking the fridge provide plenty of storage, while the integrated backsplash shelf provides architectural interest with additional space for bottles and spices near the induction cooktop. The brushed gold hardware provides the perfect jewelry for the kitchen – now warm, inviting, and irresistible!
 Bilotta Kitchen & Home
“Cheers!” to a bar built for elegant entertaining. Located at the end of the family room, the style borrows elements from the adjacent kitchen: doors and drawers with a narrow solid trim around the perimeters; black paint; and brass accents. But here the black and brass are amped up to create a dramatic, moody vibe. All the solid doors are black, and the countertop and backsplash are a white-veined black quartz called “African Street Laurent”. Instead of mere touches of brass like the kitchen, here the glass-front wall cabinets have wide brushed brass frames. All cabinets have handsome rift-cut white oak interiors, which help break up the wide expanse of black. Glass cabinets include LED strips on the sides as well as upper puck lights to highlight barware and serving pieces. More brass is found on the cabinets’ handles, which pop against their black backgrounds. Even the matte black faucet gets an accent of brass.
The inclusion of two tall pantry cabinets with rollouts serves double duty: the one closest to the kitchen provides additional pantry storage; the tall cabinet on the left contains liquor bottles and wine. Ample base cabinetry holds bar accessories, hors d’oeuvres plates and cocktail napkins.
Photography by Stefan Radtke.
 Dreamworks Remodeling
Lester O'Malley
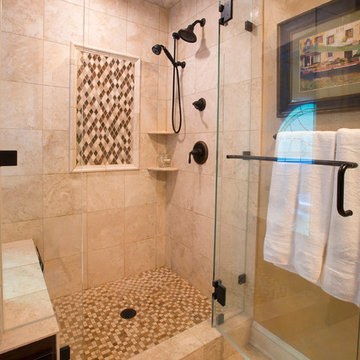
Alcove bathtub - mid-sized traditional master beige tile and ceramic tile ceramic tile alcove bathtub idea in Orange County with an undermount sink, raised-panel cabinets, medium tone wood cabinets, granite countertops, a two-piece toilet and beige walls
Alcove bathtub - mid-sized traditional master beige tile and ceramic tile ceramic tile alcove bathtub idea in Orange County with an undermount sink, raised-panel cabinets, medium tone wood cabinets, granite countertops, a two-piece toilet and beige walls
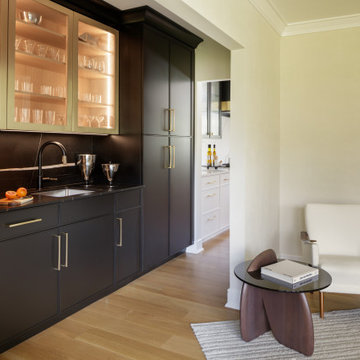 Bilotta Kitchen & Home
“Cheers!” to a bar built for elegant entertaining. Located at the end of the family room, the style borrows elements from the adjacent kitchen: doors and drawers with a narrow solid trim around the perimeters; black paint; and brass accents. But here the black and brass are amped up to create a dramatic, moody vibe. All the solid doors are black, and the countertop and backsplash are a white-veined black quartz called “African Street Laurent”. Instead of mere touches of brass like the kitchen, here the glass-front wall cabinets have wide brushed brass frames. All cabinets have handsome rift-cut white oak interiors, which help break up the wide expanse of black. Glass cabinets include LED strips on the sides as well as upper puck lights to highlight barware and serving pieces. More brass is found on the cabinets’ handles, which pop against their black backgrounds. Even the matte black faucet gets an accent of brass.
The inclusion of two tall pantry cabinets with rollouts serves double duty: the one closest to the kitchen provides additional pantry storage; the tall cabinet on the left contains liquor bottles and wine. Ample base cabinetry holds bar accessories, hors d’oeuvres plates and cocktail napkins.
Photography by Stefan Radtke.


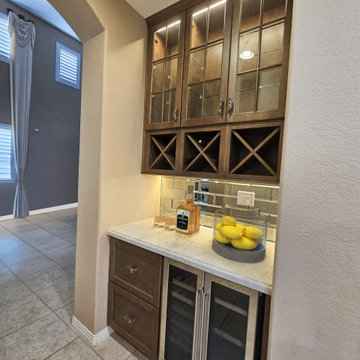
 USA HOME REMODELING
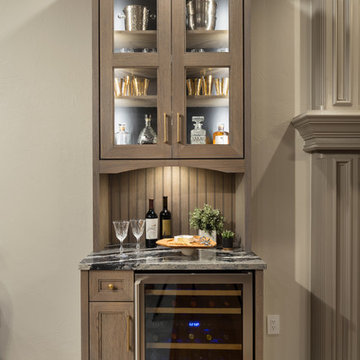
This custom built-in wine bar in Costa Mesa brings luxury and functionality into a compact, elegant space. Featuring rich espresso cabinetry with decorative glass-front uppers and integrated lighting, this niche offers a perfect blend of display and storage. The quartzite countertop provides a stunning surface for pouring and serving, while the dual-zone wine fridge below ensures your collection stays perfectly chilled. A mirrored tile backsplash adds depth, reflection, and glamour, amplifying the ambient lighting. Thoughtfully designed wine cubbies and soft-close drawers add convenient storage for bottles and barware. Brushed hardware and classic crown molding details elevate the sophistication of this home upgrade. Perfectly tucked into an architectural alcove, this wine bar transforms an unused corner into a showpiece.
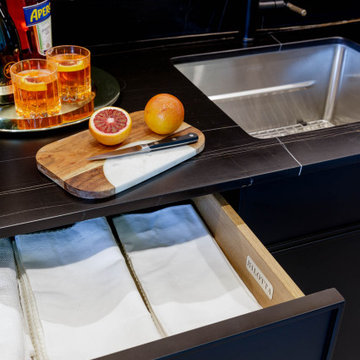 Bilotta Kitchen & Home
“Cheers!” to a bar built for elegant entertaining. Located at the end of the family room, the style borrows elements from the adjacent kitchen: doors and drawers with a narrow solid trim around the perimeters; black paint; and brass accents. But here the black and brass are amped up to create a dramatic, moody vibe. All the solid doors are black, and the countertop and backsplash are a white-veined black quartz called “African Street Laurent”. Instead of mere touches of brass like the kitchen, here the glass-front wall cabinets have wide brushed brass frames. All cabinets have handsome rift-cut white oak interiors, which help break up the wide expanse of black. Glass cabinets include LED strips on the sides as well as upper puck lights to highlight barware and serving pieces. More brass is found on the cabinets’ handles, which pop against their black backgrounds. Even the matte black faucet gets an accent of brass.
The inclusion of two tall pantry cabinets with rollouts serves double duty: the one closest to the kitchen provides additional pantry storage; the tall cabinet on the left contains liquor bottles and wine. Ample base cabinetry holds bar accessories, hors d’oeuvres plates and cocktail napkins.
Photography by Stefan Radtke.
 Edmond Kitchen & Bath LLC
We began our design in this OKC kitchen by re-orientating the layout of the kitchen and all work zones. The homeowners wanted a larger island with space to prepare meals while capturing the impressive lake views to the rear of the home. We replaced the closed in Highbar with an open and expansive island showcasing a lowered eating area, perfect for breakfast and entertaining while meals are prepared. Our mitered door custom cabinets are presented with a sophisticated and up and coming color palette for those that are leaning away from basic white cabinets. To bring more warmth into the space, we stained the rift sawn oak in medium brown and finished with a soft glaze. We then contrast this with matte black interiors in the glass cabinets. The matte black is repeated on the venthood which has been accented with high gloss striping. The large pull-outs flanking the fridge provide plenty of storage, while the integrated backsplash shelf provides architectural interest with additional space for bottles and spices near the induction cooktop. The brushed gold hardware provides the perfect jewelry for the kitchen – now warm, inviting, and irresistible!
 DEANE Inc | Distinctive Design & Cabinetry
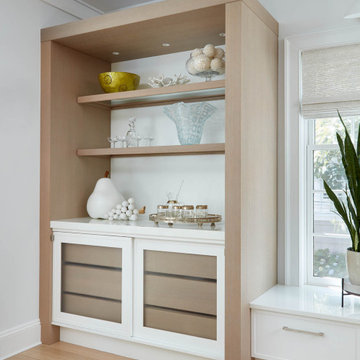

This project is the third collaboration between the client and DEANE. They wanted their kitchen renovation to feel updated, fresh and modern, while also customized to their tastes. Frameless white cabinetry with modern, narrow-framed doors and satin nickel hardware contrasts cleanly against the opposing rift-oak wood cabinetry. The counters are a combination of polished white glass with Caesarstone countertops in Airy Concrete quartz providing durable, functional workspaces. The single-slab, White Calacatta Sapien Stone porcelain backsplash provides a dramatic backdrop for the floating shelves with integrated lighting. The owners selected a dual-fuel, 6 burner Wolf 48" range with griddle, and decided to panel the SubZero refrigerator and freezer columns that flank the message center/charging station. The custom, boxed hood adds bold lines, while the full Waterstone faucet suite is a memorable feature.
It was important to create areas for entertaining, so the pantry features functional, dark navy lower cabinetry for storage with a counter for secondary appliances. The dining area was elevated by the custom furniture piece with sliding doors and wood-framed glass shelves, allowing the display of decorative pieces, as well as buffet serving. The humidity and temperature-controlled custom wine unit holds enough bottles to host the ultimate dinner party

Sponsored
Sunbury, OH
J.Holderby - Renovations
Franklin County's Leading General Contractors - 2X Best of Houzz!
 DEANE Inc | Distinctive Design & Cabinetry
This project is the third collaboration between the client and DEANE. They wanted their kitchen renovation to feel updated, fresh and modern, while also customized to their tastes. Frameless white cabinetry with modern, narrow-framed doors and satin nickel hardware contrasts cleanly against the opposing rift-oak wood cabinetry. The counters are a combination of polished white glass with Caesarstone countertops in Airy Concrete quartz providing durable, functional workspaces. The single-slab, White Calacatta Sapien Stone porcelain backsplash provides a dramatic backdrop for the floating shelves with integrated lighting. The owners selected a dual-fuel, 6 burner Wolf 48" range with griddle, and decided to panel the SubZero refrigerator and freezer columns that flank the message center/charging station. The custom, boxed hood adds bold lines, while the full Waterstone faucet suite is a memorable feature.
It was important to create areas for entertaining, so the pantry features functional, dark navy lower cabinetry for storage with a counter for secondary appliances. The dining area was elevated by the custom furniture piece with sliding doors and wood-framed glass shelves, allowing the display of decorative pieces, as well as buffet serving. The humidity and temperature-controlled custom wine unit holds enough bottles to host the ultimate dinner party

 Le jardinet
In the winter Louie pine is at its most golden
Le jardinet
Inspiration for a traditional landscaping in Seattle.
Inspiration for a traditional landscaping in Seattle.
 Mason Hearn

Custom master bath renovation designed for spa-like experience. Contemporary custom floating washed oak vanity with Virginia Soapstone top, tambour wall storage, brushed gold wall-mounted faucets. Concealed light tape illuminating volume ceiling, tiled shower with privacy glass window to exterior; matte pedestal tub. Niches throughout for organized storage.
46