
Search results for "Bottle brush" in Home Design Ideas
 Bilotta Kitchen & Home
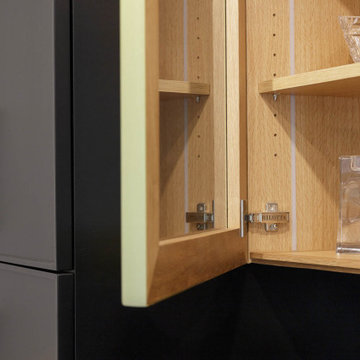
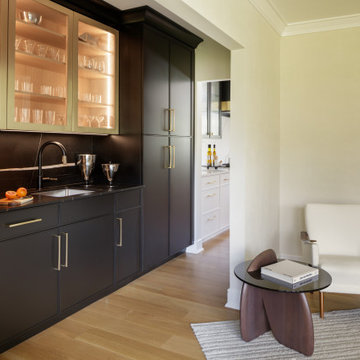
“Cheers!” to a bar built for elegant entertaining. Located at the end of the family room, the style borrows elements from the adjacent kitchen: doors and drawers with a narrow solid trim around the perimeters; black paint; and brass accents. But here the black and brass are amped up to create a dramatic, moody vibe. All the solid doors are black, and the countertop and backsplash are a white-veined black quartz called “African Street Laurent”. Instead of mere touches of brass like the kitchen, here the glass-front wall cabinets have wide brushed brass frames. All cabinets have handsome rift-cut white oak interiors, which help break up the wide expanse of black. Glass cabinets include LED strips on the sides as well as upper puck lights to highlight barware and serving pieces. More brass is found on the cabinets’ handles, which pop against their black backgrounds. Even the matte black faucet gets an accent of brass.
The inclusion of two tall pantry cabinets with rollouts serves double duty: the one closest to the kitchen provides additional pantry storage; the tall cabinet on the left contains liquor bottles and wine. Ample base cabinetry holds bar accessories, hors d’oeuvres plates and cocktail napkins.
Photography by Stefan Radtke.
 Dreamworks Remodeling
Lester O'Malley
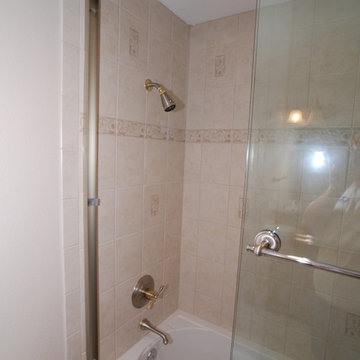
Alcove bathtub - mid-sized traditional master beige tile and ceramic tile ceramic tile alcove bathtub idea in Orange County with an undermount sink, raised-panel cabinets, medium tone wood cabinets, granite countertops, a two-piece toilet and beige walls
Alcove bathtub - mid-sized traditional master beige tile and ceramic tile ceramic tile alcove bathtub idea in Orange County with an undermount sink, raised-panel cabinets, medium tone wood cabinets, granite countertops, a two-piece toilet and beige walls
 Bilotta Kitchen & Home
“Cheers!” to a bar built for elegant entertaining. Located at the end of the family room, the style borrows elements from the adjacent kitchen: doors and drawers with a narrow solid trim around the perimeters; black paint; and brass accents. But here the black and brass are amped up to create a dramatic, moody vibe. All the solid doors are black, and the countertop and backsplash are a white-veined black quartz called “African Street Laurent”. Instead of mere touches of brass like the kitchen, here the glass-front wall cabinets have wide brushed brass frames. All cabinets have handsome rift-cut white oak interiors, which help break up the wide expanse of black. Glass cabinets include LED strips on the sides as well as upper puck lights to highlight barware and serving pieces. More brass is found on the cabinets’ handles, which pop against their black backgrounds. Even the matte black faucet gets an accent of brass.
The inclusion of two tall pantry cabinets with rollouts serves double duty: the one closest to the kitchen provides additional pantry storage; the tall cabinet on the left contains liquor bottles and wine. Ample base cabinetry holds bar accessories, hors d’oeuvres plates and cocktail napkins.
Photography by Stefan Radtke.
Find the right local pro for your project

 FormLA Landscaping
The architectural form of Juncus Patens `Elk Blue' makes it a favorite in modern and contemporary LA gardens. Its deep, dark blue-green provides a lovely contrast with the true green IdealMow lawn behind it, as well as the limpet shell blues and silvers of other natives in the garden.
 USA HOME REMODELING
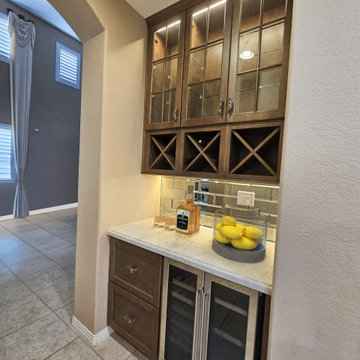
This custom built-in wine bar in Costa Mesa brings luxury and functionality into a compact, elegant space. Featuring rich espresso cabinetry with decorative glass-front uppers and integrated lighting, this niche offers a perfect blend of display and storage. The quartzite countertop provides a stunning surface for pouring and serving, while the dual-zone wine fridge below ensures your collection stays perfectly chilled. A mirrored tile backsplash adds depth, reflection, and glamour, amplifying the ambient lighting. Thoughtfully designed wine cubbies and soft-close drawers add convenient storage for bottles and barware. Brushed hardware and classic crown molding details elevate the sophistication of this home upgrade. Perfectly tucked into an architectural alcove, this wine bar transforms an unused corner into a showpiece.
 Living Gardens Landscape Design
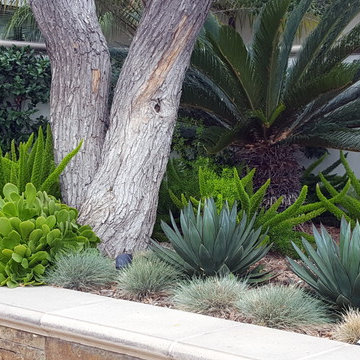
Our client was looking to freshen up her existing plant material. We kept a few of the existing plants including the large phormiums and some aeoniums. We added a selection of low water plantings including Miscanthis adagio, Myers asparagus, pittosporums and fescues.
 Bilotta Kitchen & Home
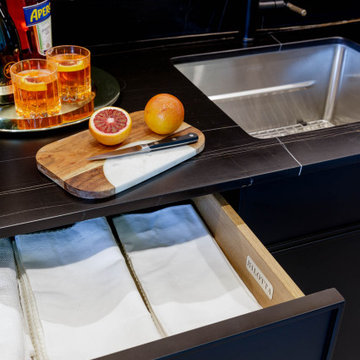
“Cheers!” to a bar built for elegant entertaining. Located at the end of the family room, the style borrows elements from the adjacent kitchen: doors and drawers with a narrow solid trim around the perimeters; black paint; and brass accents. But here the black and brass are amped up to create a dramatic, moody vibe. All the solid doors are black, and the countertop and backsplash are a white-veined black quartz called “African Street Laurent”. Instead of mere touches of brass like the kitchen, here the glass-front wall cabinets have wide brushed brass frames. All cabinets have handsome rift-cut white oak interiors, which help break up the wide expanse of black. Glass cabinets include LED strips on the sides as well as upper puck lights to highlight barware and serving pieces. More brass is found on the cabinets’ handles, which pop against their black backgrounds. Even the matte black faucet gets an accent of brass.
The inclusion of two tall pantry cabinets with rollouts serves double duty: the one closest to the kitchen provides additional pantry storage; the tall cabinet on the left contains liquor bottles and wine. Ample base cabinetry holds bar accessories, hors d’oeuvres plates and cocktail napkins.
Photography by Stefan Radtke.

Sponsored
Sunbury, OH

J.Holderby - Renovations
Franklin County's Leading General Contractors - 2X Best of Houzz!
 Edmond Kitchen & Bath LLC

We began our design in this OKC kitchen by re-orientating the layout of the kitchen and all work zones. The homeowners wanted a larger island with space to prepare meals while capturing the impressive lake views to the rear of the home. We replaced the closed in Highbar with an open and expansive island showcasing a lowered eating area, perfect for breakfast and entertaining while meals are prepared. Our mitered door custom cabinets are presented with a sophisticated and up and coming color palette for those that are leaning away from basic white cabinets. To bring more warmth into the space, we stained the rift sawn oak in medium brown and finished with a soft glaze. We then contrast this with matte black interiors in the glass cabinets. The matte black is repeated on the venthood which has been accented with high gloss striping. The large pull-outs flanking the fridge provide plenty of storage, while the integrated backsplash shelf provides architectural interest with additional space for bottles and spices near the induction cooktop. The brushed gold hardware provides the perfect jewelry for the kitchen – now warm, inviting, and irresistible!
 DEANE Inc | Distinctive Design & Cabinetry
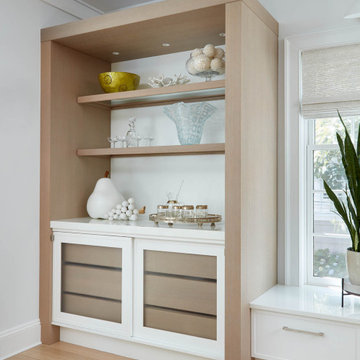
This project is the third collaboration between the client and DEANE. They wanted their kitchen renovation to feel updated, fresh and modern, while also customized to their tastes. Frameless white cabinetry with modern, narrow-framed doors and satin nickel hardware contrasts cleanly against the opposing rift-oak wood cabinetry. The counters are a combination of polished white glass with Caesarstone countertops in Airy Concrete quartz providing durable, functional workspaces. The single-slab, White Calacatta Sapien Stone porcelain backsplash provides a dramatic backdrop for the floating shelves with integrated lighting. The owners selected a dual-fuel, 6 burner Wolf 48" range with griddle, and decided to panel the SubZero refrigerator and freezer columns that flank the message center/charging station. The custom, boxed hood adds bold lines, while the full Waterstone faucet suite is a memorable feature.
It was important to create areas for entertaining, so the pantry features functional, dark navy lower cabinetry for storage with a counter for secondary appliances. The dining area was elevated by the custom furniture piece with sliding doors and wood-framed glass shelves, allowing the display of decorative pieces, as well as buffet serving. The humidity and temperature-controlled custom wine unit holds enough bottles to host the ultimate dinner party
 DEANE Inc | Distinctive Design & Cabinetry

This project is the third collaboration between the client and DEANE. They wanted their kitchen renovation to feel updated, fresh and modern, while also customized to their tastes. Frameless white cabinetry with modern, narrow-framed doors and satin nickel hardware contrasts cleanly against the opposing rift-oak wood cabinetry. The counters are a combination of polished white glass with Caesarstone countertops in Airy Concrete quartz providing durable, functional workspaces. The single-slab, White Calacatta Sapien Stone porcelain backsplash provides a dramatic backdrop for the floating shelves with integrated lighting. The owners selected a dual-fuel, 6 burner Wolf 48" range with griddle, and decided to panel the SubZero refrigerator and freezer columns that flank the message center/charging station. The custom, boxed hood adds bold lines, while the full Waterstone faucet suite is a memorable feature.
It was important to create areas for entertaining, so the pantry features functional, dark navy lower cabinetry for storage with a counter for secondary appliances. The dining area was elevated by the custom furniture piece with sliding doors and wood-framed glass shelves, allowing the display of decorative pieces, as well as buffet serving. The humidity and temperature-controlled custom wine unit holds enough bottles to host the ultimate dinner party
 Mason Hearn

Custom master bath renovation designed for spa-like experience. Contemporary custom floating washed oak vanity with Virginia Soapstone top, tambour wall storage, brushed gold wall-mounted faucets. Concealed light tape illuminating volume ceiling, tiled shower with privacy glass window to exterior; matte pedestal tub. Niches throughout for organized storage.
 The Remodeling Company

When they said “a picture speaks a thousand words”, they must have been referring to those shown here of the Toole family’s finished kitchen remodel. By updating & upgrading all of the kitchen’s features to an elegant state, they created a space where, not only will everyone want to congregate, but will never want to leave!
Although the general layout remained the same, each element of the kitchen was replaced by luxury. Where once stood white-washed cabinets with a matching island, you now find cherry wood with a darker stain on the island. The sophisticated mismatching of wood is tied together by the color pattern in the glass tile backsplash. The polished look of granite countertops is kicked up a notch with the new under-the-cabinet lighting, which is both a visual additive as well as functional for the work space. Bland looking vinyl flooring that blended into the rest of the kitchen was replaced by pre-finished hardwood flooring that provides a visual break between the floor & cabinets. All new stainless steel appliances are modern upgrades that tie nicely together with the brushed nickel cabinet hardware and plumbing fixtures.
One significant alteration to the kitchen’s design is the wall of cabinets surrounding the refrigerator. The home originally held a closet style double-door pantry. By shifting the refrigerator over several inches and adding ceiling-to-floor cabinets around it, the Toole’s were able to add quite a bit more storage space and an additional countertop. Through the doorway to the right, a wet bar was added for entertaining – complete with built-in wine bottle storage, an under-the-cabinet stemware rack, storage drawers and a wine chiller.
 Edmond Kitchen & Bath LLC
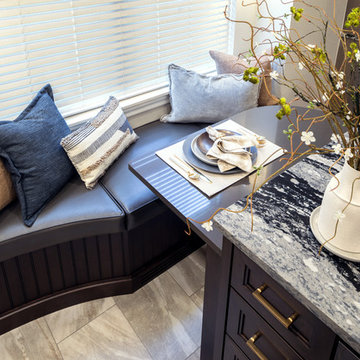
We began our design in this OKC kitchen by re-orientating the layout of the kitchen and all work zones. The homeowners wanted a larger island with space to prepare meals while capturing the impressive lake views to the rear of the home. We replaced the closed in Highbar with an open and expansive island showcasing a lowered eating area, perfect for breakfast and entertaining while meals are prepared. Our mitered door custom cabinets are presented with a sophisticated and up and coming color palette for those that are leaning away from basic white cabinets. To bring more warmth into the space, we stained the rift sawn oak in medium brown and finished with a soft glaze. We then contrast this with matte black interiors in the glass cabinets. The matte black is repeated on the venthood which has been accented with high gloss striping. The large pull-outs flanking the fridge provide plenty of storage, while the integrated backsplash shelf provides architectural interest with additional space for bottles and spices near the induction cooktop. The brushed gold hardware provides the perfect jewelry for the kitchen – now warm, inviting, and irresistible!

Sponsored
Sunbury, OH
J.Holderby - Renovations
Franklin County's Leading General Contractors - 2X Best of Houzz!
 ReSquare Architecture + Construction
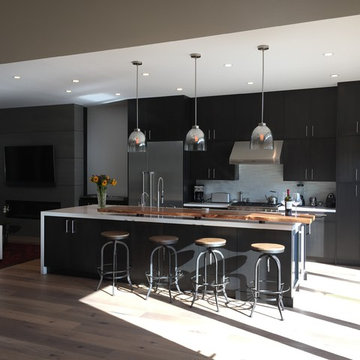
The generous kitchen anchors the fully open space of the first floor great room and is the focal point of the home’s main living space. A reclaimed tree trunk bar slab floats over a generous island with waterfall end. The folding glass wall opens to the rear-yard deck, accentuating the home’s embrace of indoor/outdoor living with luxurious capacity for entertaining. A reclaimed urban timber slab bar floats over the island to provide a dramatic element for both casual dining and social congregation.
 Edmond Kitchen & Bath LLC
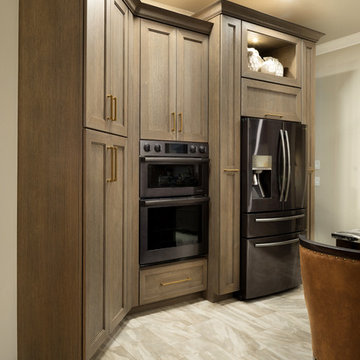
We began our design in this OKC kitchen by re-orientating the layout of the kitchen and all work zones. The homeowners wanted a larger island with space to prepare meals while capturing the impressive lake views to the rear of the home. We replaced the closed in Highbar with an open and expansive island showcasing a lowered eating area, perfect for breakfast and entertaining while meals are prepared. Our mitered door custom cabinets are presented with a sophisticated and up and coming color palette for those that are leaning away from basic white cabinets. To bring more warmth into the space, we stained the rift sawn oak in medium brown and finished with a soft glaze. We then contrast this with matte black interiors in the glass cabinets. The matte black is repeated on the venthood which has been accented with high gloss striping. The large pull-outs flanking the fridge provide plenty of storage, while the integrated backsplash shelf provides architectural interest with additional space for bottles and spices near the induction cooktop. The brushed gold hardware provides the perfect jewelry for the kitchen – now warm, inviting, and irresistible!
 Edmond Kitchen & Bath LLC
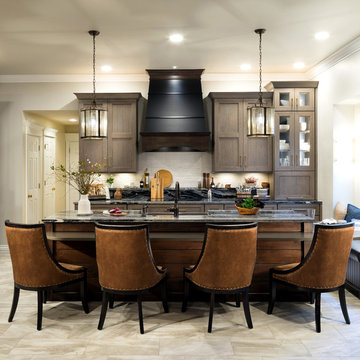
We began our design in this OKC kitchen by re-orientating the layout of the kitchen and all work zones. The homeowners wanted a larger island with space to prepare meals while capturing the impressive lake views to the rear of the home. We replaced the closed in Highbar with an open and expansive island showcasing a lowered eating area, perfect for breakfast and entertaining while meals are prepared. Our mitered door custom cabinets are presented with a sophisticated and up and coming color palette for those that are leaning away from basic white cabinets. To bring more warmth into the space, we stained the rift sawn oak in medium brown and finished with a soft glaze. We then contrast this with matte black interiors in the glass cabinets. The matte black is repeated on the venthood which has been accented with high gloss striping. The large pull-outs flanking the fridge provide plenty of storage, while the integrated backsplash shelf provides architectural interest with additional space for bottles and spices near the induction cooktop. The brushed gold hardware provides the perfect jewelry for the kitchen – now warm, inviting, and irresistible!
 Mariano & Co., LLC
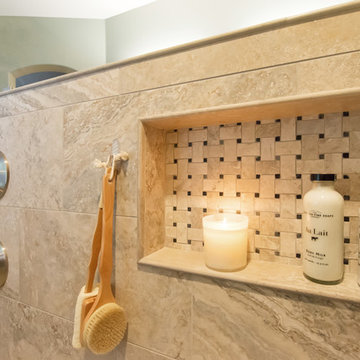
Master Bathroom Remodel in Gold Canyon! We removed a tub shower combo to create a large walk-in shower. Replaced the vanity with new cabinets, plumbing, sinks, and granite counter tops! In the Kitchen, we lowered the Island to all one level and added new counter tops!


 DEANE Inc | Distinctive Design & Cabinetry

This project is the third collaboration between the client and DEANE. They wanted their kitchen renovation to feel updated, fresh and modern, while also customized to their tastes. Frameless white cabinetry with modern, narrow-framed doors and satin nickel hardware contrasts cleanly against the opposing rift-oak wood cabinetry. The counters are a combination of polished white glass with Caesarstone countertops in Airy Concrete quartz providing durable, functional workspaces. The single-slab, White Calacatta Sapien Stone porcelain backsplash provides a dramatic backdrop for the floating shelves with integrated lighting. The owners selected a dual-fuel, 6 burner Wolf 48" range with griddle, and decided to panel the SubZero refrigerator and freezer columns that flank the message center/charging station. The custom, boxed hood adds bold lines, while the full Waterstone faucet suite is a memorable feature.
It was important to create areas for entertaining, so the pantry features functional, dark navy lower cabinetry for storage with a counter for secondary appliances. The dining area was elevated by the custom furniture piece with sliding doors and wood-framed glass shelves, allowing the display of decorative pieces, as well as buffet serving. The humidity and temperature-controlled custom wine unit holds enough bottles to host the ultimate dinner party
 Knutson Bros. II,LLC
Cindy Lycholat

Inspiration for a mid-sized eclectic l-shaped terra-cotta tile eat-in kitchen remodel in Milwaukee with a double-bowl sink, shaker cabinets, light wood cabinets, granite countertops, black backsplash, mosaic tile backsplash, black appliances and an island
Inspiration for a mid-sized eclectic l-shaped terra-cotta tile eat-in kitchen remodel in Milwaukee with a double-bowl sink, shaker cabinets, light wood cabinets, granite countertops, black backsplash, mosaic tile backsplash, black appliances and an island
 DEANE Inc | Distinctive Design & Cabinetry
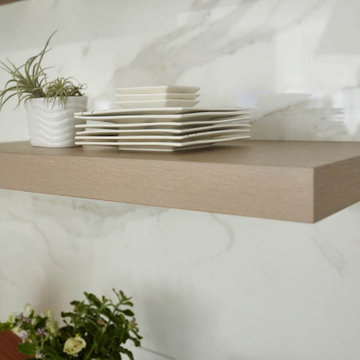
This project is the third collaboration between the client and DEANE. They wanted their kitchen renovation to feel updated, fresh and modern, while also customized to their tastes. Frameless white cabinetry with modern, narrow-framed doors and satin nickel hardware contrasts cleanly against the opposing rift-oak wood cabinetry. The counters are a combination of polished white glass with Caesarstone countertops in Airy Concrete quartz providing durable, functional workspaces. The single-slab, White Calacatta Sapien Stone porcelain backsplash provides a dramatic backdrop for the floating shelves with integrated lighting. The owners selected a dual-fuel, 6 burner Wolf 48" range with griddle, and decided to panel the SubZero refrigerator and freezer columns that flank the message center/charging station. The custom, boxed hood adds bold lines, while the full Waterstone faucet suite is a memorable feature.
It was important to create areas for entertaining, so the pantry features functional, dark navy lower cabinetry for storage with a counter for secondary appliances. The dining area was elevated by the custom furniture piece with sliding doors and wood-framed glass shelves, allowing the display of decorative pieces, as well as buffet serving. The humidity and temperature-controlled custom wine unit holds enough bottles to host the ultimate dinner party
47