
Search results for "Boulder retaining wall" in Home Design Ideas
 Lightning Landscape, Inc.
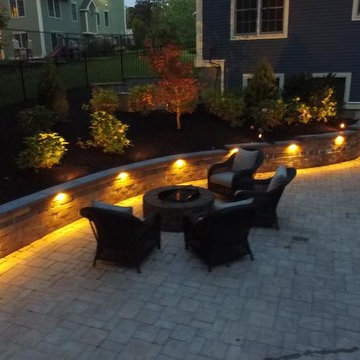
This backyard was transformed with a fabulous Pool Patio with Firepit, Retaining Walls, Landscape Lighting & a Basketball Court
Patio - mid-sized backyard concrete paver patio idea in Other with a fire pit
Patio - mid-sized backyard concrete paver patio idea in Other with a fire pit
 Tellurian Construction
Paul Cleary Photography
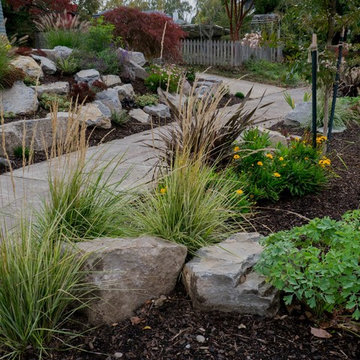
Inspiration for a mid-sized traditional full sun front yard landscaping in Portland.
Inspiration for a mid-sized traditional full sun front yard landscaping in Portland.
 Coppercreek Landscaping

Perched on a hillside on the edge of the Palouse, these homeowners wanted a backyard that took advantage of the stellar views across the surrounding farmland. Masonry retaining walls match the brick of the house, while the landscaping complements the vistas below.
The water feature has multiple falls that cascade into a deep wading pool below. The concrete patio is cantilevered over the water for a seamless transition. Across the top pool, boulder stepping stones continue the path to the upper patio.
Find the right local pro for your project
 806 Outdoors Ltd Co

We had the awesome opportunity to complete this 8ft Western Red Cedar board-on-board privacy fence that included metal gate frames with industrial hinges and 2x6 single stage trim cap. We used exterior rated GRK screws for 100% of the installation, not a single nail on the entire project. The project also included demolition and removal of a failed retaining wall followed by the form up and pouring of a new 24” tall concrete retaining wall. As always we are grateful for the opportunity to work with amazing clients who allow us to turn ideas into reality. If you have an idea for a custom fence, retaining wall, or any other outdoor project, give 806 Outdoors a call. 806 690 2344.

 Kyle Hunt & Partners, Incorporated
Architect: Sharratt Design & Company,
Photography: Jim Kruger, LandMark Photography,
Landscape & Retaining Walls: Yardscapes, Inc.
Example of a large classic freestanding desk medium tone wood floor and brown floor craft room design in Minneapolis with beige walls
Example of a large classic freestanding desk medium tone wood floor and brown floor craft room design in Minneapolis with beige walls
 Southview Design

This yard has everything including a way to end the evening. The lakeside firepit sits on a travertine patio and is surrounded by a short granite boulder retaining wall. The annuals around the retaining wall add color to the already stunning view.



Sponsored
Fredericksburg, OH

High Point Cabinets
Columbus' Experienced Custom Cabinet Builder | 4x Best of Houzz Winner
 Denver Landscapes
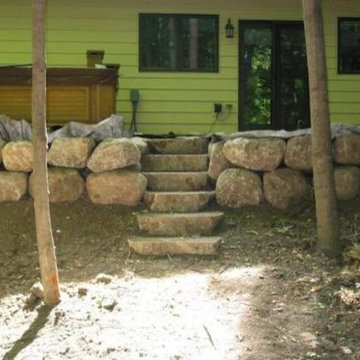
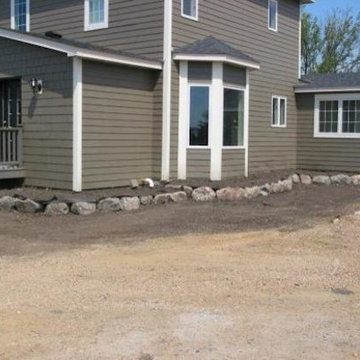

Turn a sloped front yard into a leveled one with a natural stone retaining wall.
Design ideas for a mid-sized traditional partial sun front yard stone retaining wall landscape in Denver.
Design ideas for a mid-sized traditional partial sun front yard stone retaining wall landscape in Denver.
 Prime Construction & Remodeling LLC
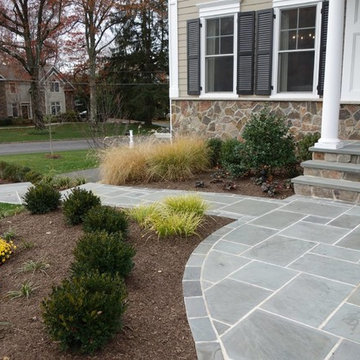
The first goal for this client in Chatham was to give them a front walk and entrance that was beautiful and grande. We decided to use natural blue bluestone tiles of random sizes. We integrated a custom cut 6" x 9" bluestone border and ran it continuous throughout. Our second goal was to give them walking access from their driveway to their front door. Because their driveway was considerably lower than the front of their home, we needed to cut in a set of steps through their driveway retaining wall, include a number of turns and bridge the walkways with multiple landings. While doing this, we wanted to keep continuity within the building products of choice. We used real stone veneer to side all walls and stair risers to match what was already on the house. We used 2" thick bluestone caps for all stair treads and retaining wall caps. We installed the matching real stone veneer to the face and sides of the retaining wall. All of the bluestone caps were custom cut to seamlessly round all turns. We are very proud of this finished product. We are also very proud to have had the opportunity to work for this family. What amazing people. #GreatWorkForGreatPeople
As a side note regarding this phase - throughout the construction, numerous local builders stopped at our job to take pictures of our work. #UltimateCompliment #PrimeIsInTheLead
 C.E. Pontz Sons
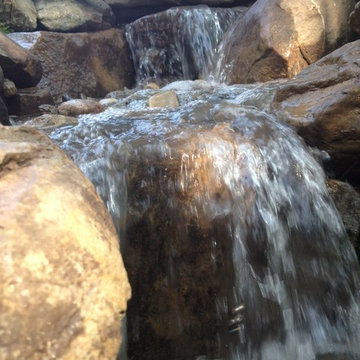
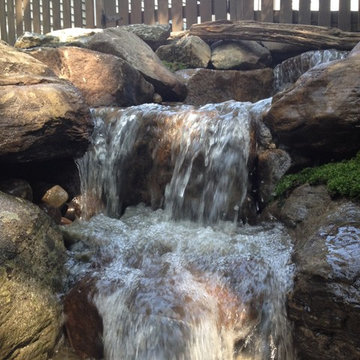
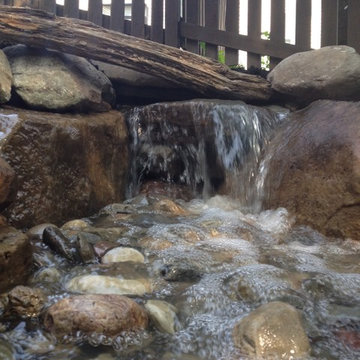
This is a recently completed project in Lancaster County, PA consisting of natural stone steps with a limestone boulder retaining wall and a 15′ pondless waterfall with 5 LED landscape lights in the stream. The video was shot with our GoPro Hero. Below are some still shots of the waterfalls and stream.
 C.E. Pontz Sons
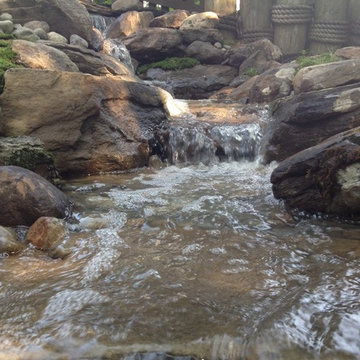
This is a recently completed project in Lancaster County, PA consisting of natural stone steps with a limestone boulder retaining wall and a 15′ pondless waterfall with 5 LED landscape lights in the stream. The video was shot with our GoPro Hero. Below are some still shots of the waterfalls and stream.

Sponsored
Delaware, OH

Buckeye Basements, Inc.
Central Ohio's Basement Finishing ExpertsBest Of Houzz '13-'21
 C.E. Pontz Sons
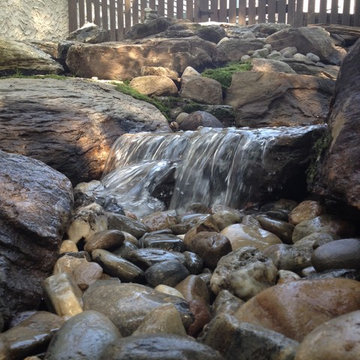
This is a recently completed project in Lancaster County, PA consisting of natural stone steps with a limestone boulder retaining wall and a 15′ pondless waterfall with 5 LED landscape lights in the stream. The video was shot with our GoPro Hero. Below are some still shots of the waterfalls and stream.
 C.E. Pontz Sons
This is a recently completed project in Lancaster County, PA consisting of natural stone steps with a limestone boulder retaining wall and a 15′ pondless waterfall with 5 LED landscape lights in the stream. The video was shot with our GoPro Hero. Below are some still shots of the waterfalls and stream.
 C.E. Pontz Sons
This is a recently completed project in Lancaster County, PA consisting of natural stone steps with a limestone boulder retaining wall and a 15′ pondless waterfall with 5 LED landscape lights in the stream. The video was shot with our GoPro Hero. Below are some still shots of the waterfalls and stream.
 Down to Earth Landscaping, Inc.

Photo of a mid-sized traditional backyard stone landscaping in New York.


 NS Landscapes

Side yard landscaping with boulder retaining walls and rock beds.
Photo of a large transitional side yard retaining wall landscape in Minneapolis.
Photo of a large transitional side yard retaining wall landscape in Minneapolis.
 Plymouth Quarries LLC
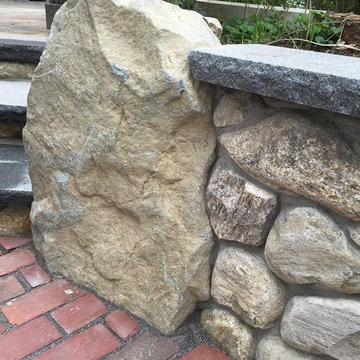
This boulder was hand picked to act as a natural column at the end of the retaining wall. The wall itself is a cemented block wall built on a concrete footing with Connecticut Stone's Nantucket Thin Veneer Stone and a Smokey Mt. Blue Granite cap. The Boston City Hall Paver Brick is set dry with a gray Polymeric sand. It adds a great contrast to this traditional look.

15