
Search results for "Boulder retaining wall" in Home Design Ideas
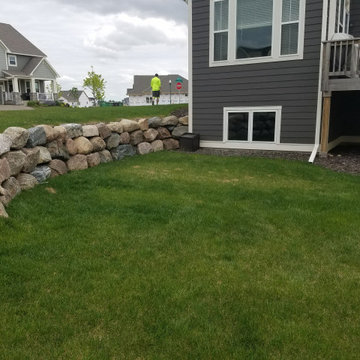
 NS Landscapes
Custom boulder retaining wall.
Photo of a large transitional backyard retaining wall landscape in Minneapolis.
Photo of a large transitional backyard retaining wall landscape in Minneapolis.
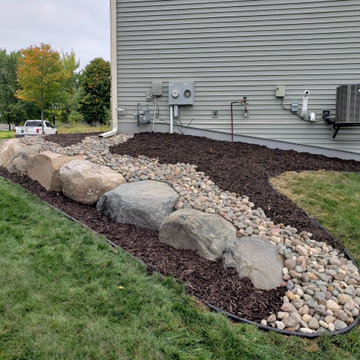 NS Landscapes
Custom boulder retaining wall.
Inspiration for a large transitional side yard retaining wall landscape in Minneapolis.
Inspiration for a large transitional side yard retaining wall landscape in Minneapolis.
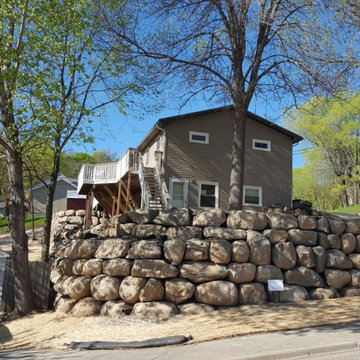 NS Landscapes
Custom boulder retaining wall.
Inspiration for a large transitional backyard retaining wall landscape in Minneapolis.
Inspiration for a large transitional backyard retaining wall landscape in Minneapolis.
Find the right local pro for your project

 Eden Garden Design
Custom steel and limestone boulder retaining walls with xeric, native Texas planting. Photographer: Greg Thomas, http://optphotography.com/
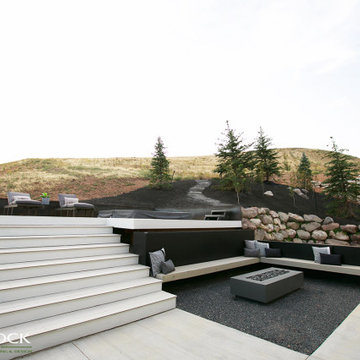
 Big Rock Landscaping
These boulder retaining walls make for a visually interesting space, but they also provide the structure so the hot tub, garden boxes, and fire pit are on flat ground.

 Land Art Design, Inc.
Designed and built by Land Art Design, Inc.
Rubble stone gives an earthy look to this retaining wall.
Photo of a mid-sized traditional hillside stone retaining wall landscape in DC Metro.
Photo of a mid-sized traditional hillside stone retaining wall landscape in DC Metro.

 Sweet Smiling Landscape Design
When I came to this property not only was the landscape a scrappy mess the property also had some very real grading and drainage issues that were jeopardizing the safety of this house. As recent transplants from New Jerseys to Southern California these clients were in awe of all the plants they were seeing in their neighborhood. Living on the water at the Ventura harbor they wanted to be able to take full advantage or the outdoor lifestyle and cool ocean breeze. Being environmentally conscious citizens, these clients were very concerned that their garden was designed with sustainability as a leading factor. As they said in our initial consultation, “Would want or garden be part of the solution not part of the problem.”
This property is the last house on the bottom of a gently sloping street. All the water from the neighbor’s houses drain onto this property. When I came into this project the back yard sloped into the house. When it would rain the water would pool up against the house causing water damage. To address the drainage we employed several tactics. Firstly, we had to invert the slope in the back yard so that water would not pool against the house. We created a very minor slope going away from the house so that water drains away but so the patio area feels flat.
The back of the back yard had an existing retaining wall made out of shabby looking slump stone. In front of that retaining wall we created a beautiful natural stone retaining wall. This retain wall severs many purposes. One it works as a place to put some of the soil removed from the grading giving this project a smaller carbon foot print (moving soil of a site burns a lot of fossil fuel). The retaining wall also helps obscure the shabby existing retaining wall and allows for planting space above the footing from the existing retaining wall. The soil behind the ne retaining wall is slightly lower than the top of the wall so that when the run on water on from the neighbor’s property flows it is slowed down and absorbed before it has a chance to get near the house. Finally, the wall is at a height designed to serve as overflow seating as these clients intend to have occasional large parties and gatherings.
Other efforts made to help keep the house safe and dry are that we used permeable paving. With the hardscape being comprised of flag stone with gravel in-between water has a chance to soak into the ground so it does not flow into spots where it will pool up.
The final element to help keep the house dry is the addition of infiltration swales. Infiltration swales are depressions in the landscape that capture rain water. The down spouts on the sides of the houses are connected to pipe that goes under the ground and conveys the water to the swales. In this project it helps move rain water away from the house. In general, these Infiltration swales are a powerful element in creating sustainable landscapes. These swales capture pollutants that accumulate on the roof and in the landscape. Biology in the soil in the swales can break down these pollutants. When run of watered is not captured by soil on a property the dirty water flows into water ways and then the ocean were the biology that breaks down the pollutants is not as prolific. This is particularly important in this project as it drains directly into the harbor. The water that is absorbed in to the swales can replenish aquafers as well as increasing the water available to the plants planted in that area recusing the amount of water that is needed from irrigation.
When it came to the planting we went with a California friendly tropical theme. Using lots of succulents and plants with colorful foliage we created vibrant lush landscape that will have year around color. We planted densely (the images in the picture were taken only a month after installation). Taller drought tolerant plants to help regulate the temperature and loss of water from the plants below them. The dense plantings will help keep the garden, the house and even the neighborhood cooler on hot days, will provide spaces for birds to enjoy and will create an illusion of depth in a somewhat narrow space.
Today this garden is a space these homeowners can fully enjoy while having the peace of mind that their house is protected from flooding and they are helping the environment.

Sponsored
Columbus, OH
Free consultation for landscape design!

Peabody Landscape Group
Columbus' Reliable Landscape Design & Contracting
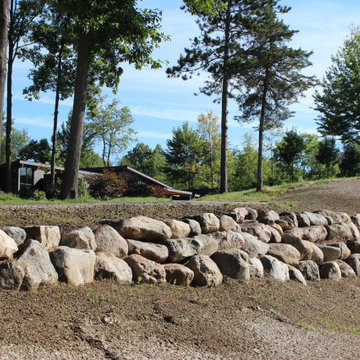


 Prime Construction & Remodeling LLC
The first goal for this client in Chatham was to give them a front walk and entrance that was beautiful and grande. We decided to use natural blue bluestone tiles of random sizes. We integrated a custom cut 6" x 9" bluestone border and ran it continuous throughout. Our second goal was to give them walking access from their driveway to their front door. Because their driveway was considerably lower than the front of their home, we needed to cut in a set of steps through their driveway retaining wall, include a number of turns and bridge the walkways with multiple landings. While doing this, we wanted to keep continuity within the building products of choice. We used real stone veneer to side all walls and stair risers to match what was already on the house. We used 2" thick bluestone caps for all stair treads and retaining wall caps. We installed the matching real stone veneer to the face and sides of the retaining wall. All of the bluestone caps were custom cut to seamlessly round all turns. We are very proud of this finished product. We are also very proud to have had the opportunity to work for this family. What amazing people. #GreatWorkForGreatPeople
As a side note regarding this phase - throughout the construction, numerous local builders stopped at our job to take pictures of our work. #UltimateCompliment #PrimeIsInTheLead
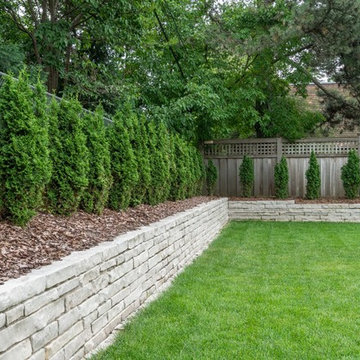
 Southview Design
The level backyard is perfect for sports; hedges and a mortared limestone retaining wall create an elegant boundary.
Photography by Drew Gray
Photo of a mid-sized modern backyard stone formal garden in Minneapolis for summer.
Photo of a mid-sized modern backyard stone formal garden in Minneapolis for summer.

 Van Zelst Inc
Wooden bench seating in front of pool. Valders stone coping. Rock face cut stone slab steps. Granite boulder retaining wall.
Photo of a large farmhouse partial sun hillside stone retaining wall landscape in Chicago for summer.
Photo of a large farmhouse partial sun hillside stone retaining wall landscape in Chicago for summer.
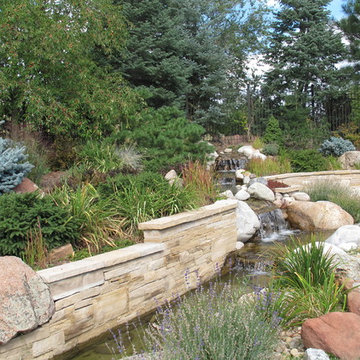
 LID Landscapes
The retaining wall helps divide the small water path and the evergreen flower bed. The water feature is also surrounded by boulders with featured flowers.

 Mary Kirk Menefee, Landscape Designer
The boulder wall also becomes the bones of a lively garden. A mix of evergreens and perennials ensures year-round interest.
Design by Mary Kirk Menefee; installation by Merrifield Garden Center. Photo: Mary Kirk Menefee

Sponsored
Columbus, OH

Hope Restoration & General Contracting
Columbus Design-Build, Kitchen & Bath Remodeling, Historic Renovations
 ARNOLD Masonry & Landscape

This is one of our most recent all inclusive hardscape and landscape projects completed for wonderful clients in Sandy Springs / North Atlanta, GA.
Project consisted of completely stripping backyard and creating a clean pallet for new stone and boulder retaining walls, a firepit and stone masonry bench seating area, an amazing flagstone patio area which also included an outdoor stone kitchen and custom chimney along with a cedar pavilion. Stone and pebble pathways with incredible night lighting. Landscape included an incredible array of plant and tree species , new sod and irrigation and potted plant installations.
Our professional photos will display this project much better than words can.
Contact us for your next hardscape, masonry and landscape project. Allow us to create your place of peace and outdoor oasis!
http://www.arnoldmasonryandlandscape.com/
All photos and project and property of ARNOLD Masonry and Landscape. All rights reserved ©
Mark Najjar- All Rights Reserved ARNOLD Masonry and Landscape ©
 ARNOLD Masonry & Landscape

This is one of our most recent all inclusive hardscape and landscape projects completed for wonderful clients in Sandy Springs / North Atlanta, GA.
Project consisted of completely stripping backyard and creating a clean pallet for new stone and boulder retaining walls, a firepit and stone masonry bench seating area, an amazing flagstone patio area which also included an outdoor stone kitchen and custom chimney along with a cedar pavilion. Stone and pebble pathways with incredible night lighting. Landscape included an incredible array of plant and tree species , new sod and irrigation and potted plant installations.
Our professional photos will display this project much better than words can.
Contact us for your next hardscape, masonry and landscape project. Allow us to create your place of peace and outdoor oasis!
http://www.arnoldmasonryandlandscape.com/
All photos and project and property of ARNOLD Masonry and Landscape. All rights reserved ©
Mark Najjar- All Rights Reserved ARNOLD Masonry and Landscape ©
 Zach Of All Trades
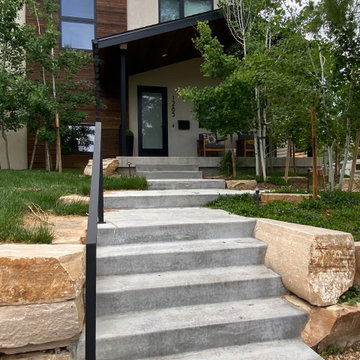
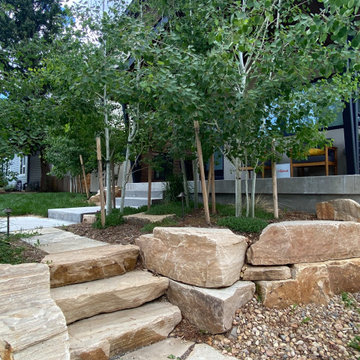
Mountain inspired minimalist boulder retaining walls and plantings. Concrete walkway, custom metal handrailing, low maintenance landscaping.
Inspiration for a transitional landscaping in Denver.
Inspiration for a transitional landscaping in Denver.
 Zach Of All Trades
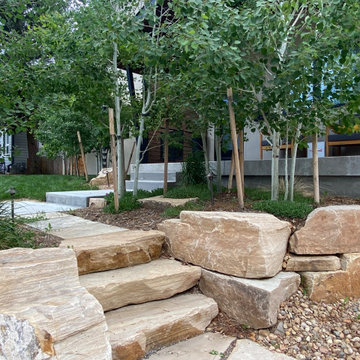
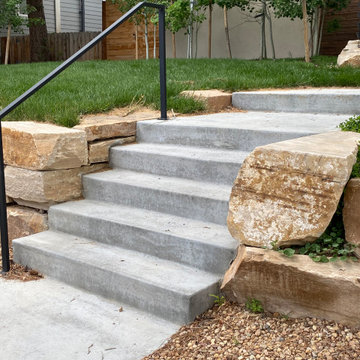
Mountain inspired minimalist boulder retaining walls and plantings. Concrete walkway, custom metal handrailing, low maintenance landscaping.
Design ideas for a transitional landscaping in Denver.
Design ideas for a transitional landscaping in Denver.


 Zach Of All Trades
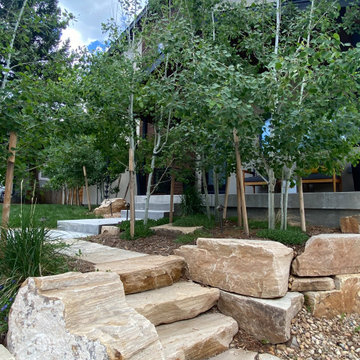
Mountain inspired minimalist boulder retaining walls and plantings. Concrete walkway, custom metal handrailing, low maintenance landscaping.
Inspiration for a transitional landscaping in Denver.
Inspiration for a transitional landscaping in Denver.
 Zach Of All Trades
Mountain inspired minimalist boulder retaining walls and plantings. Concrete walkway, custom metal handrailing, low maintenance landscaping.
This is an example of a transitional landscaping in Denver.
This is an example of a transitional landscaping in Denver.
 Zach Of All Trades
Mountain inspired minimalist boulder retaining walls and plantings. Concrete walkway, custom metal handrailing, low maintenance landscaping.
This is an example of a transitional landscaping in Denver.
This is an example of a transitional landscaping in Denver.
13