
Search results for "Boundaries" in Home Design Ideas
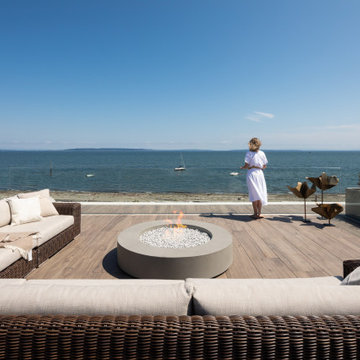


 Margot Hartford Photography
Photo: Margot Hartford © 2014 Houzz
Design: Natural Flow Interiors
http://www.houzz.com/ideabooks/25418674/list/My-Houzz--Casual--Organic-Elegance-in-California

 Zelaya Properties LLC
We used: Custom cherry cabinetry in Arts & Crafts Shaker style by Kabinart in Boulder and Espresso stains. Liberty Hardware Venetian bronze 1-1/2" cabinet knobs. KitchenAid Architect II Series 22 CF counter-depth French door refrigerator. KitchenAid Architect Series II 27" convection single wall oven. KitchenAid 36" 6-burner dual fuel freestanding commercial-style range. KitchenAid Architect II Series 24" dishwasher. Sharp Insight Pro Series 24" built-in microwave drawer (Model #KB6524PS). Crystorama Solaris 12" wide pendant lights in English bronze. Granite countertops in Brown Fantasy. 3"x6" polished marble backsplash.
Paint colors:
Walls: Glidden Silver Cloud 30YY 63/024
Ceilings/Trims/Doors: Glidden Swan White GLC23
Robert B. Narod Photography
Find the right local pro for your project
 B.O.B. - Beyond Ordinary Boundaries Architecture
Terry Wyllie
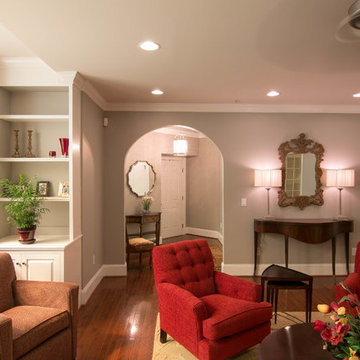

Large transitional formal and open concept medium tone wood floor living room photo in Richmond with beige walls, a standard fireplace, a plaster fireplace and no tv
Large transitional formal and open concept medium tone wood floor living room photo in Richmond with beige walls, a standard fireplace, a plaster fireplace and no tv

 B.O.B. - Beyond Ordinary Boundaries Architecture
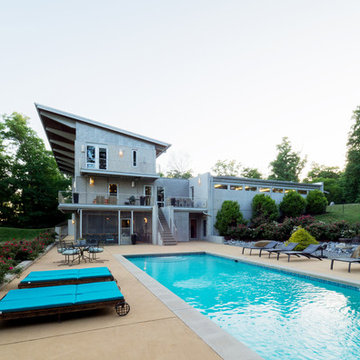

Inspiration for a large contemporary gray three-story concrete house exterior remodel in Richmond with a shed roof and a metal roof
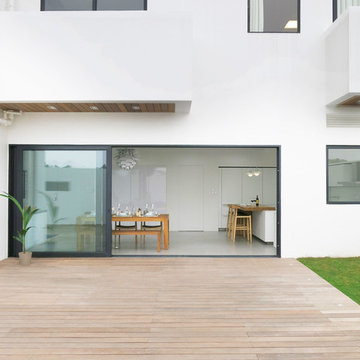
 Sensearchitects Limited
The dining room was so designed such that its space can extend into the gardens as well as reaching the open kitchen without any efforts. Think of a BBQ party where the indoor and outdoor space can be utilised to invite the friends you love.

 B.O.B. - Beyond Ordinary Boundaries Architecture
Large trendy gray three-story concrete house exterior photo in Richmond with a shed roof and a metal roof
 B.O.B. - Beyond Ordinary Boundaries Architecture
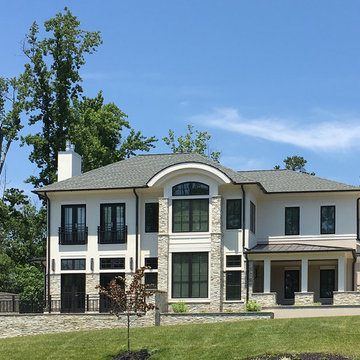
New story wood frame residence in suburban neighborhood. Open floor plan with two master suites. Exterior materials are stone veneer, stucco, and Miratec trim. Front porch roof is standing seam metal with main roof being Architectural shingles.
Photo:Terry Wyllie
 Jeff Pittman Homes

The master suite features a fireplace with Calcutta marble surround, a private balcony, vaulted ceilings, spacious walk-in closet, and master bath with stand alone tub, frameless glass shower, custom made cabinets, and Calcutta marble throughout.
 Webber + Studio, Architects
Paul Bardagjy Photography
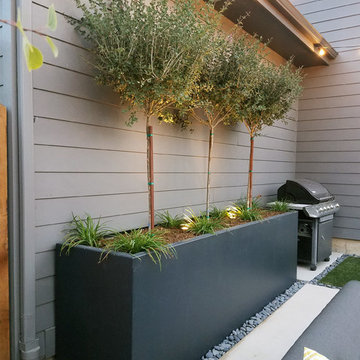

Inspiration for a mid-sized modern gray two-story concrete flat roof remodel in Austin
Inspiration for a mid-sized modern gray two-story concrete flat roof remodel in Austin
 AZURO Concepts Inc.

This custom designed pond with waterfall uses natural rock work and sculpted concrete to create an authentic look. Built-in sprinklers and landscape lighting keep the native plant gardens and exotic planters low maintenance. Concrete pathways connect this little oasis to the house and other areas of recreation.

 Kestrel Shutters & Doors
These traditional closet doors feature smaller, fixed louvers in the top and colonial raised panels in the bottom and are custom sized to fit your openings.
To receive a quote on our Fixed Louver over Raised Panel doors follow the "Visit Store" link: below.
35