
Search results for "Boundaries" in Home Design Ideas
 AZURO Concepts Inc.
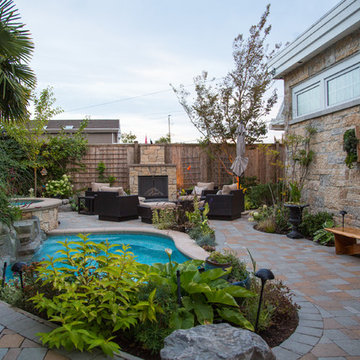
This beautifully re-designed backyard transformed an underutilized garden space into a multi-purpose recreational spot for the whole family. Custom, built-in hot tub and swimming pool, outdoor living space and lush landscaping is tied together with a generous concrete stone pathway.

 AZURO Concepts Inc.
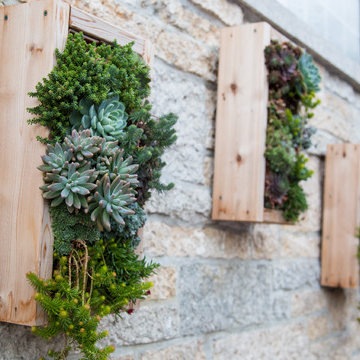
Unique planter art decorates the exterior house wall, adding greenery to the sanctuary-like outdoor living space created in this backyard renovation. Simple wooden boxes add to the natural appeal of low maintenance succulents.
Find the right local pro for your project


 One Specialty Landscape Design, Pools & Hardscape
This English-inspired garden in Highland Village, TX offers stunning lakeside views using native Texas plants.
Design ideas for a rustic drought-tolerant landscaping in Dallas.
Design ideas for a rustic drought-tolerant landscaping in Dallas.
 AZURO Concepts Inc.
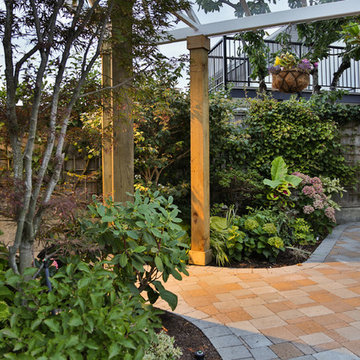
Multi-toned concrete paved pathway curves around lush outdoor garden beds and planters, connecting this multi-purpose backyard. Built-in sprinklers provide easy irrigation. Night lighting around the path allows for late access to the pool, hot tub, outdoor living area and custom built sauna and dance / yoga studio.

 Cummings Architecture + Interiors
This gorgeous two-story master bathroom features a spacious glass shower with bench, wide double vanity with custom cabinetry, a salvaged sliding barn door, and alcove for claw-foot tub. The barn door hides the walk in closet. The powder-room is separate from the rest of the bathroom. There are three interior windows in the space. Exposed beams add to the rustic farmhouse feel of this bright luxury bathroom.
Eric Roth
 B.O.B. - Beyond Ordinary Boundaries Architecture

Kitchen/dining room combo - mid-sized contemporary concrete floor and beige floor kitchen/dining room combo idea in Richmond with gray walls, a two-sided fireplace and a metal fireplace
 Best Hot Tubs "Hot Tub and Spa Experts"
www.longislandhottub.com

Even an aboveground portable spa can be made to appear in-ground by careful landscaping
Example of a minimalist pool design in New York
Example of a minimalist pool design in New York
 AZURO Concepts Inc.

This outdoor renovation turned an ordinary backyard into an inviting, cozy sanctuary. Custom concrete and rock work transformed this space with a hot tub, in-ground swimming pool and waterfall, outdoor living space with fireplace, rustic pond, covered walkway, sauna and a dance/yoga studio all connected by beautiful pathways and lush landscaping. Night lighting allows for late night access and built-in irrigation keeps the plants low-maintenance.
 Fougeron Architecture FAIA
Photo by Joe Fletcher

Example of a mid-sized trendy courtyard concrete patio design in San Francisco with no cover
Example of a mid-sized trendy courtyard concrete patio design in San Francisco with no cover
 B.O.B. - Beyond Ordinary Boundaries Architecture
Terry Wyllie
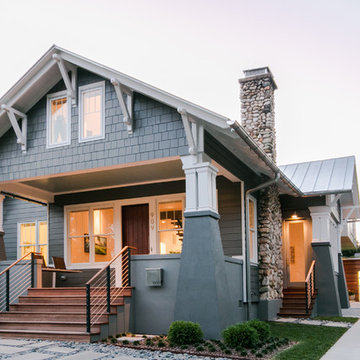
Example of a mid-sized arts and crafts gray two-story stucco gable roof design with a metal roof
Example of a mid-sized arts and crafts gray two-story stucco gable roof design with a metal roof
 AZURO Concepts Inc.
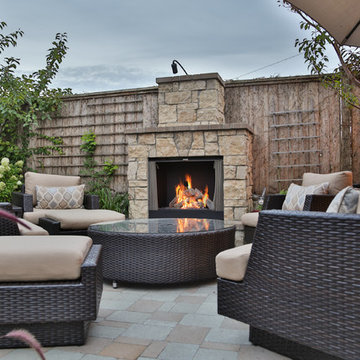
The outdoor living space is cozy and inviting with a custom rock work fireplace. Multi-toned concrete paved patio, night lighting and lush landscaping make this corner of the backyard inviting all year round.
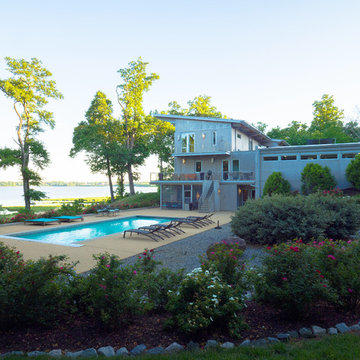 B.O.B. - Beyond Ordinary Boundaries Architecture
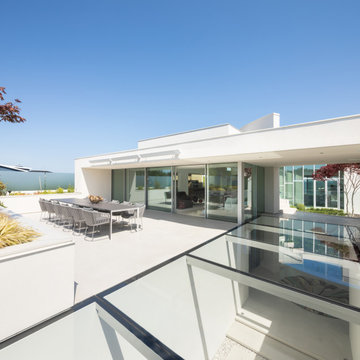
Inspiration for a large contemporary gray three-story concrete house exterior remodel in Richmond with a shed roof and a metal roof
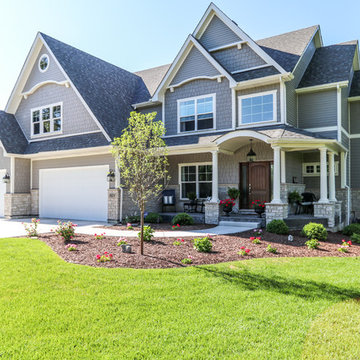
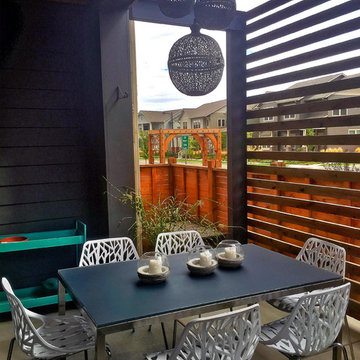

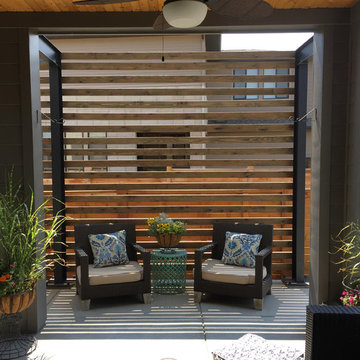
 A&D Building | 150 E 58th St. | NYC

Inspiration for a large modern master carpeted and gray floor bedroom remodel in New York
 AZURO Concepts Inc.
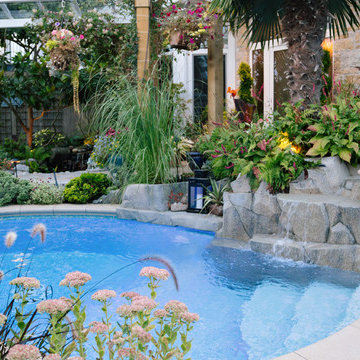
Lush landscaping and a sculpted concrete waterfall create a stunning combination with these custom designed swimming pool and hot tub. Concrete paved paths and patios connect the pool area with the house and surrounding recreational areas. A post and beam structure provides a covered walk way and home for an array of planters. Plumbed-in irrigation and sprinklers make this area low maintenance.
34