
Search results for "Boundaries" in Home Design Ideas
 SHM Architects
Photography: Nathan Schroder

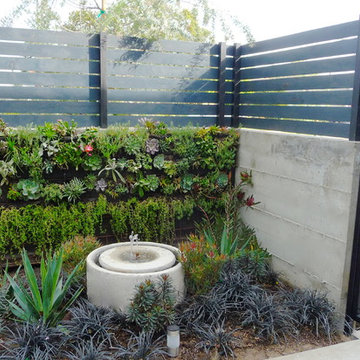
Photo of a mediterranean water fountain landscape in Dallas.
Photo of a mediterranean water fountain landscape in Dallas.
 Frits de Vries Architect Ltd.
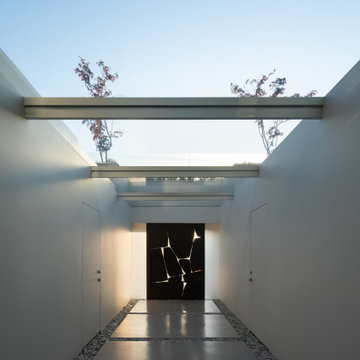
Inspiration for a large contemporary white three-story stucco house exterior remodel
 Holmes Fine Gardens

This landscape project seamlessly integrates two adjoining properties, creating a unified and vibrant outdoor space. The installation of a native meadow, a distinctive pond, and natural stone walls, along with the addition of stepping stones, spring-flowering trees, native plants, and bulbs, elevate the beauty of this land to new heights.
Find the right local pro for your project
 McCabe's Nursery & Landscape Construction
Melissa McCabe Navaroli
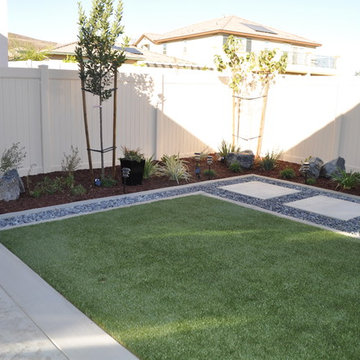
Inspiration for a small modern drought-tolerant and partial sun backyard concrete paver landscaping in San Diego.
Inspiration for a small modern drought-tolerant and partial sun backyard concrete paver landscaping in San Diego.

 KD Landscape
The primary patio space narrows into a walkway connecting to the fire pit. The planting beds on both side help define and separate the spaces. Photo courtesy of Mike Crews Photography.
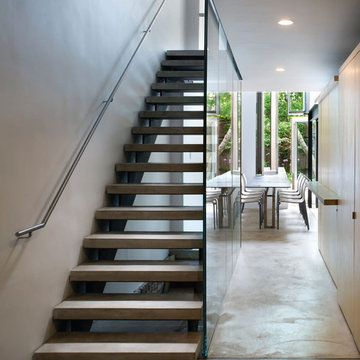

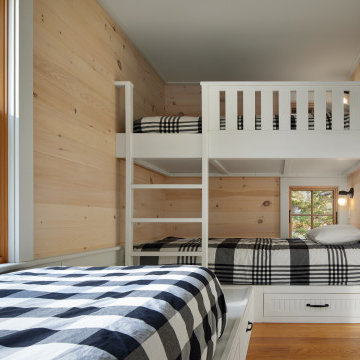
 Albertsson Hansen Architecture and Interior Design
Bedroom danish gender-neutral medium tone wood floor and wood wall kids' bedroom photo in Minneapolis with white walls
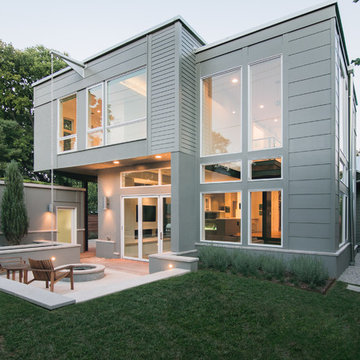
 B.O.B. - Beyond Ordinary Boundaries Architecture
Terry Wyllie
Example of a mid-sized trendy gray two-story stucco gable roof design
Example of a mid-sized trendy gray two-story stucco gable roof design


 Dynia Architects
This mixed-income housing development on six acres in town is adjacent to national forest. Conservation concerns restricted building south of the creek and budgets led to efficient layouts.
All of the units have decks and primary spaces facing south for sun and mountain views; an orientation reflected in the building forms. The seven detached market-rate duplexes along the creek subsidized the deed restricted two- and three-story attached duplexes along the street and west boundary which can be entered through covered access from street and courtyard. This arrangement of the units forms a courtyard and thus unifies them into a single community.
The use of corrugated, galvanized metal and fiber cement board – requiring limited maintenance – references ranch and agricultural buildings. These vernacular references, combined with the arrangement of units, integrate the housing development into the fabric of the region.
A.I.A. Wyoming Chapter Design Award of Citation 2008
Project Year: 2009
 Albertsson Hansen Architecture and Interior Design

Danish screened-in side porch idea in Minneapolis with decking and a roof extension
 FINNE Architects
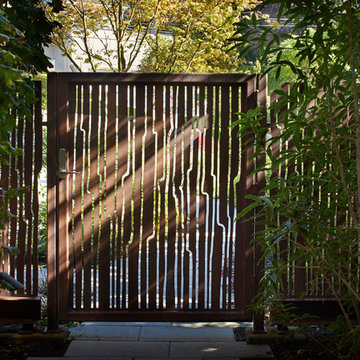
The steel fence at the front entry is composed of rusted steel panels with a custom, hand-drawn pattern based on ink brush lines.
Photos by Benjamin Benschneider
 Frits de Vries Architect Ltd.
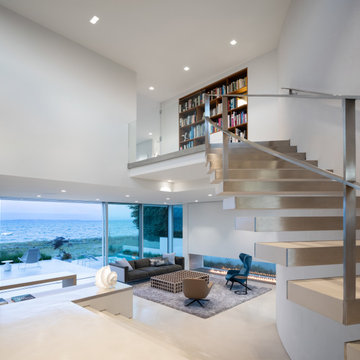
Example of a large trendy formal and open concept concrete floor and gray floor living room design with white walls and a two-sided fireplace
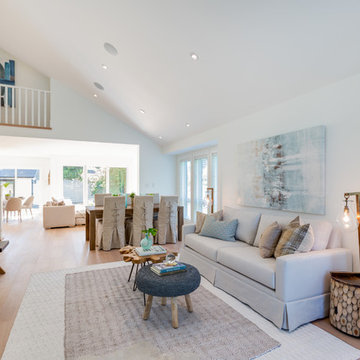
 Tanya Schoenroth Design
Living room - coastal open concept light wood floor living room idea in Vancouver with white walls, a standard fireplace, a brick fireplace and no tv
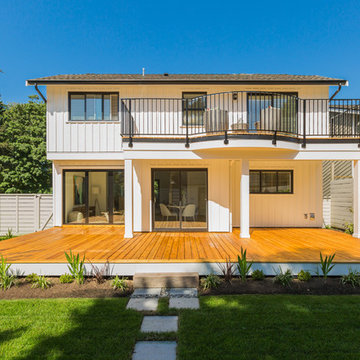 Tanya Schoenroth Design
Coastal white two-story wood house exterior idea in Vancouver with a shingle roof

 Greenmark Environmental
Photo of a large traditional full sun front yard concrete paver driveway in Houston for summer.
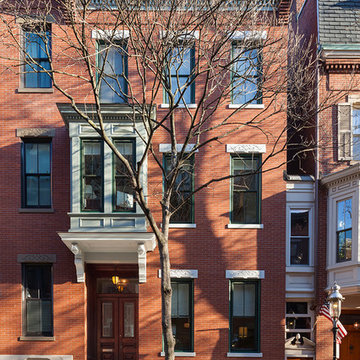
 MF Reynolds Inc
The historic townhouse got a modern update without loosing face. Photo credits: Jane Messinger
Example of a classic three-story brick flat roof design in Boston
Example of a classic three-story brick flat roof design in Boston
 Frits de Vries Architect Ltd.
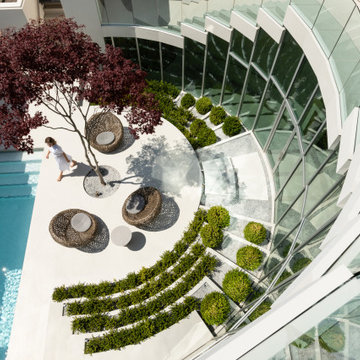
Design ideas for a large contemporary full sun side yard concrete paver raised garden bed for summer.
 Frits de Vries Architect Ltd.

Example of a large trendy concrete floor and gray floor hallway design with white walls and a medium wood front door
 Paintbox Garden
Photo: Charlotte Albers © 2014 Houzz
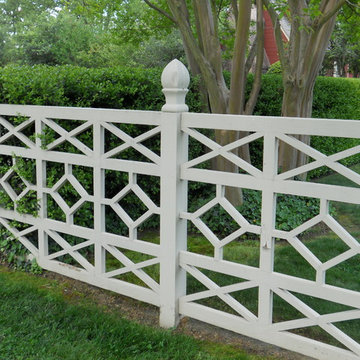
Design ideas for a traditional landscaping in Burlington.
Design ideas for a traditional landscaping in Burlington.
39