
Search results for "Boundaries" in Home Design Ideas
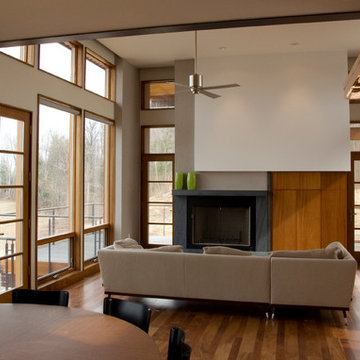
 B.O.B. - Beyond Ordinary Boundaries Architecture
Example of a large trendy open concept medium tone wood floor family room design in DC Metro with beige walls, a standard fireplace, a stone fireplace and no tv

 Jacob Bodkin Photography
Jacob Bodkin Phototgraphy
Example of a farmhouse exterior home design in Austin
Example of a farmhouse exterior home design in Austin

 DZN Partners
PixelProFoto
Large 1960s side yard concrete patio photo in San Diego with a fireplace and a pergola
Large 1960s side yard concrete patio photo in San Diego with a fireplace and a pergola
Find the right local pro for your project
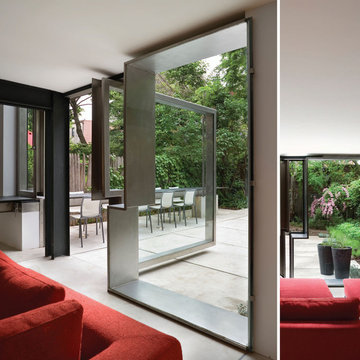

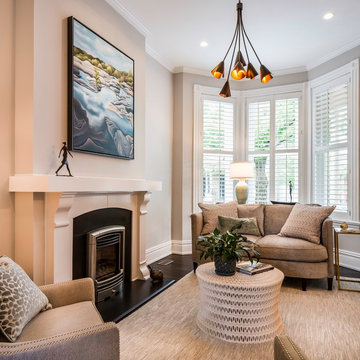 B.O.B. - Beyond Ordinary Boundaries Architecture
Example of a mid-sized transitional formal and enclosed dark wood floor and brown floor living room design in Richmond with beige walls, a standard fireplace, a tile fireplace and no tv

 Quadrant Homes
Stunning two story great room with wall of windows. Impressive two story fireplace with Daltile Arctic Gray 2x6. built-in book shelves and extensive hardwoods.

 Carolina Landscape, Inc.
Rich evergreens encompass the pathway leading to the Saltwater Pool Courtyard from the the driveway and entryway. Globe Boxwoods stand point for the transition of the landing and the Carolina Brick Pathway. Here, a Herringbone Pattern with a Header border directs you through as the sailor course edging signifies the strong boundary of the pathway and plant bed.

 Black Lacquer Design
Mary Costa
Example of a trendy master beige floor drop-in bathtub design in Los Angeles with flat-panel cabinets, white cabinets, gray walls and an undermount sink
Example of a trendy master beige floor drop-in bathtub design in Los Angeles with flat-panel cabinets, white cabinets, gray walls and an undermount sink
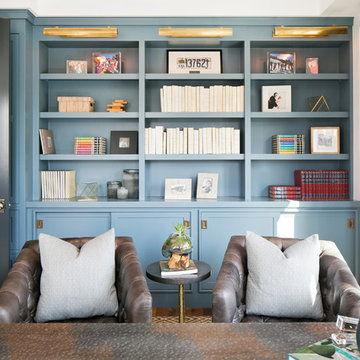


 Albertsson Hansen Architecture and Interior Design
Breakfast nook - scandinavian medium tone wood floor, vaulted ceiling and shiplap wall breakfast nook idea in Minneapolis with white walls, a standard fireplace and a stacked stone fireplace

 Two Hawks Design and Development
Example of a cottage white one-story mixed siding gable roof design in Phoenix with a shingle roof

 Mason Hearn
Most porch additions look like an "after-thought" and detract from the better thought-out design of a home. The design of the porch followed by the gracious materials and proportions of this Georgian-style home. The brick is left exposed and we brought the outside in with wood ceilings. The porch has craftsman-style finished and high quality carpet perfect for outside weathering conditions.
The space includes a dining area and seating area to comfortably entertain in a comfortable environment with crisp cool breezes from multiple ceiling fans.
Love porch life at it's best!
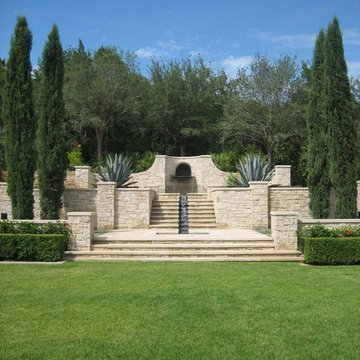
 Ryan Street Architects
Paul Bardagjy, Robert Reck
Design ideas for a mediterranean full sun water fountain landscape in Austin.
Design ideas for a mediterranean full sun water fountain landscape in Austin.
 B.O.B. - Beyond Ordinary Boundaries Architecture
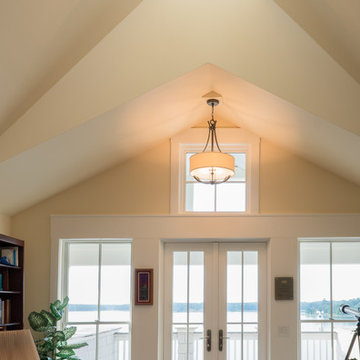
Large transitional carpeted and beige floor study room photo in Richmond with beige walls and no fireplace
 B.O.B. - Beyond Ordinary Boundaries Architecture
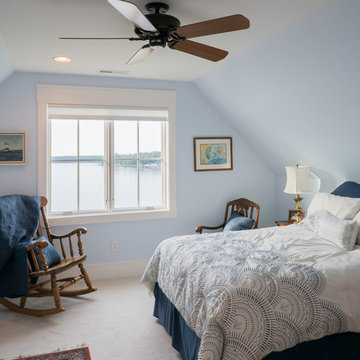
Bedroom - large transitional guest carpeted and beige floor bedroom idea with blue walls and no fireplace
 B.O.B. - Beyond Ordinary Boundaries Architecture
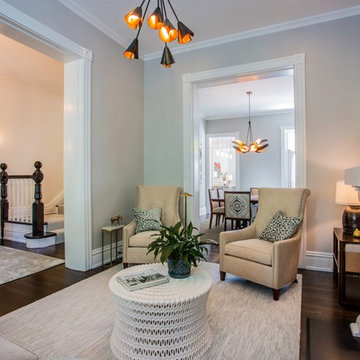
Inspiration for a mid-sized transitional formal and enclosed dark wood floor and brown floor living room remodel in Richmond with beige walls, a standard fireplace, no tv and a tile fireplace
 B.O.B. - Beyond Ordinary Boundaries Architecture
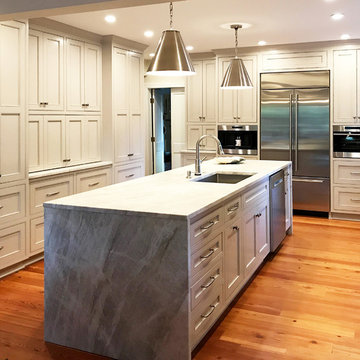
Inspiration for a mid-sized transitional galley light wood floor and yellow floor eat-in kitchen remodel with an undermount sink, recessed-panel cabinets, gray cabinets, granite countertops, gray backsplash, ceramic backsplash, stainless steel appliances and an island
 Hamilton-Gray Design, Inc.

The back of the fireplace provides the boundary of the entry hallway.
Transitional dark wood floor single front door photo in San Francisco with gray walls and a white front door
Transitional dark wood floor single front door photo in San Francisco with gray walls and a white front door
 Frits de Vries Architect Ltd.
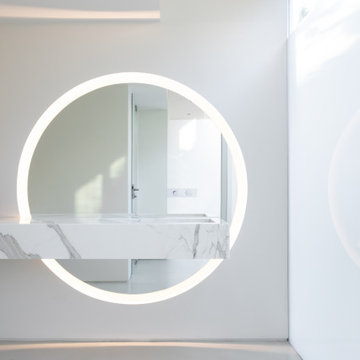
Large trendy concrete floor, gray floor and single-sink bathroom photo with a wall-mount toilet, an integrated sink, marble countertops, a hinged shower door and a floating vanity
43