
Search results for "Boundaries" in Home Design Ideas
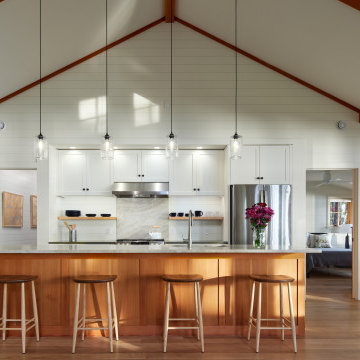
 Albertsson Hansen Architecture and Interior Design
Inspiration for a scandinavian single-wall medium tone wood floor and vaulted ceiling open concept kitchen remodel in Minneapolis with recessed-panel cabinets, white cabinets, white backsplash, marble backsplash, stainless steel appliances and an island
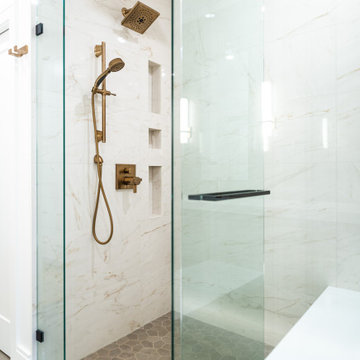
 TYTO Construction & Management
Example of a large minimalist master double-sink walk-in shower design in Vancouver with flat-panel cabinets, an undermount sink, quartz countertops, a hinged shower door, white countertops and a floating vanity
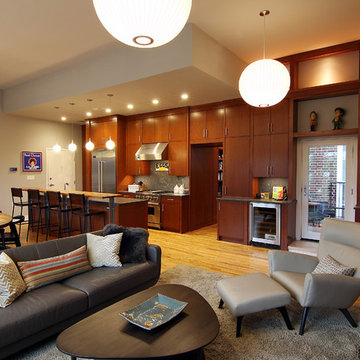
 B.O.B. - Beyond Ordinary Boundaries Architecture
Terry Wyllie
Inspiration for a large contemporary formal and open concept medium tone wood floor living room remodel in DC Metro with beige walls, no fireplace and no tv
Inspiration for a large contemporary formal and open concept medium tone wood floor living room remodel in DC Metro with beige walls, no fireplace and no tv
Find the right local pro for your project

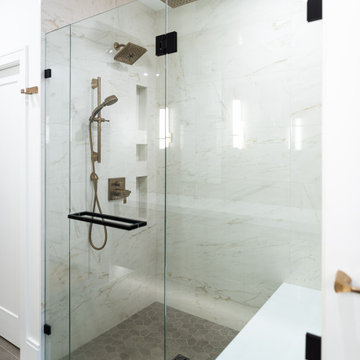 TYTO Construction & Management
Walk-in shower - large modern master double-sink walk-in shower idea in Vancouver with flat-panel cabinets, an undermount sink, quartz countertops, a hinged shower door, white countertops and a floating vanity
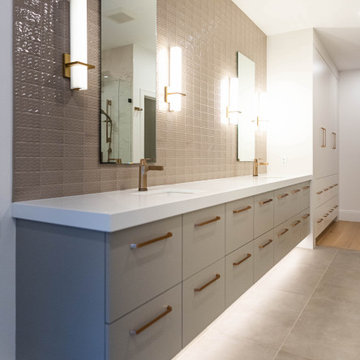 TYTO Construction & Management
Example of a large minimalist master double-sink walk-in shower design in Vancouver with flat-panel cabinets, an undermount sink, quartz countertops, a hinged shower door, white countertops and a floating vanity

 Edger Landscape Design
Vertical supports keep crops like tomatoes, cucumbers, pole beans, and some squashes off the ground as well as provide visual interest.
Cathy Edger, Edger Landscape Design
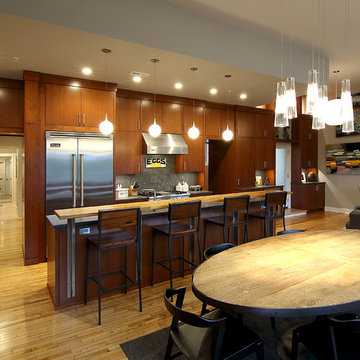 B.O.B. - Beyond Ordinary Boundaries Architecture
Terry Wyllie
Inspiration for a mid-sized modern light wood floor open concept kitchen remodel in Richmond with flat-panel cabinets, dark wood cabinets, concrete countertops, gray backsplash, stone slab backsplash, stainless steel appliances and an island
Inspiration for a mid-sized modern light wood floor open concept kitchen remodel in Richmond with flat-panel cabinets, dark wood cabinets, concrete countertops, gray backsplash, stone slab backsplash, stainless steel appliances and an island

 Raphael Architects
Linda McManus Images
Example of a trendy open concept medium tone wood floor living room design in Philadelphia with a standard ceiling
Example of a trendy open concept medium tone wood floor living room design in Philadelphia with a standard ceiling
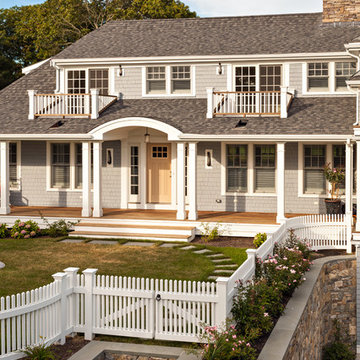
 Thomas J. O'Neill, Inc.
Exterior shot showing Masonry retaining walls and ffarmer's porch
Large coastal full sun and gray front yard stone exterior home idea for summer in Boston with a hip roof
Large coastal full sun and gray front yard stone exterior home idea for summer in Boston with a hip roof
 B.O.B. - Beyond Ordinary Boundaries Architecture
Large transitional beige two-story mixed siding gable roof idea with a mixed material roof

 Sean O'Kane AIA Architect P.C.
This project involved the design of a new open-air Pool House on grounds of a 1905 carriage house estate. The main house and guesthouse on this property were also extensively renovated as part of the project.
The concept for the new Pool House was to incorporate the vocabulary of these existing structures into the form while creating a protected, yet open space with a bright and fresh interior. The Pool house is sited on axis to a new fifty-foot pool and the existing Breakfast Room terrace with views back to the house and the adjacent pastoral fields.
The exterior of the pool house is shingled, with bracketed rakes, exposed rafter tails and a cupola. Wood louvered shutters and a custom made removable fabric cover protect the structure during the off season.
The interior of the Pool House includes a vaulted sitting area with wide beadboard on the walls and ceiling, shingled half walls and a soapstone wet bar. The bluestone flooring flows in from the pool terrace, blurring the boundaries of interior and exterior space. The bath and changing area have a built in stained bench and a vanity with an integral soapstone sink. An exterior shower enclosure is linked to the form by the bracketed extension of the main roof.
Photography Barry A. Hyman.
Contractor L & L Builders

 ID Studio Interiors
Playroom - transitional gender-neutral carpeted and multicolored floor playroom idea with gray walls

 Shenton Architects LLP
Overlooking Bleecker Street in the heart of the West Village, this compact one bedroom apartment required a gut renovation including the replacement of the windows.
This intricate project focused on providing functional flexibility and ensuring that every square inch of space is put to good use. Cabinetry, closets and shelving play a key role in shaping the spaces.
The typical boundaries between living and sleeping areas are blurred by employing clear glass sliding doors and a clerestory around of the freestanding storage wall between the bedroom and lounge. The kitchen extends into the lounge seamlessly, with an island that doubles as a dining table and layout space for a concealed study/desk adjacent. The bedroom transforms into a playroom for the nursery by folding the bed into another storage wall.
In order to maximize the sense of openness, most materials are white including satin lacquer cabinetry, Corian counters at the seat wall and CNC milled Corian panels enclosing the HVAC systems. White Oak flooring is stained gray with a whitewash finish. Steel elements provide contrast, with a blackened finish to the door system, column and beams. Concrete tile and slab is used throughout the Bathroom to act as a counterpoint to the predominantly white living areas.
archphoto.com

 Liam Mooney Studio
Adam Letch
Dining room - eclectic concrete floor and yellow floor dining room idea with white walls
Dining room - eclectic concrete floor and yellow floor dining room idea with white walls
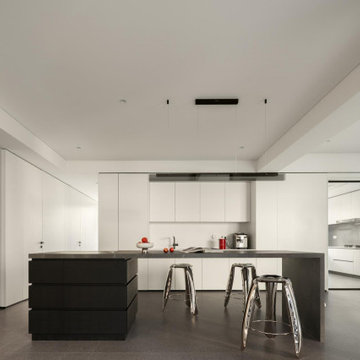
 mark lee
Example of a minimalist l-shaped gray floor open concept kitchen design with flat-panel cabinets, white cabinets, paneled appliances, an island and gray countertops

 Illinois Landscape Contractors Association (ILCA)
Rosborough Partners, Inc. won an ILCA Excellence in Landscape Gold Award for this residential maintenance project in 2018.
Photo of a traditional backyard formal garden in Chicago.
Photo of a traditional backyard formal garden in Chicago.
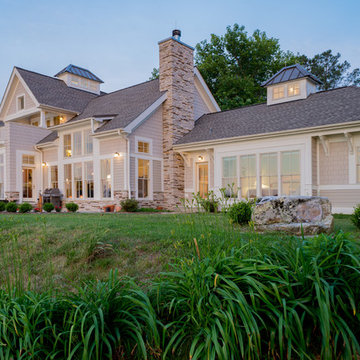 B.O.B. - Beyond Ordinary Boundaries Architecture
Large transitional beige two-story mixed siding gable roof photo with a mixed material roof
 Decks & Patio Covers

Staggered height of the privacy screen soften the impact and make the flow to the main deck area welcoming.
Example of a mid-sized beach style backyard deck design in Seattle with no cover
Example of a mid-sized beach style backyard deck design in Seattle with no cover

46