
Search results for "Bouquets" in Home Design Ideas


 Robert Frank Interiors
Clark Dugger Photography
Example of a small transitional kids' limestone floor bathroom design in Los Angeles with an undermount sink, flat-panel cabinets, gray cabinets, marble countertops and multicolored walls
Example of a small transitional kids' limestone floor bathroom design in Los Angeles with an undermount sink, flat-panel cabinets, gray cabinets, marble countertops and multicolored walls

Find the right local pro for your project

 User
UserArthur Rutenberg Homes - http://arhomes.us/Castellina109
Bedroom - large transitional master carpeted bedroom idea in Tampa with gray walls
Bedroom - large transitional master carpeted bedroom idea in Tampa with gray walls

 The Wild flower gardener Woodstock NY 12498
Images of wild flower gardens boutique and the joy of planting a cutting garden along with a sustainable vegetable garden.
Photo of a mid-sized farmhouse partial sun backyard stone formal garden in New York for summer.
Photo of a mid-sized farmhouse partial sun backyard stone formal garden in New York for summer.
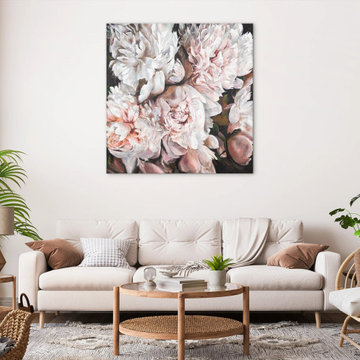
 YS-Art Gallery
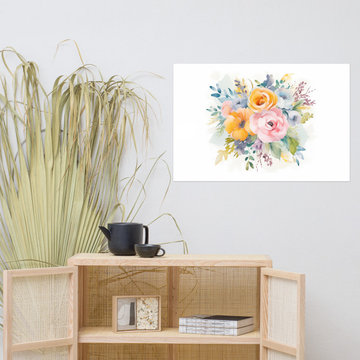
✅ 100% handmade. The subjects of the painting - our author's development.
✅ It is possible to adapt the hand-painted painting to the size you need. The frame color is specified basic, you can choose any other from our catalog. We will replace the frame color free of charge.
Link to site: https://www.ysart-gallery.com/collections/abstract-wall-decor-for-personalized-home-decor/products/flower-canvas-wall-art-snow-lotus



 Annie O'Carroll Interior Design
Inspiration for a mid-sized southwestern guest carpeted bedroom remodel in Albuquerque with beige walls and no fireplace

 Cheryl Gilbertson
Designer: Cheryl Scarlet, Design Transformations Inc.
Builder: Paragon Homes
Photography: Kimberly Gavin
Example of a large transitional l-shaped dark wood floor open concept kitchen design in Denver with an island, raised-panel cabinets, medium tone wood cabinets, granite countertops, beige backsplash, stone tile backsplash, stainless steel appliances and an undermount sink
Example of a large transitional l-shaped dark wood floor open concept kitchen design in Denver with an island, raised-panel cabinets, medium tone wood cabinets, granite countertops, beige backsplash, stone tile backsplash, stainless steel appliances and an undermount sink

 United Elite Group
Open-concept living room and kitchen in the Bowery Downtown apartment. The bright space features a comfortable white sofa, modern furnishings, and excellent natural light, creating a seamless and stylish home in downtown Manhattan.


 Cameron Getter Design

Mid-sized minimalist l-shaped dark wood floor, brown floor and exposed beam kitchen photo in Austin with a farmhouse sink, shaker cabinets, white cabinets, quartz countertops, white backsplash, stainless steel appliances, an island and white countertops

Small trendy master white tile concrete floor freestanding bathtub photo in Los Angeles with a vessel sink, wood countertops and flat-panel cabinets


 TRA studio Architecture PLLC
Bathroom - contemporary bathroom idea in New York with flat-panel cabinets and white cabinets

 Thomas Troy
Example of a trendy white tile dark wood floor doorless shower design in Los Angeles with flat-panel cabinets, dark wood cabinets, white walls and an undermount sink


16