
Search results for "Bouquets" in Home Design Ideas

 Custom Home Designs
Melissa Oivanki for Custom Home Designs, LLC
Large elegant medium tone wood floor dining room photo in New Orleans with beige walls
Large elegant medium tone wood floor dining room photo in New Orleans with beige walls

 LISHKO VITALIY
Example of a large minimalist white one-story concrete flat roof design with a green roof
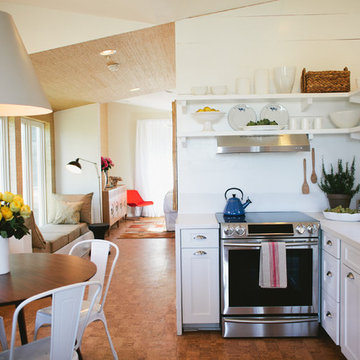
 Bohler Builders Group, Inc.
Jana Bishop
Example of a small farmhouse l-shaped eat-in kitchen design in Los Angeles with an undermount sink, shaker cabinets, white cabinets, white walls and no island
Example of a small farmhouse l-shaped eat-in kitchen design in Los Angeles with an undermount sink, shaker cabinets, white cabinets, white walls and no island
Find the right local pro for your project

 User
UserThe original kitchen was confined within four walls and our clients were eager to create a more open floor plan to provide more social interaction between the home chef (mom) and the 4 men in her life.
By removing walls and borrowing a few extra square feet from the adjacent laundry room we were able to incorporate a 48” refrigerator and range, extra storage, a central island, increased workspaces and banquette seating into this modestly sized kitchen.
This project was designed to provide both high function and high style while optimizing the influx of natural light from the enlarged kitchen windows. We maximized the space and created an open floor plan that improved traffic flow between the adjacent rooms.
The custom cabinetry, stainless hood, shelves, and the professional faucet gives this rather traditional white kitchen a more modern design sensibility.
Photo Credit: Bethany Nauert
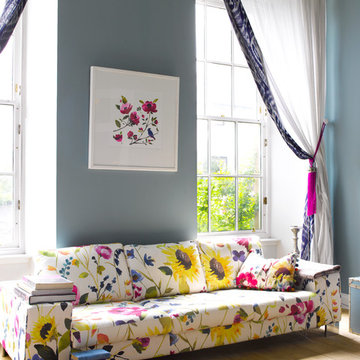
 Goodrich Global Singapore
Anya Bouquet By James Dunlop
Elegant light wood floor living room photo in Singapore with blue walls
Elegant light wood floor living room photo in Singapore with blue walls

Family room - large mediterranean open concept travertine floor family room idea in Houston with yellow walls, a standard fireplace, a tile fireplace and a wall-mounted tv

Example of a trendy light wood floor eat-in kitchen design in Boston with an undermount sink, flat-panel cabinets, gray cabinets, gray backsplash, paneled appliances and an island
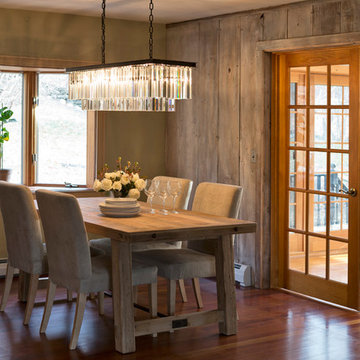
 Nina Binder
Nina Binder - Sister Moon
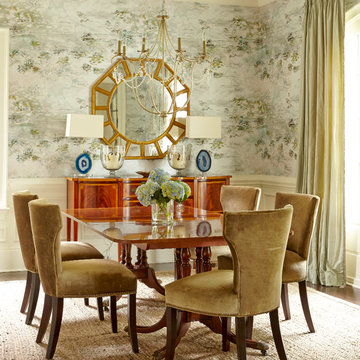
Enclosed dining room - traditional dark wood floor enclosed dining room idea in New York with gray walls and no fireplace
Enclosed dining room - traditional dark wood floor enclosed dining room idea in New York with gray walls and no fireplace
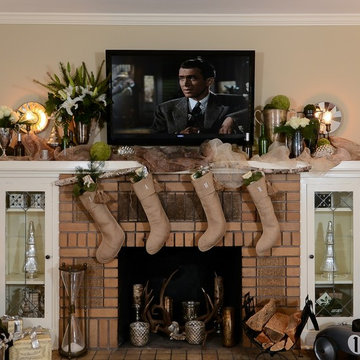


 O’Hara Interiors
Martha O'Hara Interiors, Interior Design & Photo Styling | Corey Gaffer Photography
Please Note: All “related,” “similar,” and “sponsored” products tagged or listed by Houzz are not actual products pictured. They have not been approved by Martha O’Hara Interiors nor any of the professionals credited. For information about our work, please contact design@oharainteriors.com.
 Maquette Interior Design
Liz Daly Photography

Inspiration for a small timeless formal and enclosed medium tone wood floor living room remodel in San Francisco with green walls, a standard fireplace and a tile fireplace
Inspiration for a small timeless formal and enclosed medium tone wood floor living room remodel in San Francisco with green walls, a standard fireplace and a tile fireplace

 Crystal Waye Photo Design
Photographer: Crystal Waye Photo Design
Designer: Mint Home Decor
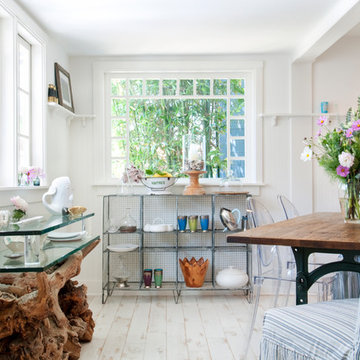
Sunroom - cottage light wood floor sunroom idea in Santa Barbara with a standard ceiling
Sunroom - cottage light wood floor sunroom idea in Santa Barbara with a standard ceiling


 SHOPHOUSE
Interiors by SHOPHOUSE
Kyle Born Photography
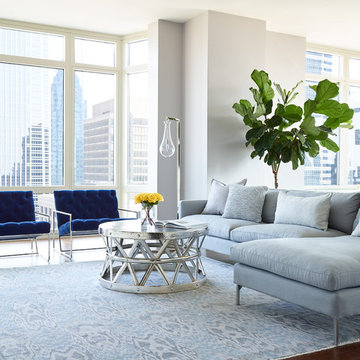
Inspiration for a large contemporary formal and open concept dark wood floor living room remodel in Philadelphia with gray walls, no fireplace and no tv
Inspiration for a large contemporary formal and open concept dark wood floor living room remodel in Philadelphia with gray walls, no fireplace and no tv
 Archadeck Piedmont Triad
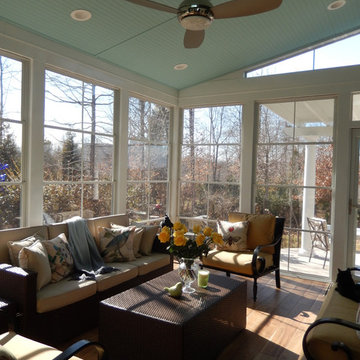
Are you familiar with the blue porch ceiling that's popular down South? Legend has it that it keeps the "haints" away. Other lore finds the blue ceiling origin in keeping the soothing sky feeling inside the room.

 Donald Lococo Architects
Gordon Beall Photography
Balcony - traditional balcony idea in DC Metro with a roof extension
Balcony - traditional balcony idea in DC Metro with a roof extension
19