
Search results for "Bourbon" in Home Design Ideas
 Old Town Design Group
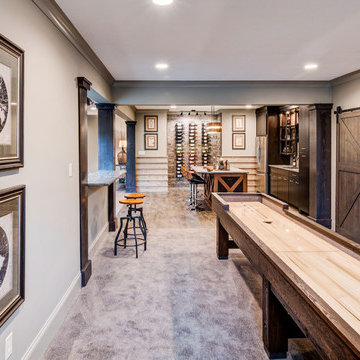
The best place to kill some time in a home is the fully finished basement. This one features a large open space between the theater room, bar area, bourbon room, and shuffleboard area.

 Signature Interiors/Rita Coltrane


Example of a southwest medium tone wood floor wine cellar design in Denver
Find the right local pro for your project

 Bilotta Kitchen & Home
This clean and classic Northern Westchester kitchen features a mix of colors and finishes. The perimeter of the kitchen including the desk area is painted in Benjamin Moore’s Nordic White with satin chrome hardware. The island features Benjamin Moore’s Blue Toile with satin brass hardware. The focal point of the space is the Cornu Fe range and custom hood in satin black with brass and chrome trim. Crisp white subway tile covers the backwall behind the cooking area and all the way up the sink wall to the ceiling. In place of wall cabinets, the client opted for thick white open shelves on either side of the window above the sink to keep the space more open and airier. Countertops are a mix of Neolith’s Estatuario on the island and Ash Grey marble on the perimeter. Hanging above the island are Circa Lighting’s the “Hicks Large Pendants” by designer Thomas O’Brien; above the dining table is Tom Dixon’s “Fat Pendant”.
Just off of the kitchen is a wet bar conveniently located next to the living area, perfect for entertaining guests. They opted for a contemporary look in the space. The cabinetry is Yosemite Bronzato laminate in a high gloss finish coupled with open glass shelves and a mirrored backsplash. The mirror and the abundance of windows makes the room appear larger than it is.
Bilotta Senior Designer: Rita LuisaGarces
Architect: Hirshson Design & Architecture
Photographer: Stefan Radtke
 User
UserSTOCKHOLM | Walnut | Sienna
PHOTO: KBC (Palm Springs, CA)

Mid-sized trendy kitchen photo in Seattle with flat-panel cabinets, a double-bowl sink, medium tone wood cabinets, quartz countertops, white backsplash, glass sheet backsplash and stainless steel appliances
Mid-sized trendy kitchen photo in Seattle with flat-panel cabinets, a double-bowl sink, medium tone wood cabinets, quartz countertops, white backsplash, glass sheet backsplash and stainless steel appliances

 Aspen Design Room
Inspiration for a mid-sized modern single-wall dark wood floor seated home bar remodel in Denver with shaker cabinets, dark wood cabinets and soapstone countertops

 Lars Remodeling & Design
The goal for this Point Loma home was to transform it from the adorable beach bungalow it already was by expanding its footprint and giving it distinctive Craftsman characteristics while achieving a comfortable, modern aesthetic inside that perfectly caters to the active young family who lives here. By extending and reconfiguring the front portion of the home, we were able to not only add significant square footage, but create much needed usable space for a home office and comfortable family living room that flows directly into a large, open plan kitchen and dining area. A custom built-in entertainment center accented with shiplap is the focal point for the living room and the light color of the walls are perfect with the natural light that floods the space, courtesy of strategically placed windows and skylights. The kitchen was redone to feel modern and accommodate the homeowners busy lifestyle and love of entertaining. Beautiful white kitchen cabinetry sets the stage for a large island that packs a pop of color in a gorgeous teal hue. A Sub-Zero classic side by side refrigerator and Jenn-Air cooktop, steam oven, and wall oven provide the power in this kitchen while a white subway tile backsplash in a sophisticated herringbone pattern, gold pulls and stunning pendant lighting add the perfect design details. Another great addition to this project is the use of space to create separate wine and coffee bars on either side of the doorway. A large wine refrigerator is offset by beautiful natural wood floating shelves to store wine glasses and house a healthy Bourbon collection. The coffee bar is the perfect first top in the morning with a coffee maker and floating shelves to store coffee and cups. Luxury Vinyl Plank (LVP) flooring was selected for use throughout the home, offering the warm feel of hardwood, with the benefits of being waterproof and nearly indestructible - two key factors with young kids!
For the exterior of the home, it was important to capture classic Craftsman elements including the post and rock detail, wood siding, eves, and trimming around windows and doors. We think the porch is one of the cutest in San Diego and the custom wood door truly ties the look and feel of this beautiful home together.

Sponsored
Delaware, OH

Buckeye Basements, Inc.
Central Ohio's Basement Finishing ExpertsBest Of Houzz '13-'21


 User

UserA warm-toned dining room area complete with a statement light fixture and modern round dining table with custom seating.
Mid-sized transitional carpeted kitchen/dining room combo photo in Austin with white walls and no fireplace
Mid-sized transitional carpeted kitchen/dining room combo photo in Austin with white walls and no fireplace

 Castle Design
Alise O'Brien Photography
Seated home bar - traditional galley medium tone wood floor and brown floor seated home bar idea in St Louis with recessed-panel cabinets, medium tone wood cabinets, wood backsplash and white countertops
Seated home bar - traditional galley medium tone wood floor and brown floor seated home bar idea in St Louis with recessed-panel cabinets, medium tone wood cabinets, wood backsplash and white countertops

 JE Design Group Inc
Inspiration for a transitional home bar remodel in Dallas with white cabinets and marble countertops

 Pillar Homes
Pillar Homes and
Landmark Photography
Inspiration for an industrial home bar remodel in Minneapolis
Inspiration for an industrial home bar remodel in Minneapolis

Sponsored
Delaware, OH
Buckeye Basements, Inc.
Central Ohio's Basement Finishing ExpertsBest Of Houzz '13-'21


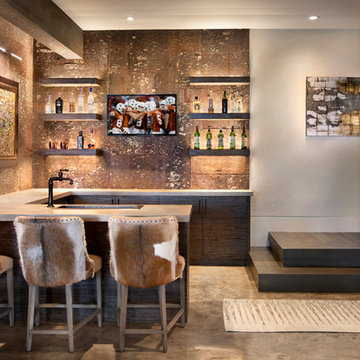


 Morning Star Builders LTD
Game room - large transitional enclosed laminate floor, gray floor and brick wall game room idea in Houston with white walls
 KellyBaron
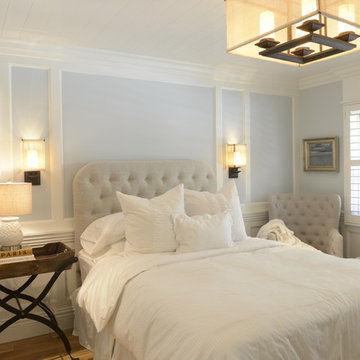
Inspiration for a timeless medium tone wood floor bedroom remodel in Los Angeles with blue walls
 HomeClick

This rustic-styled bathroom is clearly centered around this amazing bourbon barrel vanity, housing a round copper sink by Premier Copper Products. A certain must-have entity in fashioning a primitive-styled bath!
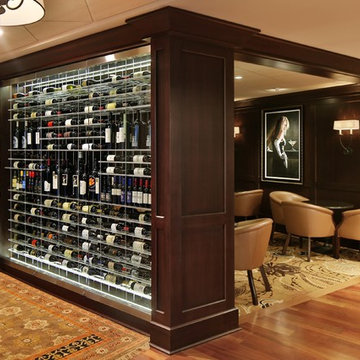
 Kessick Wine Storage Systems
Elevate Wine Storage System

Transitional wine cellar photo in San Francisco
Transitional wine cellar photo in San Francisco
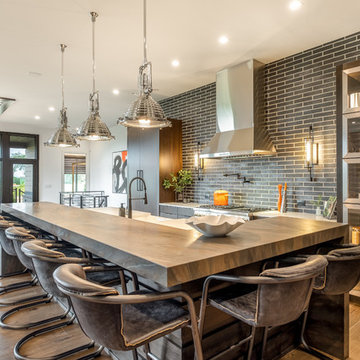
 G.A. White Homes
Kitchen - contemporary galley medium tone wood floor and brown floor kitchen idea in Other with a farmhouse sink, flat-panel cabinets, dark wood cabinets, gray backsplash, stainless steel appliances, an island and white countertops
49