
Search results for "Bourbon" in Home Design Ideas
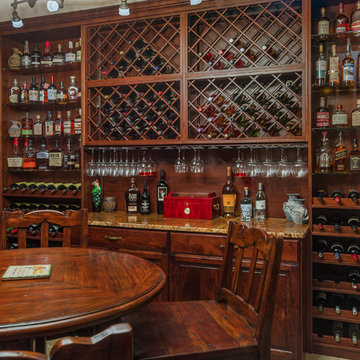
 Closet Factory - Richmond, Virginia
John Magor Photography
Example of a classic wine cellar design in Richmond
Example of a classic wine cellar design in Richmond

 Rebecca Loewke Interiors
Michele L ee Willson
Wine cellar - small transitional wine cellar idea in San Francisco
Wine cellar - small transitional wine cellar idea in San Francisco

 Dalrymple | Sallis Architecture
Greg Riegler Photography
Inspiration for a detached garden shed remodel in Other
Inspiration for a detached garden shed remodel in Other
Find the right local pro for your project
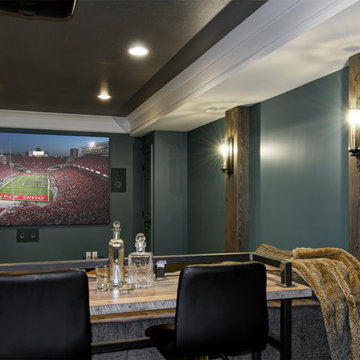
 Dave Fox Design Build Remodelers
Basement, sliding doors, theater, bourbon lounge, grey walls, chandelier, barn doors
Inspiration for a mid-sized timeless underground medium tone wood floor and brown floor basement remodel in Columbus with gray walls
Inspiration for a mid-sized timeless underground medium tone wood floor and brown floor basement remodel in Columbus with gray walls
 Closet Factory - Richmond, Virginia
John Magor Photography
Wine cellar - traditional wine cellar idea in Richmond
Wine cellar - traditional wine cellar idea in Richmond
 User
UserMatthew Niemann
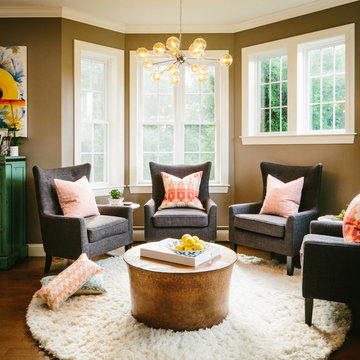
Example of a transitional dark wood floor family room design in Other with brown walls
Example of a transitional dark wood floor family room design in Other with brown walls
 Dalrymple | Sallis Architecture
Greg Riegler Photography
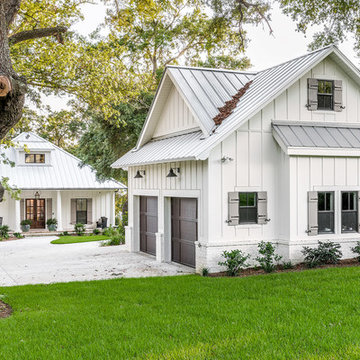
Large white two-story house exterior idea in Other with a hip roof
Large white two-story house exterior idea in Other with a hip roof

Sponsored
Delaware, OH

Buckeye Basements, Inc.
Central Ohio's Basement Finishing ExpertsBest Of Houzz '13-'21
 WoodHart Interiors & Design, LLC
Featured on Houzz: 'Kitchen of the Week'
Photographer: Dan Farmer
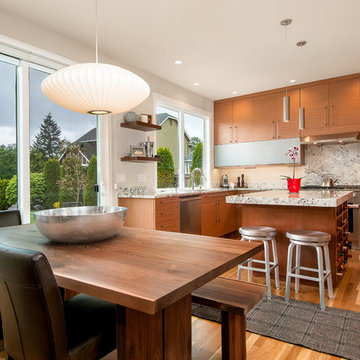
Mid-sized trendy u-shaped medium tone wood floor and brown floor eat-in kitchen photo in Boise with flat-panel cabinets, brown cabinets, granite countertops, white backsplash, stone slab backsplash, an undermount sink, paneled appliances, an island and gray countertops
Mid-sized trendy u-shaped medium tone wood floor and brown floor eat-in kitchen photo in Boise with flat-panel cabinets, brown cabinets, granite countertops, white backsplash, stone slab backsplash, an undermount sink, paneled appliances, an island and gray countertops
 Flambeaux Lighting
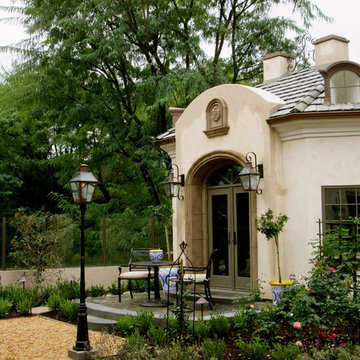
Photo of a large transitional full sun backyard gravel garden path in Orange County.
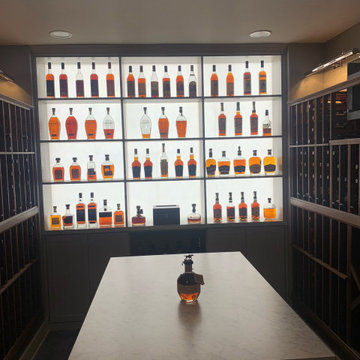
 Closet Factory of Kentucky
This homeowner converted a basement room to a chilled wine cellar/ bourbon room complete with a backlit wall & tasting island.
Inspiration for a contemporary wine cellar remodel in Louisville
Inspiration for a contemporary wine cellar remodel in Louisville

 Sustainable Lumber Co.
Authentic Bourbon Whiskey is aged to perfection over several years in 53 gallon new white oak barrels. Weighing over 350 pounds each, thousands of these barrels are commonly stored in massive wooden warehouses built in the late 1800’s. Now being torn down and rebuilt, we are fortunate enough to save a piece of U.S. Bourbon history. Straight from the Heart of Bourbon Country, these reclaimed Bourbon warehouses and barns now receive a new life as our Distillery Hardwood Wall Planks.
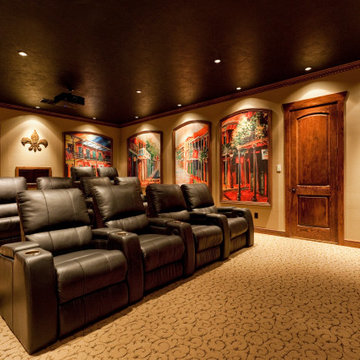
 Kasabe Designs Inc.
Rear view of the Bourbon Street Theater. The acoustic panels on the wall were designed and built by 3D Squared of Boca Raton Florida
Inspiration for a large french country enclosed carpeted and beige floor home theater remodel in Houston with beige walls and a projector screen
Inspiration for a large french country enclosed carpeted and beige floor home theater remodel in Houston with beige walls and a projector screen


Sponsored
Delaware, OH
Buckeye Basements, Inc.
Central Ohio's Basement Finishing ExpertsBest Of Houzz '13-'21
 Dalrymple | Sallis Architecture
Greg Riegler Photography
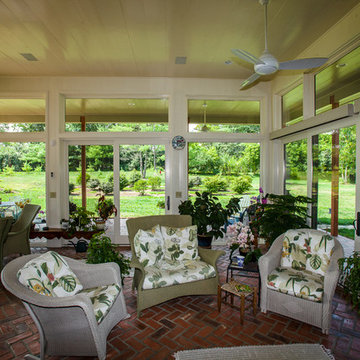
Brick back porch idea in Other with a roof extension
Brick back porch idea in Other with a roof extension
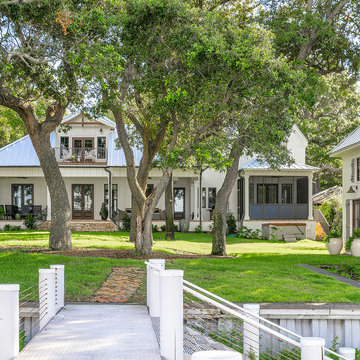 Dalrymple | Sallis Architecture
Greg Riegler Photography
Large white two-story house exterior idea in Other with a hip roof
Large white two-story house exterior idea in Other with a hip roof
 Dalrymple | Sallis Architecture
Greg Riegler Photography
Example of a brick floor entryway design in Other with white walls and a medium wood front door
Example of a brick floor entryway design in Other with white walls and a medium wood front door

 Visbeen Architects
Builder: J. Peterson Homes
Interior Designer: Francesca Owens
Photographers: Ashley Avila Photography, Bill Hebert, & FulView
Capped by a picturesque double chimney and distinguished by its distinctive roof lines and patterned brick, stone and siding, Rookwood draws inspiration from Tudor and Shingle styles, two of the world’s most enduring architectural forms. Popular from about 1890 through 1940, Tudor is characterized by steeply pitched roofs, massive chimneys, tall narrow casement windows and decorative half-timbering. Shingle’s hallmarks include shingled walls, an asymmetrical façade, intersecting cross gables and extensive porches. A masterpiece of wood and stone, there is nothing ordinary about Rookwood, which combines the best of both worlds.
Once inside the foyer, the 3,500-square foot main level opens with a 27-foot central living room with natural fireplace. Nearby is a large kitchen featuring an extended island, hearth room and butler’s pantry with an adjacent formal dining space near the front of the house. Also featured is a sun room and spacious study, both perfect for relaxing, as well as two nearby garages that add up to almost 1,500 square foot of space. A large master suite with bath and walk-in closet which dominates the 2,700-square foot second level which also includes three additional family bedrooms, a convenient laundry and a flexible 580-square-foot bonus space. Downstairs, the lower level boasts approximately 1,000 more square feet of finished space, including a recreation room, guest suite and additional storage.
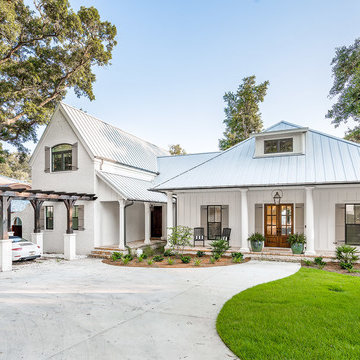 Dalrymple | Sallis Architecture
Greg Riegler Photography
Large white two-story house exterior idea in Other with a hip roof
Large white two-story house exterior idea in Other with a hip roof

 615interiors - Gwen Canfield
Basement redesigned into a Bourbon Man Cave
Inspiration for a large rustic wood wall basement remodel in Nashville with a bar
Inspiration for a large rustic wood wall basement remodel in Nashville with a bar
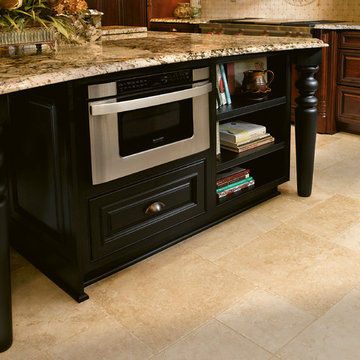
 Haas Cabinets
Door Style: Monticello
Wood Species: Cherry
Finish: Bourbon
Eat-in kitchen - large eclectic u-shaped eat-in kitchen idea in Louisville with raised-panel cabinets, dark wood cabinets and an island
Eat-in kitchen - large eclectic u-shaped eat-in kitchen idea in Louisville with raised-panel cabinets, dark wood cabinets and an island
5