
Search results for "Box moulding" in Home Design Ideas
 Palette Pro Painting & Renovation

Enclosed dining room - large transitional dark wood floor and brown floor enclosed dining room idea in New York with metallic walls and no fireplace

 Copernicus Home Creations


Elegant Traditional Powder Room with Grey Wainscoting, Marble Top Vanity and Vintage Brass Sconces
Inspiration for a timeless powder room remodel in Atlanta with white countertops
Inspiration for a timeless powder room remodel in Atlanta with white countertops
Find the right local pro for your project
 Stofft Cooney Architects

Inspiration for a transitional wooden l-shaped mixed material railing staircase remodel in Miami with painted risers

 Brush Arbor Home Construction
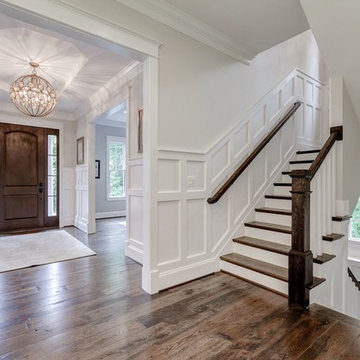
Staircase - mid-sized transitional wooden u-shaped staircase idea in DC Metro with painted risers

 New Old, LLC
Cal Mitchner Photography
Example of an ornate beige two-story exterior home design in Charlotte with a mixed material roof
Example of an ornate beige two-story exterior home design in Charlotte with a mixed material roof


 Reiko Feng Shui Design
Yorgos Efthymiadis
Inspiration for a coastal bathroom remodel in New York with an undermount sink, shaker cabinets, medium tone wood cabinets and multicolored walls
Inspiration for a coastal bathroom remodel in New York with an undermount sink, shaker cabinets, medium tone wood cabinets and multicolored walls
 ADŌR Homes
SpaceCrafting Real Estate Photography

Example of a large transitional dark wood floor enclosed dining room design in Minneapolis with gray walls and no fireplace
Example of a large transitional dark wood floor enclosed dining room design in Minneapolis with gray walls and no fireplace

 DC Design House
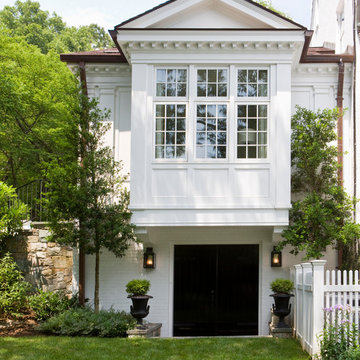
Façade Design: David Benton and Jim Rill, Rill Architects
Photo: Angie Seckinger
Kitchen - contemporary kitchen idea in DC Metro
Kitchen - contemporary kitchen idea in DC Metro


 Xavier's Collection Fine Cabinetry
Example of a mid-sized classic open concept porcelain tile and beige floor family room design in Miami with beige walls, no fireplace and a media wall




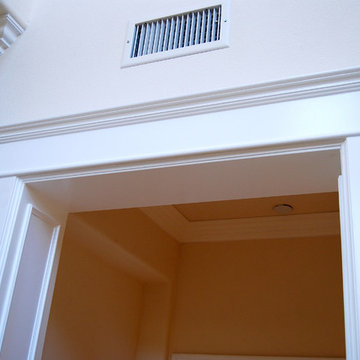
 TFLarkin, Inc

Change a simple hall opening into a grand doorway, with flat panel mold boxes over veneer, craftsman styled framing and a 2 1/2" Georgian cap. www.TFLarkin.com
 Cory Connor Designs
Kazart Photography
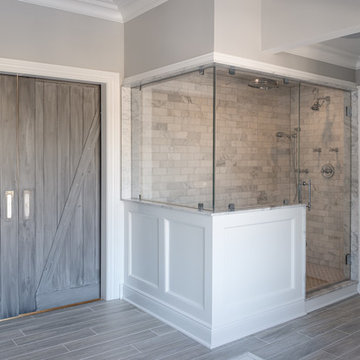
Large transitional gray tile and subway tile ceramic tile bathroom photo in New York with gray walls
Large transitional gray tile and subway tile ceramic tile bathroom photo in New York with gray walls
 Jake Hiemstra Design Construction

Alcove shower - traditional alcove shower idea in Orange County with white cabinets, an undermount tub and recessed-panel cabinets

Sponsored
Fredericksburg, OH

High Point Cabinets
Columbus' Experienced Custom Cabinet Builder | 4x Best of Houzz Winner
 Studio 511

The Living Room is inspired by the Federal style. The elaborate plaster ceiling was designed by Tom Felton and fabricated by Foster Reeve's Studio. Coffers and ornament are derived from the classic details interpreted at the time of the early American colonies. The mantle was also designed by Tom to continue the theme of the room. the wonderful peach color on the walls compliments the painting, rug and fabrics. Chris Cooper photographer.
 Jules Duffy Designs
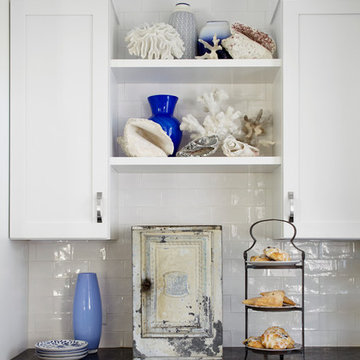
Design: Jules Duffy Design; This kitchen was gutted to the studs and renovated TWICE after 2 burst pipe events! It's finally complete! With windows and doors on 3 sides, the kitchen is flooded with amazing light and beautiful breezes. The finishes were selected from a driftwood palate as a nod to the beach one block away, The limestone floor (beyond practical) dares all to find the sand traveling in on kids' feet. Tons of storage and seating make this kitchen a hub for entertaining. Photography: Laura Moss

22