
Search results for "Box moulding" in Home Design Ideas

 User
UserDavid Land
Home office - coastal freestanding desk light wood floor home office idea in Jacksonville with gray walls
Home office - coastal freestanding desk light wood floor home office idea in Jacksonville with gray walls
 Michele Schuler | Realogics Sotheby's Int'l Realty

Inspiration for a timeless carpeted staircase remodel in Seattle
 Blume Architecture

Transitional dark wood floor and brown floor living room photo in Dallas with orange walls
Find the right local pro for your project
 Fairfax & Sammons Architects

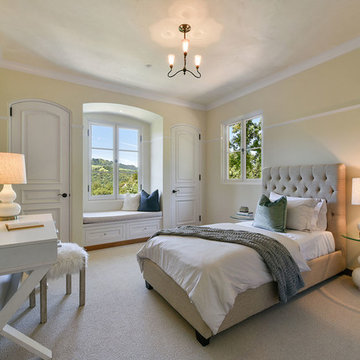
Bedroom - mid-sized mediterranean guest dark wood floor bedroom idea in Miami with beige walls and no fireplace
 Thompson Remodeling
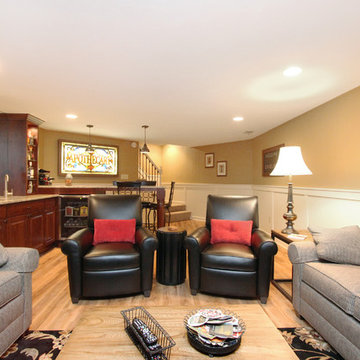
This basement was designed to be a welcoming space for guests to visit and hang out. The new wet bar anchors the space and provides the perfect spot for a bite to eat and a pint of beer. To lighten up the space we installed all new lighting, painted all the panelling, and added custom built-ins. Other custom touches include a lighted window box made for the homeowner's Apothecary sign and a closet for a kegerator.
 User
UserPond House interior stairwell with Craftsman detailing and hardwood floors.
Gridley Graves
Mid-sized arts and crafts wooden straight medium tone wood floor, brown floor and wood railing staircase photo in Atlanta with beige walls and painted risers
Mid-sized arts and crafts wooden straight medium tone wood floor, brown floor and wood railing staircase photo in Atlanta with beige walls and painted risers
 Lindsay Cunnintham Danzo Group Custom Cabinets & Woodworkin
PhatC Inc.
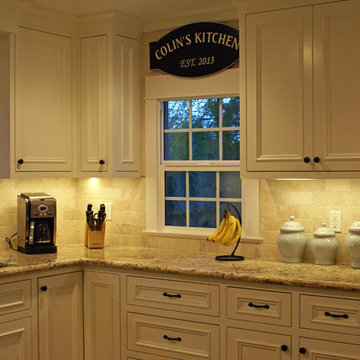
Eat-in kitchen - large craftsman u-shaped dark wood floor eat-in kitchen idea in Los Angeles with a drop-in sink, white cabinets, granite countertops, beige backsplash, stone slab backsplash, stainless steel appliances and a peninsula
Eat-in kitchen - large craftsman u-shaped dark wood floor eat-in kitchen idea in Los Angeles with a drop-in sink, white cabinets, granite countertops, beige backsplash, stone slab backsplash, stainless steel appliances and a peninsula


 ZEPHYR

Eat-in kitchen - transitional l-shaped gray floor eat-in kitchen idea in San Francisco with shaker cabinets, white cabinets, white backsplash, subway tile backsplash, stainless steel appliances and an island
 Vanessa Antonelli Designs
Christine Farah Photography

Example of a mid-sized classic girl dark wood floor nursery design in New York with gray walls
Example of a mid-sized classic girl dark wood floor nursery design in New York with gray walls

 Melissa Hill Home Design
Hartley Hill Design
When our clients moved into their already built home they decided to live in it for a while before making any changes. Once they were settled they decided to hire us as their interior designers to renovate and redesign various spaces of their home. As they selected the spaces to be renovated they expressed a strong need for storage and customization. They allowed us to design every detail as well as oversee the entire construction process directing our team of skilled craftsmen. The home is a traditional home so it was important for us to retain some of the traditional elements while incorporating our clients style preferences.
Custom designed by Hartley and Hill Design.
All materials and furnishings in this space are available through Hartley and Hill Design. www.hartleyandhilldesign.com
888-639-0639
Neil Landino Photography
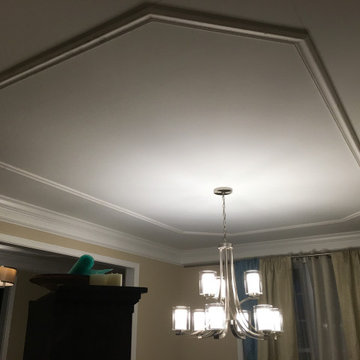

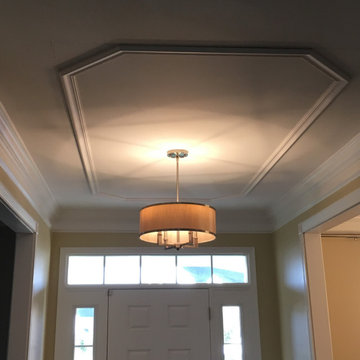



 Dennis Moffitt Painting
Inspiration for a bedroom and mid-sized coastal girl medium tone wood floor kids' bedroom remodel in Providence with white walls

 Sapphire Luxury Homes

Example of a transitional master dark wood floor and brown floor bedroom design in Detroit with beige walls
 Caldecott Properties
Example of a classic master carpeted and white floor bedroom design in San Francisco with yellow walls
 Marilyn Hill Interiors
Showcase Photographers

Open concept kitchen - mid-sized craftsman galley dark wood floor open concept kitchen idea in Nashville with a farmhouse sink, shaker cabinets, white cabinets, granite countertops, white backsplash, ceramic backsplash, stainless steel appliances, gray walls and an island
Open concept kitchen - mid-sized craftsman galley dark wood floor open concept kitchen idea in Nashville with a farmhouse sink, shaker cabinets, white cabinets, granite countertops, white backsplash, ceramic backsplash, stainless steel appliances, gray walls and an island


 Assemblage Studio
This is an example of a contemporary drought-tolerant and full sun front yard gravel landscaping in Las Vegas.

 Kraus Associates
Meghann Gregory Photography
Example of a mid-sized transitional l-shaped dark wood floor and brown floor open concept kitchen design in Boston with a farmhouse sink, shaker cabinets, white cabinets, white backsplash, subway tile backsplash, stainless steel appliances, an island and solid surface countertops
Example of a mid-sized transitional l-shaped dark wood floor and brown floor open concept kitchen design in Boston with a farmhouse sink, shaker cabinets, white cabinets, white backsplash, subway tile backsplash, stainless steel appliances, an island and solid surface countertops
 LAURA MILLER Interior Design
Larry Taylor, Taylor Architectural Photography
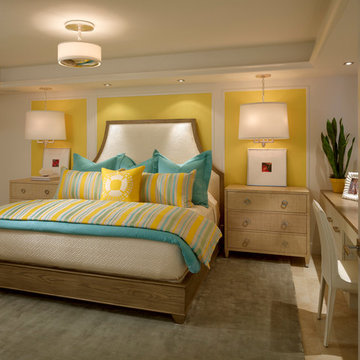
Beach style carpeted bedroom photo in Miami with yellow walls and no fireplace
Beach style carpeted bedroom photo in Miami with yellow walls and no fireplace
38