
Search results for "Box properly" in Home Design Ideas

 La Casona Custom Furniture
Kitchen/dining room combo - mid-sized southwestern concrete floor kitchen/dining room combo idea in Phoenix with beige walls and no fireplace



Find the right local pro for your project


 Susie Home Designs
Photo Credit: Susie Kuc
Contractor : Chagnon Building & Remodeling
Eat-in kitchen - eclectic galley eat-in kitchen idea in Boston with an undermount sink, shaker cabinets, medium tone wood cabinets, quartz countertops and stainless steel appliances
Eat-in kitchen - eclectic galley eat-in kitchen idea in Boston with an undermount sink, shaker cabinets, medium tone wood cabinets, quartz countertops and stainless steel appliances



Sponsored
Columbus, OH
Free consultation for landscape design!

Peabody Landscape Group
Franklin County's Reliable Landscape Design & Contracting
 Sorrento Fine Woodwork, LLC
Custom kitchen Cabinet design build, and install.
Mid-sized trendy l-shaped open concept kitchen photo in Bridgeport with glass-front cabinets, white cabinets, wood countertops and an island
Mid-sized trendy l-shaped open concept kitchen photo in Bridgeport with glass-front cabinets, white cabinets, wood countertops and an island

 Wine Cellar Specialists
This photo shows the space under the stairs of our client in Dallas, Texas, before the construction began. As a trusted master builder, Wine Cellar Specialists was able to create a design to convert this curved space to a functional and gorgeous wine cellar.
Learn more about this project:
http://www.winecellarspec.com/dallas-texas-design-under-stairs-custom-wine-cellars-builders/
Wine Cellar Specialists
1134 Commerce Drive
Richardson
(972)454-0480
75081
https://winecellarspec.com/
Review us on Yelp: http://www.yelp.com/biz/wine-cellar-specialists-dallas-2
http://www.winecellarspec.com/dallas-texas-design-under-stairs-custom-wine-cellars-builders/
See the whole project story at http://www.winecellarspec.com/dallas-texas-design-under-stairs-custom-wine-cellars-builders/
Wine Cellar Specialists
6119 Greenville Avenue #519
Dallas, TX 75206
+1 (972) 454-0480
Follow us on Twitter: https://twitter.com/winecellarspec

 K. N. Crowder
This master needed a massive modern walk in closet. Using pocket doors saves 9sq fr versus swing doors
Closet - modern closet idea in Toronto
Closet - modern closet idea in Toronto


 Adalay Interiors
Transitional master beige tile and porcelain tile porcelain tile walk-in shower photo in Tampa

Sponsored
Columbus, OH
Free consultation for landscape design!
Peabody Landscape Group
Franklin County's Reliable Landscape Design & Contracting
 Granite State Epoxy
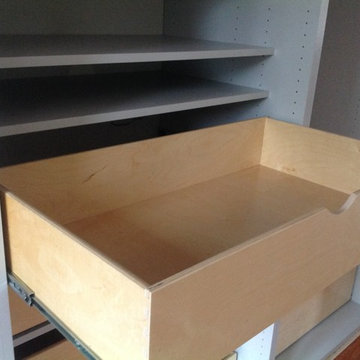
This scoop drawer is made of brich with dovetail construction. Tailored Living of Southern & Seacoast NH
Inspiration for a small modern gender-neutral staircase remodel in Boston with shaker cabinets and light wood cabinets
Inspiration for a small modern gender-neutral staircase remodel in Boston with shaker cabinets and light wood cabinets



 Brieanna Rincon Designer for the Closet Factory
Example of a trendy home design design in Salt Lake City

 Infinity Drain
Infinity Drain RTD Series Round Tile In Shower Drain
FEATURES
Center drain complete kit (strainer + clamp down floor drain 2” outlet)
Waterproofing: PVC/Vinyl liner, Lead/copper pan, Hot mop, Rubber liner, Fiberglass
Tile-in 12 gauge, 316 stainless steel frame and body
Accepts flooring material up to ¾” in thickness
Overall size: 4-3/4" dia., Min. height above waterproofing: 13/16"
Capacity:
Standard Flow 2": 9 gallons per minute
High Flow 3": 21 gallons per minute
http://infinitydrain.com/products-rtd-15
http://infinitydrain.com/products-rtd-15-3

 Village Home Stores
White painted cabinets in the "Arcadia" inset doorstyle by Dura Supreme Cabinetry paired with brushed finished Black Pearl granite island top and Cambria's "Torquay" on the perimeter. Kitchen in home built by Hazelwood Homes in Geneseo, IL.
37