
Search results for "Boxwood border" in Home Design Ideas
 Above All Masonry Design, Inc
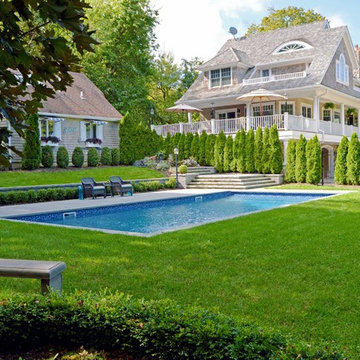
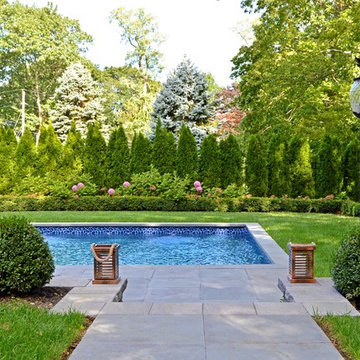
This Northport space was inspired by landscape designs that can be found in the Hamptons. Keeping angles straight, we used 24x24 bluestone slabs in a linear pattern without borders. We solved the grading issue by creating two levels with Cambridge Matrix 3" wall stone in Onyx Natural to complement the beautiful bluestone. We softened the landscape with boxwoods, hydrangeas, and added arborvitaes for privacy. Deck jets were added for a fun yet elegant touch. For the front entrance, a gravel driveway/courtyard (as in true Hamptons fashion) and natural stone steps welcomes visitors.

 All Natural Landscapes
Frank Spiker

This is an example of a huge craftsman shade front yard brick retaining wall landscape in Detroit for summer.
This is an example of a huge craftsman shade front yard brick retaining wall landscape in Detroit for summer.
Find the right local pro for your project
 Ginkgo Leaf Studio
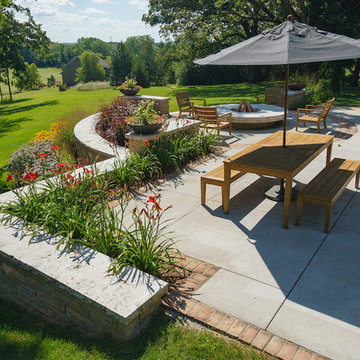
To gain maximum views, the patio was extended significantly from the home. Masonry walls, with Tennessee stone that matches the home, support the edge of the patio.
Westhauser Photography
 Zaremba & Company
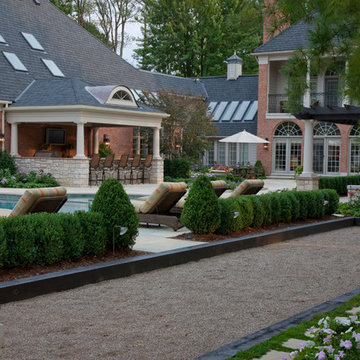
The bocce court is nestled in the shade of existing evergreen trees that provide comfort and beauty in this picturesque setting. Photo Credit: George Dzahristos
 Lanson B. Jones & Co, Inc.
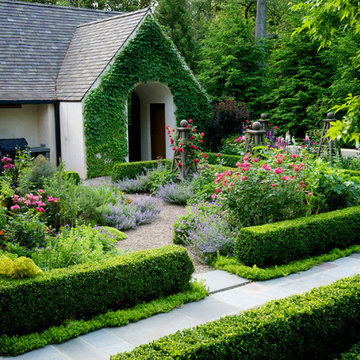
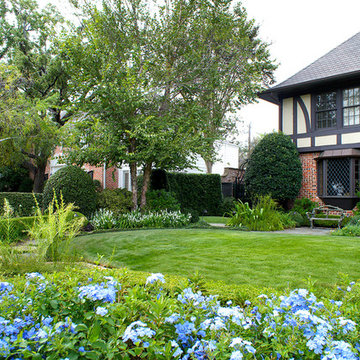
Weighted hedging mirrors the architecture of this traditional English Tudor cottage. The garden entrance lines up with a bay window whose dimensions are replicated in the brick-banded landings on either side of the lawn ellipse. Chiseled boxwood hedges respond to the graduated steps and English Ivy banding. The purity of the lawn ellipse is juxtaposed by irregular stepping pads while an elliptical holly mirrors the timbering present in the home's façade. Handmade ironwork features custom designed flanking shields while a perennial garden gives soft contrast to the rigid hedging, offering a perfect balance between the formal and informal elements in the English cottage garden.
 J. Barker Landscaping Company

Inspiration for a mid-sized victorian partial sun courtyard gravel formal garden in Cleveland.


 Ginkgo Leaf Studio

Brick were specially cut to add detail to the corners of the soldier course inlay.
Westhauser Photography
Inspiration for a mid-sized 1950s backyard brick full sun patio remodel for summer in Milwaukee
Inspiration for a mid-sized 1950s backyard brick full sun patio remodel for summer in Milwaukee

 Ledden Palimeno Landscape Co.

This Ledden Palimeno Client wanted a traditional entertaining space in the backyard of their Wenonah New Jersey home. We provided them with a well thought out design that focused on all areas of the yard. The patio itself was installed with Pennsylvania Bluestone cut in a random pattern. The sod is used as groundcover and a finished look, but it doesn't overwhelm this small space. The curbstone edging and landscape lighting are key accents. The use of hedges and hydrangeas brought a traditional feel to the landscape. Shade loving perennials like the astilbe here, provide a pop of color in the dark areas of this space.
Cast lighting fixtures bring light to this shady garden space. The Pennsylvania Bluestone patio meets the 2' wide strip of grass that creates a soft divider from the Belgian block edge of the landscape bed. This installation was completed just in time for the graduation celebration of this client's high school senior son!
 Above All Masonry Design, Inc
This Northport space was inspired by landscape designs that can be found in the Hamptons. Keeping angles straight, we used 24x24 bluestone slabs in a linear pattern without borders. We solved the grading issue by creating two levels with Cambridge Matrix 3" wall stone in Onyx Natural to complement the beautiful bluestone. We softened the landscape with boxwoods, hydrangeas, and added arborvitaes for privacy. Deck jets were added for a fun yet elegant touch. For the front entrance, a gravel driveway/courtyard (as in true Hamptons fashion) and natural stone steps welcomes visitors.
 Cording Landscape Design
Alan & Linda Detrick Photography
Upper Mountain : After
Design ideas for a traditional landscaping in New York.
Design ideas for a traditional landscaping in New York.
 Arrow. Land + Structures
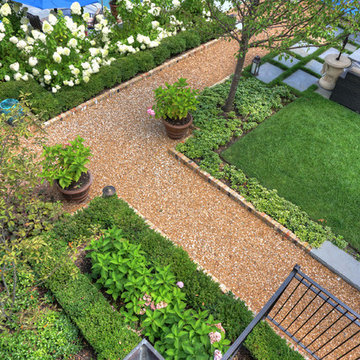
Lake Forest Mosaic House designed by prominent American architect Henry Ives Cobb, in 1882. Grounds designed and constructed by Arrow Land+Structures, in 2016.
 Reyes Landscape Construction

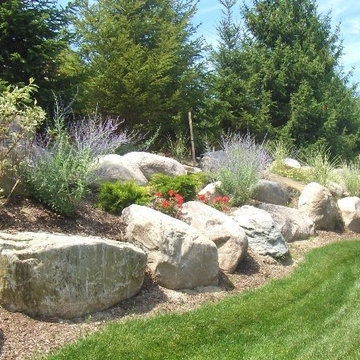
A combination of Lavander and Hydrangea cover this natural stone wall
This is an example of a mid-sized mediterranean full sun front yard retaining wall landscape in San Francisco for summer.
This is an example of a mid-sized mediterranean full sun front yard retaining wall landscape in San Francisco for summer.
 Joan Rothenbucher Landscape Design
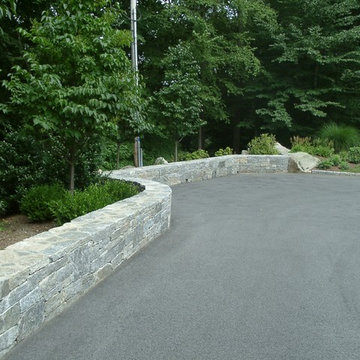
This is an example of a traditional backyard stone garden path in New York for summer.

 User
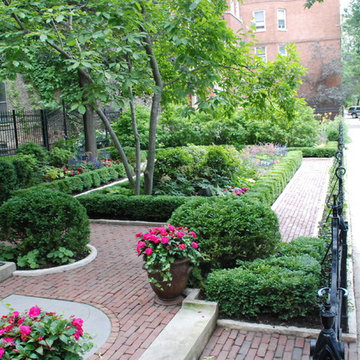

UserThis is an example of a mid-sized traditional partial sun front yard brick garden path in San Francisco for spring.
 Lanson B. Jones & Co, Inc.

Traditional, european style home with English garden. Brick border separates synthetic lawn from Asian Jasmine and blackstar gravel feature.
Example of a classic home design design in Houston
Example of a classic home design design in Houston

 Zaremba & Company

An image provided by the client directly inspired the tree-lined driveway that leads to a sandblasted concrete motor court. Both drive and court are bordered by reclaimed natural granite cobblestones imported from Belgium.
Photo by John Carlson.
35