
Search results for "Boxwood border" in Home Design Ideas
 Pamela Self Landscape Architecture
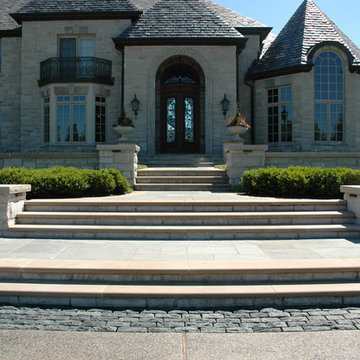
Inspiration for a timeless white two-story stone exterior home remodel in Chicago
 Sudbury Design Group
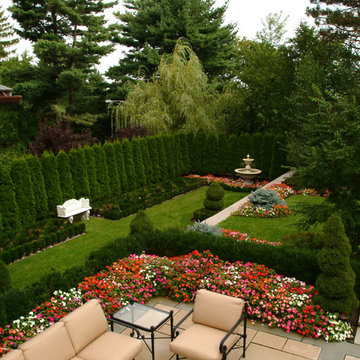
An elegant 1910, Chestnut Hill, Tudor style home, sets the stage for this small formal garden retreat. A terrace of southwestern sandstone and bluestone provides ample entertaining and dining space. Beyond the terrace lies a smaller terrace of antique brick for a private lounging area. Adding to this is the sound of trickling water from fountain in the lower boxwood garden. Lush privacy screen planting and ample annual color adds to the summer pleasure of this garden.
 Greenhaven Landscapes Inc.
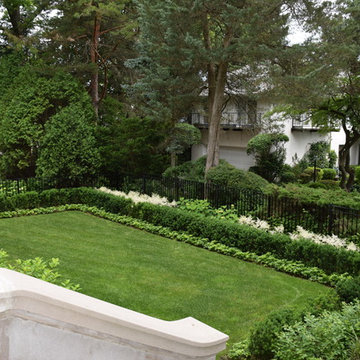
A formal lawn panel defined by a boxwood hedge provides a peaceful view from above. White flowering astilbe provide seasonal interest.
Hannah Goering Photography
Find the right local pro for your project
 Mariane Wheatley-Miller
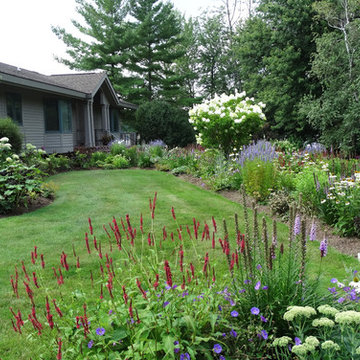
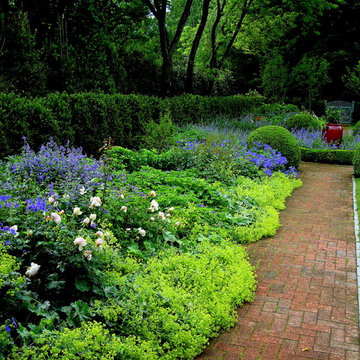
Soft colourful plantings along the pathway, seasonal interest begins in early spring and the planting is still colourful in late summer.
Design ideas for a small craftsman partial sun front yard brick driveway in New York for summer.
Design ideas for a small craftsman partial sun front yard brick driveway in New York for summer.
 User

UserThis is an example of a mid-sized traditional partial sun front yard brick garden path in San Francisco for spring.
 Specialty Gardens
Paul Kiefer / Specialty Gardens LLC, Grand Haven, MI
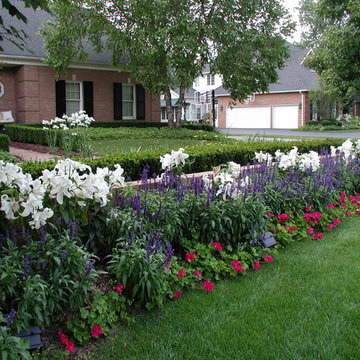
Inspiration for a traditional landscaping in Grand Rapids.
Inspiration for a traditional landscaping in Grand Rapids.
 Bethesda Garden Design llc
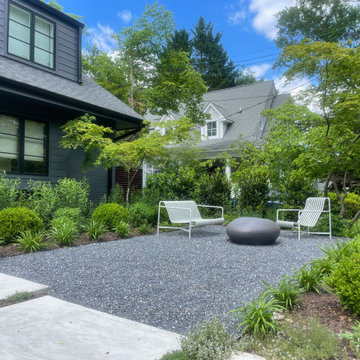
An update of the entire front took place. A secret patio in the front yard is the perfect spot to relax. The fun pebble table adds fun to the setting. Lush flowering shrubs and perennials border the patio.


 Rosborough Partners Inc.
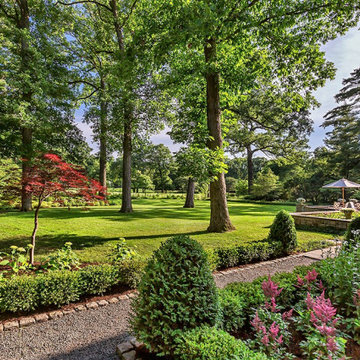
The integrity of the bluestone chip pathway that connects the back yard to the east side of the property is retained by granite cobble curbing. Bordering Boxwood shrubs are clipped to maintain their size and shape, while perennial beds provide pops of color that rotate throughout the seasons.
 Zaremba & Company
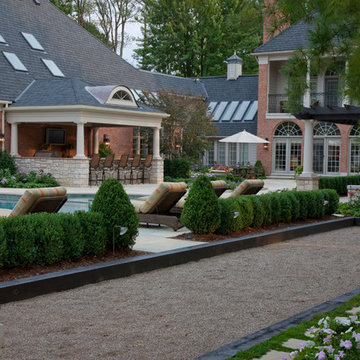
The bocce court is nestled in the shade of existing evergreen trees that provide comfort and beauty in this picturesque setting. Photo Credit: George Dzahristos
 Lanson B. Jones & Co, Inc.
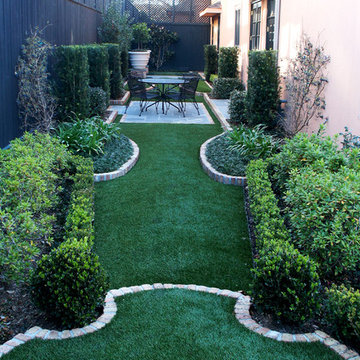
European chateau style home with french-inspired landscape design. Boasts classic finials and garden decor. Synthetic lawn bordered with red brick and accented by boxwood hedges. Outdoor seating on flagstone patio. An elegant oasis of European tranquility.
 ZEN Associates, Inc.
Nat Rea Photography

Inspiration for a large transitional backyard landscaping in Boston.
Inspiration for a large transitional backyard landscaping in Boston.

 Envision Web
Stuart Wade, Envision Virtual Tours
The design goal was to produce a corporate or family retreat that could best utilize the uniqueness and seclusion as the only private residence, deep-water hammock directly assessable via concrete bridge in the Southeastern United States.
Little Hawkins Island was seven years in the making from design and permitting through construction and punch out.
The multiple award winning design was inspired by Spanish Colonial architecture with California Mission influences and developed for the corporation or family who entertains. With 5 custom fireplaces, 75+ palm trees, fountain, courtyards, and extensive use of covered outdoor spaces; Little Hawkins Island is truly a Resort Residence that will easily accommodate parties of 250 or more people.
The concept of a “village” was used to promote movement among 4 independent buildings for residents and guests alike to enjoy the year round natural beauty and climate of the Golden Isles.
The architectural scale and attention to detail throughout the campus is exemplary.
From the heavy mud set Spanish barrel tile roof to the monolithic solid concrete portico with its’ custom carved cartouche at the entrance, every opportunity was seized to match the style and grace of the best properties built in a bygone era.
 THE KING'S MASONS
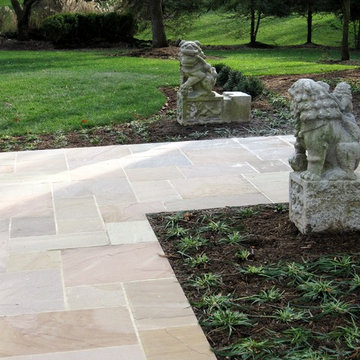
Design ideas for a mid-sized traditional partial sun front yard stone formal garden in DC Metro.
 Mariani Landscape
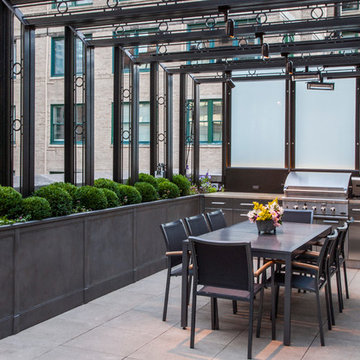
This space was completely empty, void of everything except the flooring tiles. All the containers and plantings, the patterned turf in the flooring, ornaments, and fixtures were part of the design. It spans three sides of the penthouse, extending the dining and living space out into the open.
Outdoor rooms are created with the alignment of fixtures and placement of furniture. The custom designed water feature is both a wall to separate the dining and living spaces and a work of art on its own. A shade system offers relief from the scorching sun without permanently blocking the view from the dining room. A frosted glass wall on the edge of the kitchen brings privacy and still allows light to filter into the space. The south wall is lined with planters to add some privacy and at night are lit as a focal point.



 Harmony Design Northwest

Boxwoods border the front walkway, entry, patios, and driveway, forming a low hedge. The red clay brick pavers in a herringbone pattern add a timeless appeal to the house.
Small garden beds feature white-blooming favorites like Hydrangea arborescens Annabelle’, Gardenia jasminoides ‘Kleim’s Hardy,’ and Liriope muscari ‘Monroe’s White.’ For privacy, Buxus sempervirens ‘Skywalker’ was chosen for hedging.
 Urban Habitats Landscape Studio
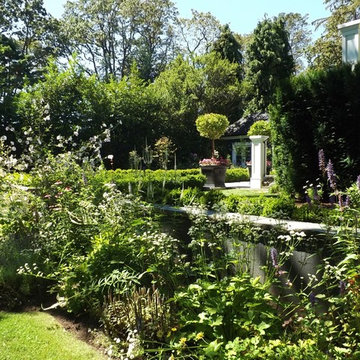
A tall yew hedge surrounds the upper patio of this traditional, heritage home inspired by Victoria architect Francis Mawson Rattenbury.
Design ideas for a large craftsman full sun backyard stone formal garden in Vancouver.
Design ideas for a large craftsman full sun backyard stone formal garden in Vancouver.
 Mur-Sol Builders Inc

Huge mediterranean beige two-story house exterior idea in Los Angeles with a tile roof
 Ginkgo Leaf Studio

New bluestone landings with natural lannon stone steps lead you into the bluestone patio. 'Mary Todd' hemerocallis brighten up the space between the landings, while 'Becky' leucanthemum add interest to the bay window. 'Green Velvet' buxus curve along the outer edge of the dining circle.
Westhauser Photography
38