
Search results for "Boxwoods" in Home Design Ideas
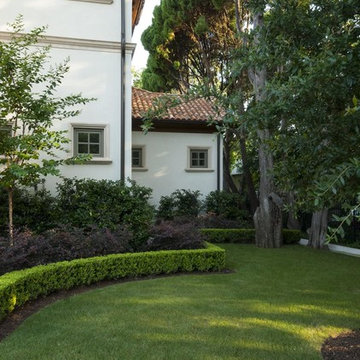

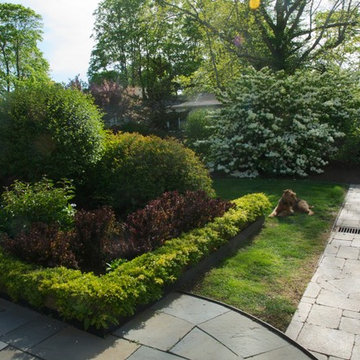
 MJ McCabe-Garden Design
The boxwood takes on a chartreuse green in early spring
the gate leads to a pool beyond
Photo of a small traditional backyard gravel formal garden in Charlotte for spring.
Photo of a small traditional backyard gravel formal garden in Charlotte for spring.
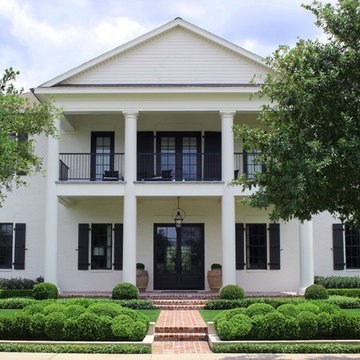
 Moss Landscaping
Boxwood clouds frame the entry of this traditional southern colonial home.
This is an example of a contemporary landscaping in Houston.
This is an example of a contemporary landscaping in Houston.
Find the right local pro for your project
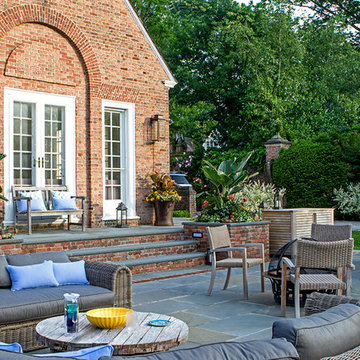
 Mierop Design, FAPLD
A large and elegant outdoor dining and entertaining space houses ample seating. Large containers built into the patio step system offer dramatic color in seasonal arrangements.

This is an example of a mid-sized contemporary partial sun backyard landscaping in San Francisco with decking for summer.
 place architecture:design
Clean lines and a refined material palette transformed the Moss Hill House master bath into an open, light-filled space appropriate to its 1960 modern character.
Underlying the design is a thoughtful intent to maximize opportunities within the long narrow footprint. Minimizing project cost and disruption, fixture locations were generally maintained. All interior walls and existing soaking tub were removed, making room for a large walk-in shower. Large planes of glass provide definition and maintain desired openness, allowing daylight from clerestory windows to fill the space.
Light-toned finishes and large format tiles throughout offer an uncluttered vision. Polished marble “circles” provide textural contrast and small-scale detail, while an oak veneered vanity adds additional warmth.
In-floor radiant heat, reclaimed veneer, dimming controls, and ample daylighting are important sustainable features. This renovation converted a well-worn room into one with a modern functionality and a visual timelessness that will take it into the future.
Photographed by: place, inc
 Ginkgo Leaf Studio

The boxwood hedge creates a green wall that adds to the courtyard feel of the space in front of the house.
Renn Kuhnen Photography
Patio - mid-sized modern courtyard patio idea in Milwaukee with decking and no cover
Patio - mid-sized modern courtyard patio idea in Milwaukee with decking and no cover
 SURROUNDS Landscape Architecture + Construction
Morgan Howarth Photography. Surrounds, Inc.

Inspiration for a sunroom remodel in DC Metro
Inspiration for a sunroom remodel in DC Metro
 Stride Studios
William Ripley

Large elegant backyard concrete paver patio photo in Cincinnati with no cover
Large elegant backyard concrete paver patio photo in Cincinnati with no cover
 Ideal Cabinetry Design
RVP Photography
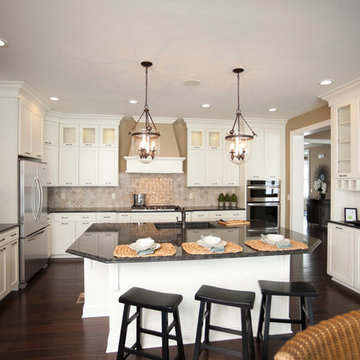
Inspiration for a mid-sized timeless l-shaped dark wood floor eat-in kitchen remodel in Cincinnati with an undermount sink, shaker cabinets, white cabinets, granite countertops, beige backsplash, stone tile backsplash and stainless steel appliances
Inspiration for a mid-sized timeless l-shaped dark wood floor eat-in kitchen remodel in Cincinnati with an undermount sink, shaker cabinets, white cabinets, granite countertops, beige backsplash, stone tile backsplash and stainless steel appliances
 Elise Landscapes & Nursery, LLC

Photo of a huge traditional partial sun courtyard stone driveway in New York for summer.
 Ideal Cabinetry Design
RVP Photography
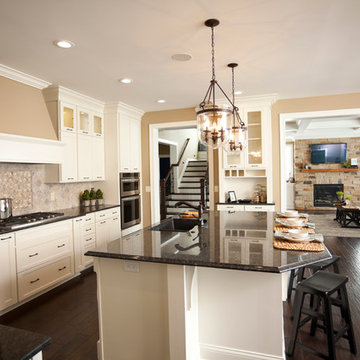
Mid-sized elegant l-shaped dark wood floor eat-in kitchen photo in Cincinnati with an undermount sink, shaker cabinets, white cabinets, granite countertops, beige backsplash, stone tile backsplash and stainless steel appliances
Mid-sized elegant l-shaped dark wood floor eat-in kitchen photo in Cincinnati with an undermount sink, shaker cabinets, white cabinets, granite countertops, beige backsplash, stone tile backsplash and stainless steel appliances
 Mariani Landscape
Linda Oyama Bryan

Example of a huge classic beige three-story brick house exterior design in Chicago with a gambrel roof and a tile roof
Example of a huge classic beige three-story brick house exterior design in Chicago with a gambrel roof and a tile roof
 Monrovia

If you like your outdoor decor to be classic and elegant, but also unexpected, try this understated but lovely combo. Sheared boxwood cones (try Wee Willie) are surrounded by Japanese skimmia, a pretty, evergreen shrub (zones 7 -9) that flowers in early spring. You’ll get the wintery contrast of leaves and cones now, with the promise of blooms to follow.

 Craig Bergmann Landscape Design

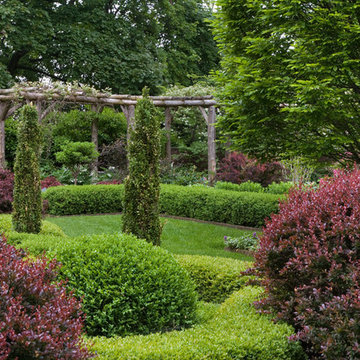
A historic Howard Van Doren Shaw house from 1896, located on a 5.4 acre bluff overlooking Lake Michigan. Craig Bergmann Landscape Design was asked to design extensive formal gardens within the remnants of a walled garden originally designed by Ellen Biddle Shipman.
Photography by Linda Oyama Bryan
 SURROUNDS Landscape Architecture + Construction
Landscape Architect: Howard Cohen Photography by: Bob Narod, Photographer, LLC
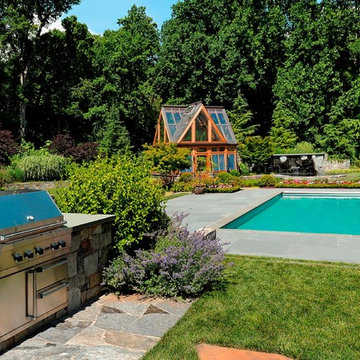
Example of a mid-sized classic backyard concrete paver and rectangular lap pool design in DC Metro
Example of a mid-sized classic backyard concrete paver and rectangular lap pool design in DC Metro

 Mary Kirk Menefee, Landscape Designer
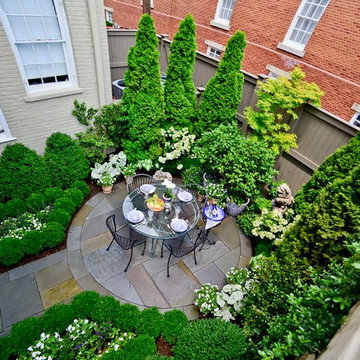
A year later, the garden has grown in. Annuals serve to fill open spaces and give a pop of brightness. The view from above reveals the lush and private setting. Designed by Mary Kirk Menefee; installed and styled by Merrifield Garden Center.
Photo: Joshua Pritt

18