
Search results for "Boxwoods" in Home Design Ideas


Find the right local pro for your project


 Howard Katz Architects LLC
Rear cedar deck with surrounding brick retaining walls and steps. Kit gazebo is focus at top of the garden. Exterior landscape lighting integrated with masonry walls and garden.
Hardscape designed and built by Howard Katz Architectes LLC including gazebo and LV lighting.. Garden design and installation by London landscapes.

 Betz Pools Limited
The large cabana, with architecture to complement the home, features a BBQ kitchen, dining area with fireplace, change room, washroom and laundry room. To minimize trips to and from the house, laundry facilities were installed so that clean towels and bathing suits would always be on hand when needed.

 Michael Davis Design & Construction
Mid-sized coastal brown two-story wood gable roof idea in New York with a shingle roof
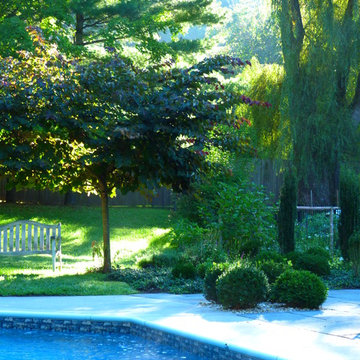

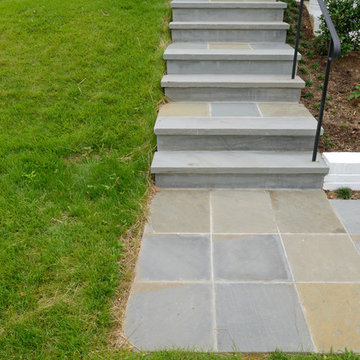

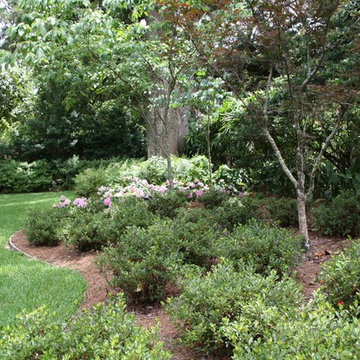


 Garden Architecture
This is an example of a traditional partial sun front yard brick gate in San Francisco for summer.
 Derviss Design
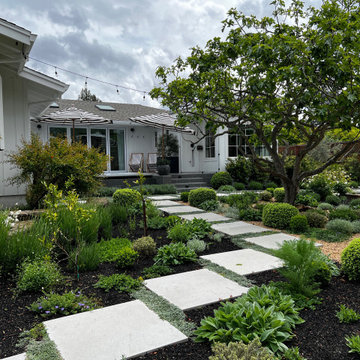
concrete pavers, gravel , boxwood spheres, fig tree, infinity edge spa
Inspiration for a mid-sized farmhouse full sun backyard gravel and wood fence garden path in San Francisco for summer.
Inspiration for a mid-sized farmhouse full sun backyard gravel and wood fence garden path in San Francisco for summer.

 Ericson Residential Group
Example of a large classic master bedroom design in Nashville with a standard fireplace and a stone fireplace


 Morgan Wheelock Incorporated
Photo: Rob Mooney
This is an example of a traditional landscaping in Detroit.
This is an example of a traditional landscaping in Detroit.



 Pillar Homes
Builder: Pillar Homes
www.pillarhomes.com
Example of a huge beach style beige two-story wood exterior home design in Minneapolis
Example of a huge beach style beige two-story wood exterior home design in Minneapolis

 Orion Rockscapes
This is an example of a traditional shade side yard stone formal garden in Seattle with a fire pit for summer.

 Christensen Landscape Services
This backyard transformation was undertaken by designer Donna Christensen. Overgrown plant material was removed and a refined plant palette was introduced to give structure and interest to the space.
210