
Search results for "Boxwoods" in Home Design Ideas


 martin-lemaire fine design group/matthew-george f
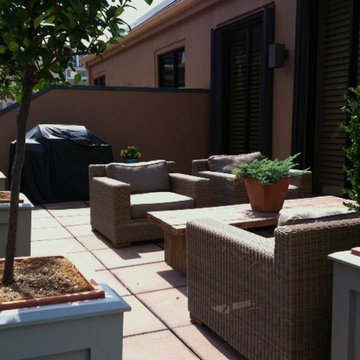
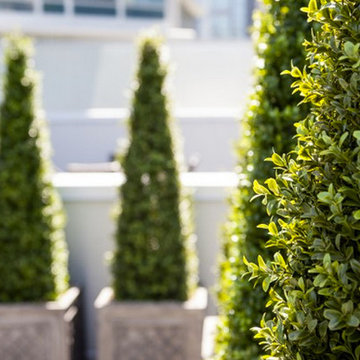
Penthouse Terrace in Central Business District of New Orleans. Designed by Matthew Martin, A blank canvas was transformed through the use of modern outdoor wicker furnishings and custom built planters with terra cotta inserts. Gardenia topiaries along with Boxwood Topiaries create a formal yet casual atmosphere with the city skyline of New Orleans as the backdrop. A weathered teak table finishes completes the design.
Find the right local pro for your project
 Boxwood Avenue

A modern farmhouse laundry room remodel with wood door, gray shaker cabinets, farm sink, and shiplap walls.
Inspiration for a farmhouse laundry room remodel in Other
Inspiration for a farmhouse laundry room remodel in Other


 Boxwood Interiors
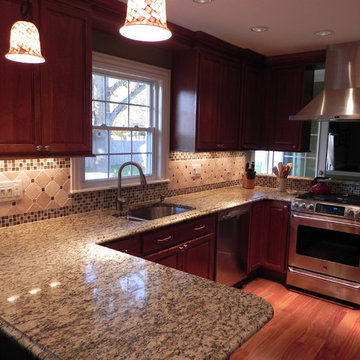
Deep cherry cabinets and teak Cumaru flooring add warmth to this design.
Inspiration for a timeless u-shaped eat-in kitchen remodel in New York with an undermount sink, raised-panel cabinets, medium tone wood cabinets, granite countertops, multicolored backsplash and stainless steel appliances
Inspiration for a timeless u-shaped eat-in kitchen remodel in New York with an undermount sink, raised-panel cabinets, medium tone wood cabinets, granite countertops, multicolored backsplash and stainless steel appliances
 Boxwood Avenue
Gagewood Photography
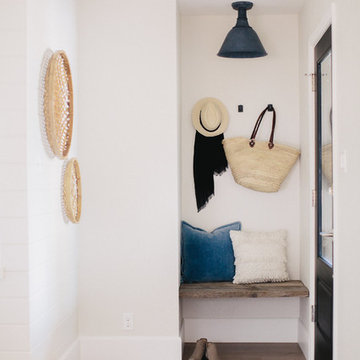
Small transitional entryway photo in Other with gray walls and a black front door
Small transitional entryway photo in Other with gray walls and a black front door
 MJ McCabe-Garden Design
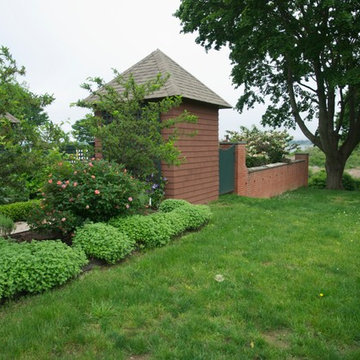
The boxwood takes on a chartreuse green in early spring
the gate leads to a pool beyond
Photo of a small traditional full sun backyard gravel formal garden in Charlotte for spring.
Photo of a small traditional full sun backyard gravel formal garden in Charlotte for spring.
 Boxwood Avenue
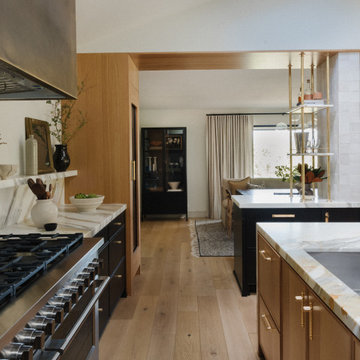
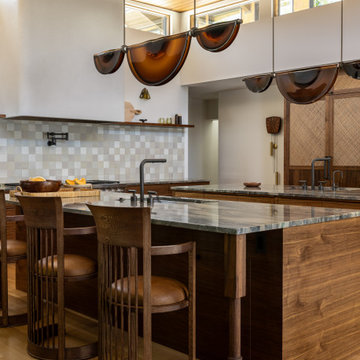
Discover the heart of this stunning mid-century modern home – a meticulously designed kitchen that seamlessly blends style and functionality. This mid-century modern kitchen features two expansive islands, zellige-tiled support beams, brass accents, and luxurious marble countertops. The exquisite marble veining extends up the wall, creating a floating shelf for practical storage and décor. Warm wood tones in architectural details and a sleek metal hood beautifully complement the design. The second island offers casual dining with elegant black metal stools, uniting the kitchen and living areas. This kitchen is a testament to creative problem-solving and the seamless fusion of style and function.

 Boxwood Avenue
Gagewood Photography
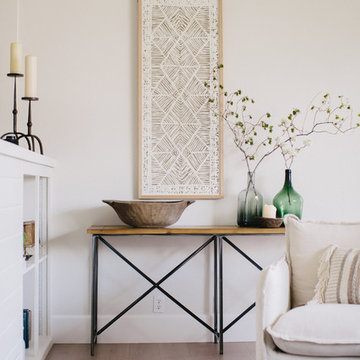
Living room - large transitional formal and open concept light wood floor living room idea in Other with gray walls, a standard fireplace, a concrete fireplace and no tv
Living room - large transitional formal and open concept light wood floor living room idea in Other with gray walls, a standard fireplace, a concrete fireplace and no tv
 Grounded
Grounded, Anna Boeschenstein
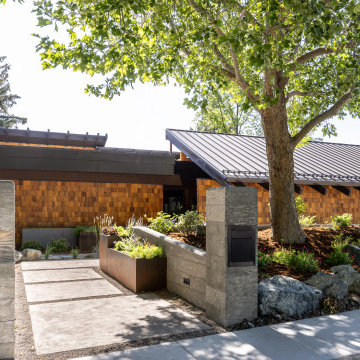
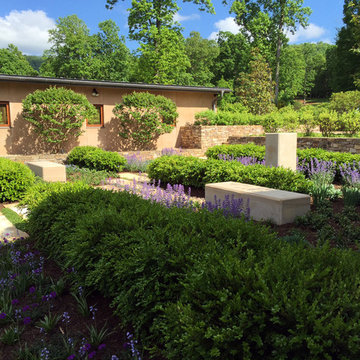
In this small space, Grounded was tasked with replanting and re-imagining the entry courtyard of a modern farm house. Working within an existing framework of walls, paving, and mature boxwoods, we developed a strategy for year-round interest.
Three stone cubes act as sculptural forms, pull the entry path into three dimensions and add winter life to the garden, which is viewed from the interior on all sides. Monoculture bands of four purple perennial plants come to life at different times throughout the season, creating an ever-changing mosaic of color and texture to the space, all within one cohesive color palette.
 Hughes Landscaping
Photo Credit: Kelley Oklesson

Mid-sized elegant white two-story brick exterior home photo in Other with a shingle roof
Mid-sized elegant white two-story brick exterior home photo in Other with a shingle roof

 Matthew Murrey Design
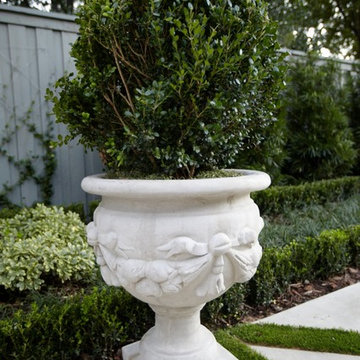
This Parisian influenced garden features a swimming pool, gas lanterns, trimmed hedges, and custom paving integrated with synthetic grass. Along the back of the pool, a nine foot tall focal wall showcases water curtains, glass mosaic tile, gas lanterns, and decorative pottery. Inside the covered patio, an outdoor kitchen, fireplace, and multiple seating areas were added for entertaining.
 Boxwood Avenue
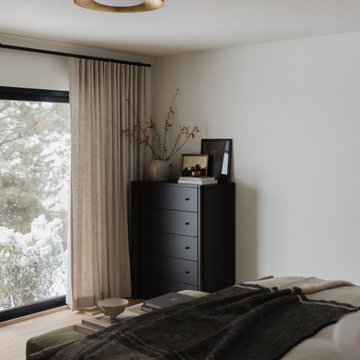
Step into the timeless elegance of our Midcentury Modern Bedroom Oasis, where sleek lines, organic forms, and sophisticated simplicity converge. Our meticulously crafted bedroom design showcases a low-profile bed with tapered legs, complemented by warm natural wood tones and iconic midcentury lighting fixtures like the Sputnik chandelier, all accented by geometric patterns and vibrant colors. This space is not just a room; it's a journey into midcentury design where comfort meets classic aesthetics, offering inspiration for those seeking to infuse their home with midcentury modern style. Discover the perfect blend of classic design elements and contemporary comfort, creating a sanctuary that transcends time.
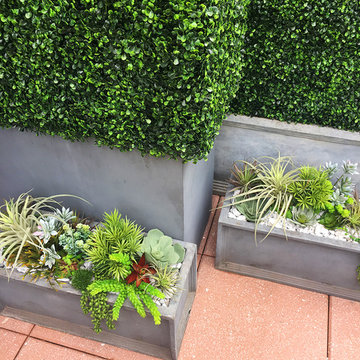
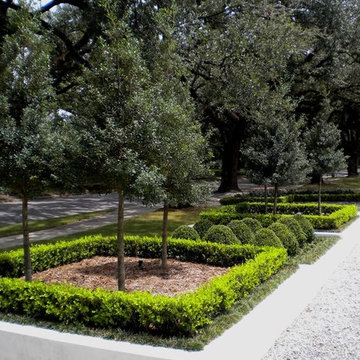
 Brooklyn West - Artificial Boxwood Hedges
Inspiration for a contemporary home design remodel in New York
46