
Search results for "Boxwoods" in Home Design Ideas

Find the right local pro for your project

 Hanselman Landscape and Gardens
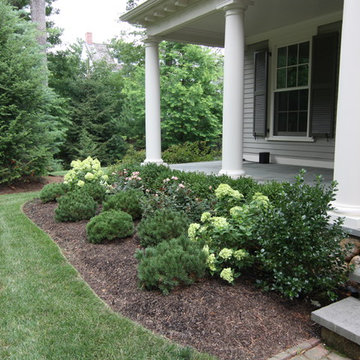
Design ideas for a large modern partial sun front yard stone landscaping in Other.
 Boxwood Interiors
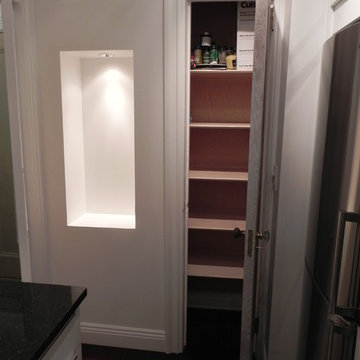
Storage space is always a premium in New York City apartments.This pantry closet is just the ticket. This niche was an outdated dumb waiter. Now it can show off a beautiful vase or art work.
 Boxwood Avenue
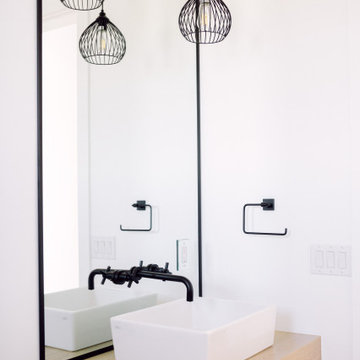
This beautiful modern farmhouse new build in Reno, Nevada features a gorgeous steel pivot door, black and white color palette, with an open kitchen and beams. You'll love the custom white oak vanity paired with minimal tile for an open and airy transitional design.



 Boxwood Avenue
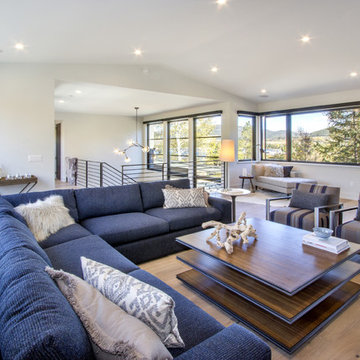
Step into the captivating mid-century-styled living room of this home, where sophistication meets comfort. A large reflector chandelier sets the tone and highlights the existing wood panel and beamed ceiling. Stacked stone fireplace, left untouched, now seamlessly blends with the room, while the replacement of three separate windows with black-framed stacking slider doors brings a modern architectural element, facilitating indoor-outdoor entertainment. Clean lines and thoughtful touches, like leather patches on custom swivel chairs and a modern dark wood coffee table, provide subtle elegance. With a contemporary and welcoming design, this living room is an ideal space for relaxation and gatherings.
 PETER ATKINS AND ASSOCIATES., LLC
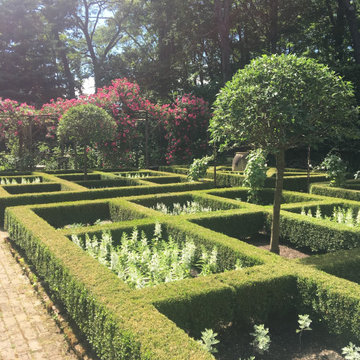
Formal Boxwood Gardens, Old brick walkways and topiary trees line this older estate but impeccable maintained. The fabulous rambling roses steal the show on this arbor. This is a view from the breakfast table. Photo: Peter H. Atkins 2019
 BOXWOOD ARCHITECTS
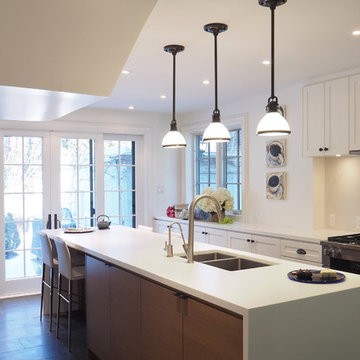
Mid-sized transitional galley porcelain tile enclosed kitchen photo in Toronto with a double-bowl sink, flat-panel cabinets, medium tone wood cabinets, solid surface countertops and an island
 martin-lemaire fine design group/matthew-george f
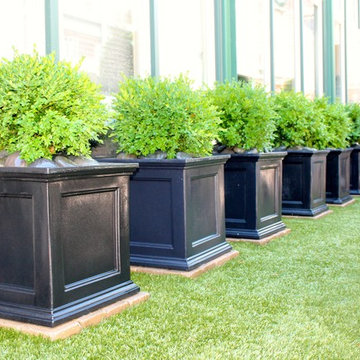
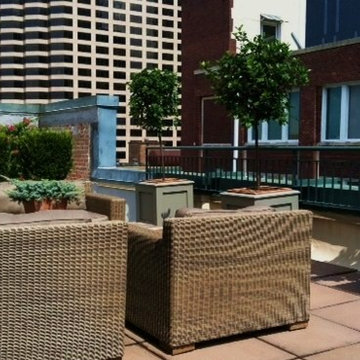
Penthouse Terrace in Central Business District of New Orleans. A blank canvas transformed through the use of modern outdoor wicker furnishings and custom built planters with terra cotta inserts. Gardenia topiaries paired with Boxwood Topiaries create a formal yet casual atmosphere with the city skyline of New Orleans as the backdrop. A weathered teak table finishes completes the design.


 Boxwood Interiors
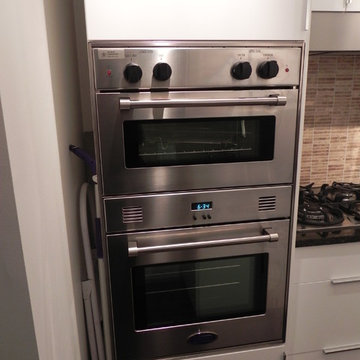
Even a double oven fits into this well designed kitchen.
Inspiration for a craftsman galley eat-in kitchen remodel in New York with an undermount sink, flat-panel cabinets, white cabinets, granite countertops, brown backsplash, mosaic tile backsplash and stainless steel appliances
Inspiration for a craftsman galley eat-in kitchen remodel in New York with an undermount sink, flat-panel cabinets, white cabinets, granite countertops, brown backsplash, mosaic tile backsplash and stainless steel appliances
 Boxwood Avenue
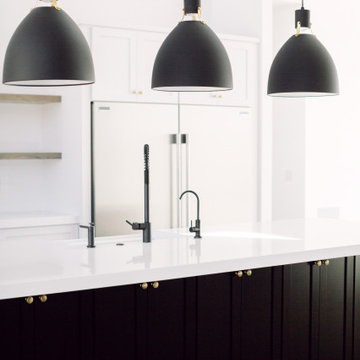
This beautiful modern farmhouse new build in Reno, Nevada features a gorgeous steel pivot door, black and white color palette, with an open kitchen and beams. You'll love the custom white oak vanity paired with minimal tile for an open and airy transitional design.
 Boxwood Cabinetry & Design
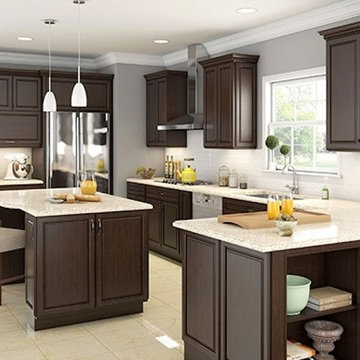
Example of a mid-sized trendy l-shaped porcelain tile eat-in kitchen design in Salt Lake City with an undermount sink, raised-panel cabinets, dark wood cabinets, granite countertops, white backsplash, subway tile backsplash, stainless steel appliances and an island
48