
Search results for "Boxwoods" in Home Design Ideas

 Topaz Design Group
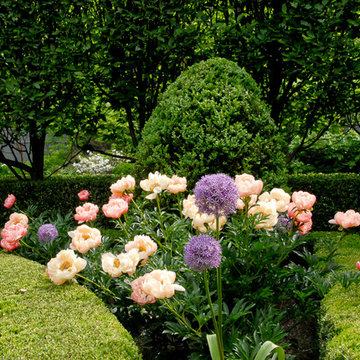
This is an example of a mid-sized traditional full sun front yard stone formal garden in New York.
 Boxwood Avenue
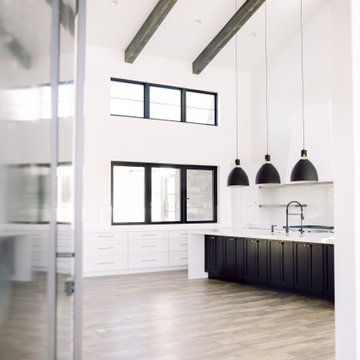
This beautiful modern farmhouse new build in Reno, Nevada features a gorgeous steel pivot door, black and white color palette, with an open kitchen and beams. You'll love the custom white oak vanity paired with minimal tile for an open and airy transitional design.

Find the right local pro for your project

 Patrick Brickman
Room by Coralberry Cottage
Photography by Patrick Brickman
Beach style living room photo in Charleston with blue walls and a tile fireplace
Beach style living room photo in Charleston with blue walls and a tile fireplace

 Markalunas Architecture and Design, LLC
Lake Front Country Estate Entry Court, designed by Tom Markalunas and built by Resort Custom Homes. Photography by Rachael Boling
Example of a huge classic limestone floor exterior home design with multicolored walls and an orange front door
Example of a huge classic limestone floor exterior home design with multicolored walls and an orange front door

 Boxwood Interiors
This drapery treatment adds a formal look to this dining room. The drapery panels and sheers along with the kingston valance disguise the fact that behind the treatment is two average size double hung windows. A rich color of paint on the walls, a wall of wallpaper and a richly patterened fabric all combine to create a formal air.
 Saniee Architects, LLC
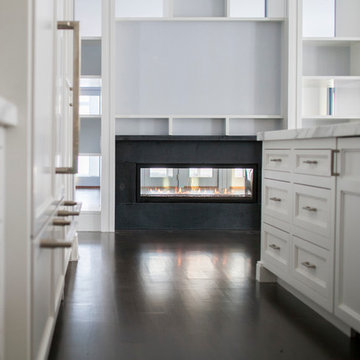
Kitchen with fireplace wall & shelving. Photo by Neil Landino
Country home design photo in New York
Country home design photo in New York

 Smoketree Landscape
Example of a tuscan beige two-story stucco exterior home design in New Orleans with a hip roof

 DabneyCollins
Sculpture garden with large urns and pyramidal boxwoods.
Photo Credit http://www.jerryfinleyphotography.com/

 Mariani Landscape
This space was completely empty, void of everything except the flooring tiles. All the containers and plantings, the patterned turf in the flooring, ornaments, and fixtures were part of the design. It spans three sides of the penthouse, extending the dining and living space out into the open.
Outdoor rooms are created with the alignment of fixtures and placement of furniture. The custom designed water feature is both a wall to separate the dining and living spaces and a work of art on its own. A shade system offers relief from the scorching sun without permanently blocking the view from the dining room. A frosted glass wall on the edge of the kitchen brings privacy and still allows light to filter into the space. The south wall is lined with planters to add some privacy and at night are lit as a focal point.

 Infinite Possibilities Landscape & Design
Indiana flag stone, glass railing, outdoor fire place, terraces, pleaching, pleached, artificial lawn, jumbo flag stone, stepping stones in lawn, seeder wood, seeder, seeder fence, boxwood hedge, french provincial, french style, Italian style, townhouse, retaining wall, toronto, south hill, foresthill


 Boxwood Avenue
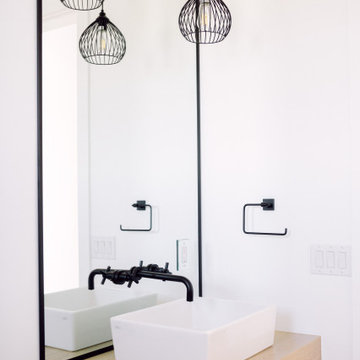
This beautiful modern farmhouse new build in Reno, Nevada features a gorgeous steel pivot door, black and white color palette, with an open kitchen and beams. You'll love the custom white oak vanity paired with minimal tile for an open and airy transitional design.
 Saniee Architects, LLC
Entry stairhall. Photo by Neil Landino
Staircase - farmhouse staircase idea in New York
Staircase - farmhouse staircase idea in New York

 Cording Landscape Design
Alan & Linda Detrick Photography LLC
Patio - traditional patio idea in New York
Patio - traditional patio idea in New York
 Saniee Architects, LLC
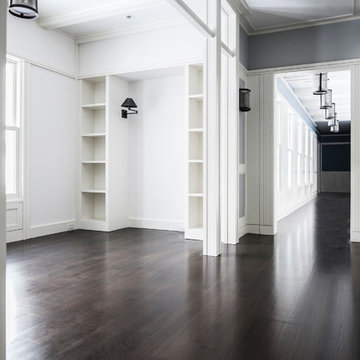
Second floor sitting area and gallery. Photo by Neil Landino
Example of a country home design design in New York
Example of a country home design design in New York

 Harold Leidner Landscape Architects
This formal residence is located in Highland Park, Texas features intensely manicured gardens, a cobblestone driveway, private motor court and a grand entry gate.

 Infinite Possibilities Landscape & Design
Indiana flag stone, glass railing, outdoor fire place, terraces, pleaching, pleached, artificial lawn, jumbo flag stone, stepping stones in lawn, seeder wood, seeder, seeder fence, boxwood hedge, french provincial, french style, Italian style, townhouse, retaining wall, toronto, south hill, foresthill


49