
Search results for "Boxwoods" in Home Design Ideas

 Haus Interior Design
Just off the main hall from our Baker's Kitchen project was a dark little laundry room that also served as the main entry from the garage. By adding cement tiles, cheerful navy cabinets and a butcher block counter, we transformed the space into a bright laundry room that also provides a warm welcome to the house.

 Tucker & Marks
Photography by Lisa Romerein
This is an example of a mid-sized mediterranean full sun backyard gravel formal garden in San Francisco.
This is an example of a mid-sized mediterranean full sun backyard gravel formal garden in San Francisco.


Find the right local pro for your project

 Amy Martin Landscape Design
Location: Hingham, MA, USA
This newly constructed home in Hingham, MA was designed to openly embrace the seashore landscape surrounding it. The front entrance has a relaxed elegance with a classic plant theme of boxwood, hydrangea and grasses. The back opens to beautiful views of the harbor, with a terraced patio running the length of the house. The infinity pool blends seamlessly with the water landscape and splashes over the wall into the weir below. Planting beds break up the expanse of paving and soften the outdoor living spaces. The sculpture, made by a personal friend of the family, creates a stunning focal point with the open sky and sea behind.
One side of the property was densely planted with large Spruce, Juniper and Birch on top of a 7' berm to provide instant privacy. Hokonechloa grass weaves its way around Annabelle Hydrangeas and Flower Carpet Roses. The other side had an existing stone stairway which was enhanced with a grove of Birch, hydrangea and Hakone grass. The Limelight Tree Hydrangeas and Boxwood offer a fresh welcome, while the Miscanthus grasses add a casual touch. The Stone wall and patio create a resting spot between rounds of tennis. The granite steps in the lawn allow for a comfortable transition up a steeper slope.

 Dear Garden Associates, Inc.
The pathway terminates just beyond the door to the guest cottage in a small, informal cigar patio.
Photo of a farmhouse landscaping in Philadelphia.
Photo of a farmhouse landscaping in Philadelphia.

 McHale Landscape Design, Inc.
Photo: John Spaulding Photography
Design ideas for a traditional front yard garden path in DC Metro.
Design ideas for a traditional front yard garden path in DC Metro.



 Boxwood Avenue
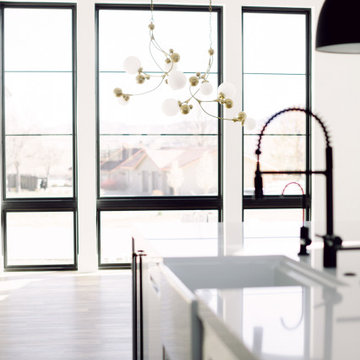
This beautiful modern farmhouse new build in Reno, Nevada features a gorgeous steel pivot door, black and white color palette, with an open kitchen and beams. You'll love the custom white oak vanity paired with minimal tile for an open and airy transitional design.


 Boxwood Avenue
This beautiful modern farmhouse new build in Reno, Nevada features a gorgeous steel pivot door, black and white color palette, with an open kitchen and beams. You'll love the custom white oak vanity paired with minimal tile for an open and airy transitional design.
 Boxwood Avenue
Floating oak vanity with quartz countertop and suspended mirrors! A beautiful modern spa like master bathroom by Boxwood Avenue.
Large trendy ceramic tile kitchen photo with light wood cabinets
Large trendy ceramic tile kitchen photo with light wood cabinets

 Behal Sampson Dietz
Dining room - large traditional dark wood floor dining room idea in Columbus with gray walls

 martin-lemaire fine design group/matthew-george f
Penthouse Terrace in Central Business District of New Orleans. A blank canvas transformed through the use of modern outdoor wicker furnishings and custom built planters with terra cotta inserts. Gardenia topiaries paired with Boxwood Topiaries create a formal yet casual atmosphere with the city skyline of New Orleans as the backdrop. A weathered teak table finishes completes the design.
 Boxwood Avenue
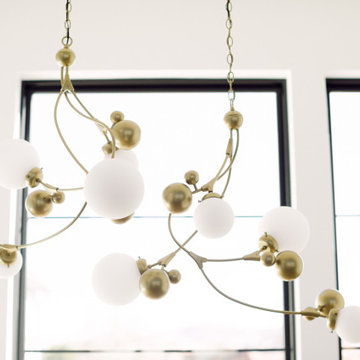
This beautiful modern farmhouse new build in Reno, Nevada features a gorgeous steel pivot door, black and white color palette, with an open kitchen and beams. You'll love the custom white oak vanity paired with minimal tile for an open and airy transitional design.

 Mariani Landscape
This project represents the evolution of a 10 acre space over more than three decades. It began with the pool and space around it. As the vegetable garden grew, the orchard was established and the display gardens blossomed. The prairie was restored and a kitchen was added to complete the space. Although, it continues to change with a pond next on the design plan. Photo credit: Linda Oyama Bryan

Beach style formal and open concept dark wood floor living room photo in Minneapolis with beige walls, a standard fireplace and a brick fireplace
 martin-lemaire fine design group/matthew-george f
Penthouse Terrace in Central Business District of New Orleans. Designed by Matthew Martin, A blank canvas was transformed through the use of modern outdoor wicker furnishings and custom built planters with terra cotta inserts. Gardenia topiaries along with Boxwood Topiaries create a formal yet casual atmosphere with the city skyline of New Orleans as the backdrop. A weathered teak table finishes completes the design.
 Boxwood Avenue
Gagewood Photography
Inspiration for a small transitional single front door remodel with gray walls and a black front door
Inspiration for a small transitional single front door remodel with gray walls and a black front door

 J&K Custom Homes
applied molding, shaker, crown, window seat, grey
Home office - traditional home office idea in Cincinnati
Home office - traditional home office idea in Cincinnati

 J Cohler Mason Design
This is an example of a traditional porch design in New York with decking and an awning.
43