
Search results for "Boxwoods" in Home Design Ideas
 Boxwood Avenue
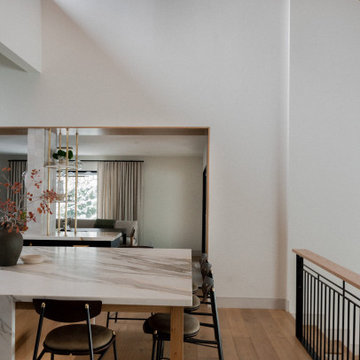
Welcome to the inviting dining room of this mid-century modern home, where warmth and sophistication converge seamlessly. A linen banquette sofa beckons guests to linger, while a large-scale yet airy chandelier adds a touch of graphic elegance without obstructing the view from the generous picture window. Floor-to-ceiling ripple-fold linen drapes both soften the space and enhance acoustic comfort during gatherings. The dining room features a dark wood table and leather sling dining chairs, adding texture and depth to the design, with the spotlight on the chandelier and banquette. This dining room is a timeless haven for heartfelt conversations and shared meals.

 Boxwood Interiors
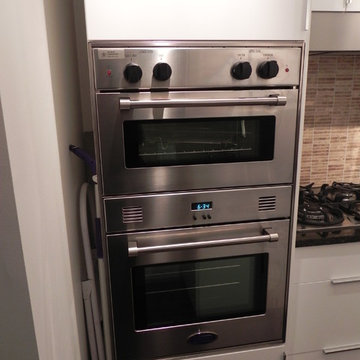
Even a double oven fits into this well designed kitchen.
Inspiration for a craftsman galley eat-in kitchen remodel in New York with an undermount sink, flat-panel cabinets, white cabinets, granite countertops, brown backsplash, mosaic tile backsplash and stainless steel appliances
Inspiration for a craftsman galley eat-in kitchen remodel in New York with an undermount sink, flat-panel cabinets, white cabinets, granite countertops, brown backsplash, mosaic tile backsplash and stainless steel appliances
Find the right local pro for your project
 Boxwood Avenue
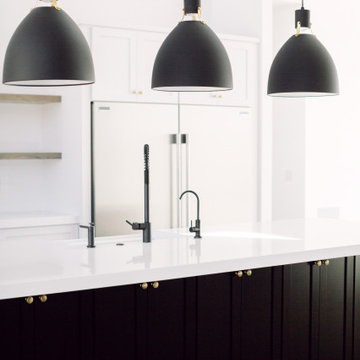
This beautiful modern farmhouse new build in Reno, Nevada features a gorgeous steel pivot door, black and white color palette, with an open kitchen and beams. You'll love the custom white oak vanity paired with minimal tile for an open and airy transitional design.
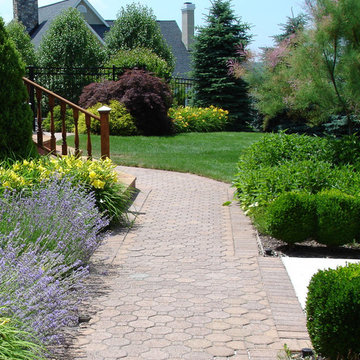

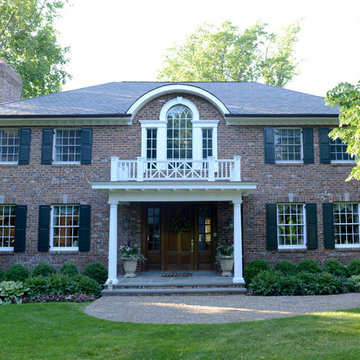
 Main Street Nursery
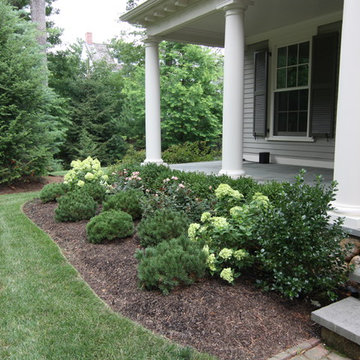
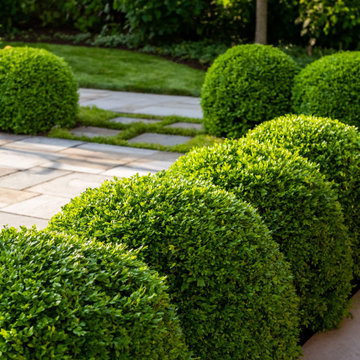
Formal boxwood hedging with perennial plantings.
Photo of a traditional landscaping in New York.
Photo of a traditional landscaping in New York.

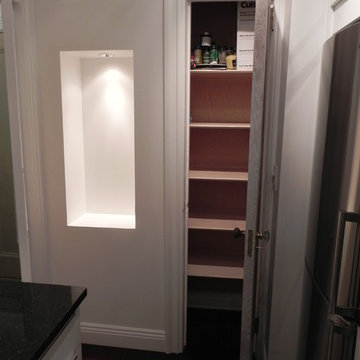 Boxwood Interiors
Storage space is always a premium in New York City apartments.This pantry closet is just the ticket. This niche was an outdated dumb waiter. Now it can show off a beautiful vase or art work.
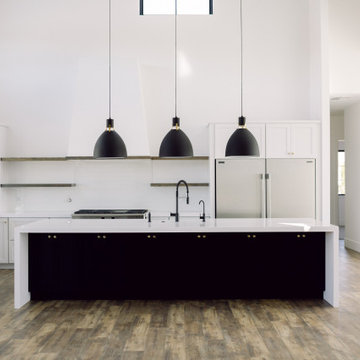 Boxwood Avenue
This beautiful modern farmhouse new build in Reno, Nevada features a gorgeous steel pivot door, black and white color palette, with an open kitchen and beams. You'll love the custom white oak vanity paired with minimal tile for an open and airy transitional design.

 Rachel Loewen Photography
Photo: Rachel Loewen Photography © 2017 Houzz
Home design - scandinavian home design idea in Chicago
Home design - scandinavian home design idea in Chicago
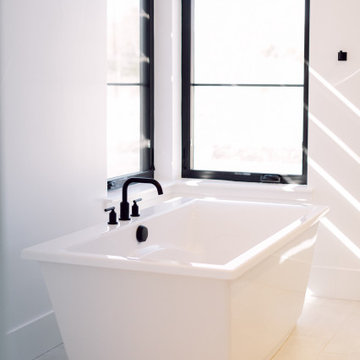 Boxwood Avenue
This beautiful modern farmhouse new build in Reno, Nevada features a gorgeous steel pivot door, black and white color palette, with an open kitchen and beams. You'll love the custom white oak vanity paired with minimal tile for an open and airy transitional design.

 Boxwood Interiors
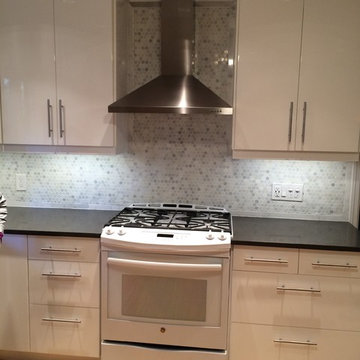
The kitchen has been updated and brought into the 21st century with great styling and a plethora of details.
Inspiration for a mid-sized contemporary l-shaped bamboo floor enclosed kitchen remodel in Newark with an undermount sink, white cabinets, quartz countertops, gray backsplash, mosaic tile backsplash, white appliances and flat-panel cabinets
Inspiration for a mid-sized contemporary l-shaped bamboo floor enclosed kitchen remodel in Newark with an undermount sink, white cabinets, quartz countertops, gray backsplash, mosaic tile backsplash, white appliances and flat-panel cabinets
 Boxwood Avenue
Gagewood Photography
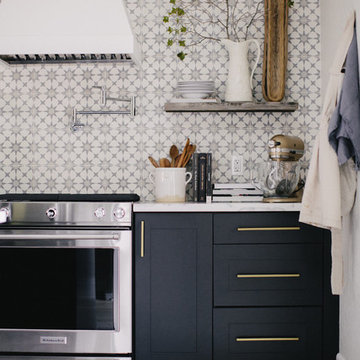
Inspiration for a large transitional light wood floor eat-in kitchen remodel in Other with a farmhouse sink, shaker cabinets, black cabinets, quartzite countertops, cement tile backsplash, stainless steel appliances and an island
Inspiration for a large transitional light wood floor eat-in kitchen remodel in Other with a farmhouse sink, shaker cabinets, black cabinets, quartzite countertops, cement tile backsplash, stainless steel appliances and an island
 Boxwood Cabinetry & Design
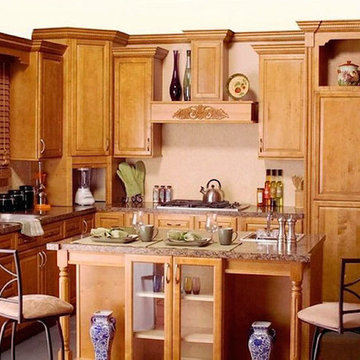
Eat-in kitchen - mid-sized craftsman l-shaped concrete floor eat-in kitchen idea in Salt Lake City with a drop-in sink, raised-panel cabinets, light wood cabinets, granite countertops, beige backsplash, stone slab backsplash, paneled appliances and an island
 Boxwood Cabinetry & Design
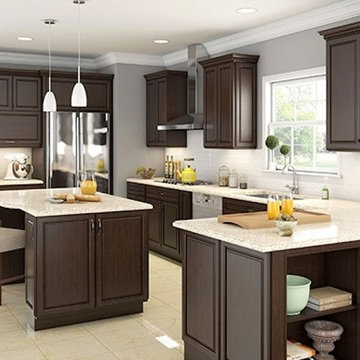
Example of a mid-sized trendy l-shaped porcelain tile eat-in kitchen design in Salt Lake City with an undermount sink, raised-panel cabinets, dark wood cabinets, granite countertops, white backsplash, subway tile backsplash, stainless steel appliances and an island
 Boxwood Cabinetry & Design
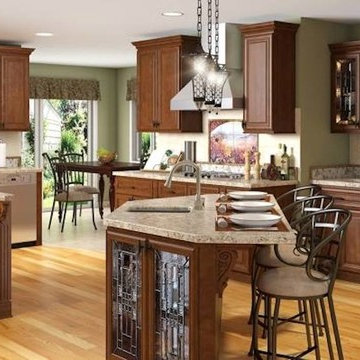
Example of a huge tuscan l-shaped light wood floor enclosed kitchen design in Salt Lake City with an undermount sink, raised-panel cabinets, dark wood cabinets, granite countertops, multicolored backsplash, mosaic tile backsplash, stainless steel appliances and two islands


51