
Search results for "Boy bedroom" in Home Design Ideas

 Bellweather Design-Build
Example of a mid-sized eclectic loft-style carpeted and beige floor bedroom design in Philadelphia with blue walls
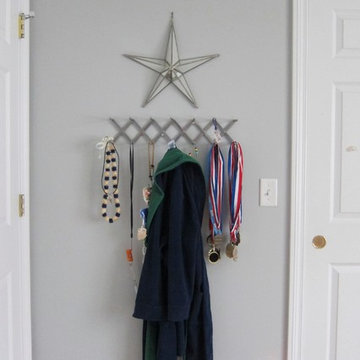
 Your Favorite Room By Cathy Zaeske
Cathy Zaeske

Inspiration for a bedroom boy kids' bedroom remodel in Chicago with gray walls
Inspiration for a bedroom boy kids' bedroom remodel in Chicago with gray walls

 Van Metre Homes
Bedroom elegant boy carpeted and gray floor kids' bedroom photo in DC Metro with beige walls
Find the right local pro for your project

 Think Chic Interiors LLC
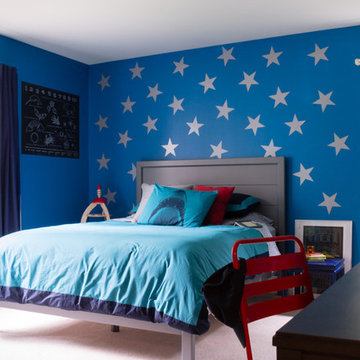
An awkward shaped space got a face lift with custom built ins and a custom bed filled with hidden storage, creating a charming little boys bedroom that can be grown into over many years. The bed and the built ins are painted in Benjamin Moore Twilight. The copper pulls, ladder and chandelier were custom made out of hardware store pipes and The ceiling over the bed was painted in Benjamin Moore Hale Navy and is filled with silver stars. Photography by Hulya Kolabas
 Lisa Frantz Interiors
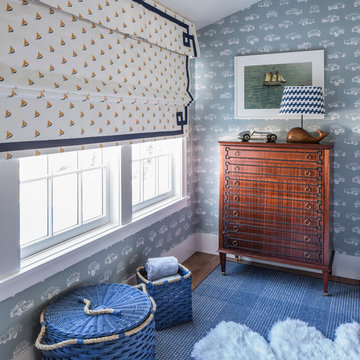
Young boys bedroom with a seaside Nantucket theme. Vintage bed and dresser. Nightstands from New Traditionalists. Custom carpet by Stark and bed linens by Julia B. Embroidered photograph by Melissa Zexter. Photo by Marco Ricca
 BTW images
BTW images, LLC
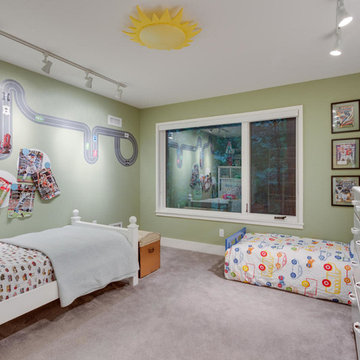
Bedroom trendy boy carpeted kids' bedroom photo in DC Metro with green walls
Bedroom trendy boy carpeted kids' bedroom photo in DC Metro with green walls
 Sharon Draznin Interiors LLC

Example of a bedroom trendy boy multicolored floor and wallpaper kids' bedroom design in New York with multicolored walls

Sponsored
Delaware, OH

Buckeye Basements, Inc.
Central Ohio's Basement Finishing ExpertsBest Of Houzz '13-'21
 Larina Kase Interior Design
Larina Kase
Bedroom - mid-sized transitional carpeted bedroom idea in Philadelphia with blue walls and no fireplace
Bedroom - mid-sized transitional carpeted bedroom idea in Philadelphia with blue walls and no fireplace

 Rock Paper Hammer
Bedroom country boy medium tone wood floor and vaulted ceiling kids' bedroom photo in Louisville with blue walls

 Tia Shackelford Interiors
Small-medium boys bedroom. Minor bedroom renovation.
Kids' bedroom - bedroom and mid-sized transitional boy gray floor kids' bedroom idea in Los Angeles with gray walls
Kids' bedroom - bedroom and mid-sized transitional boy gray floor kids' bedroom idea in Los Angeles with gray walls



 Werner Design Group
Bedroom and mid-sized transitional boy carpeted kids' bedroom photo in Austin with green walls
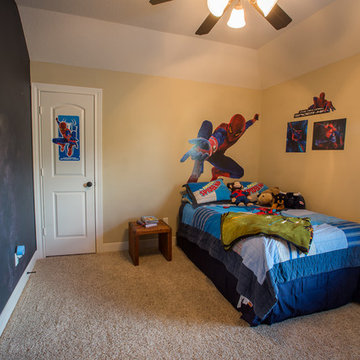
 The LaRocque Group
Photos by Brad Adcock
Example of a bedroom and small classic boy carpeted and beige floor kids' bedroom design in Houston with beige walls
Example of a bedroom and small classic boy carpeted and beige floor kids' bedroom design in Houston with beige walls



 Laura Lee Home
The green woven fabric on the upholstered bed adds a punch of color. Navy and white bedding is classic and easy care. The rush stools at the foot of the bed add texture and a natural element. Nickel wall mounted lamps provide light in the perfect place for bedtime reading. A plaid throw blanket is washable wool.
 Mary Hannah Interiors
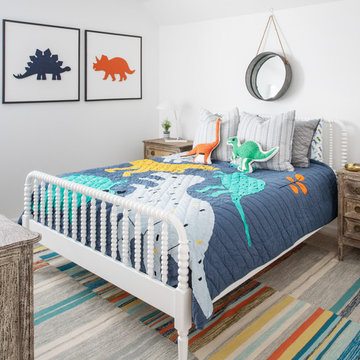
Kids bedrooms are one of our favorite rooms to design because they usually include fun color tones and an adorable theme. This little boy's bedroom checked all the cute boxes with dinosaurs taking center stage and converting a closet into a precious homework nook, by Mary Hannah Interiors.

 Hudson Place Realty
Property Marketed by Hudson Place Realty - Seldom seen, this unique property offers the highest level of original period detail and old world craftsmanship. With its 19th century provenance, 6000+ square feet and outstanding architectural elements, 913 Hudson Street captures the essence of its prominent address and rich history. An extensive and thoughtful renovation has revived this exceptional home to its original elegance while being mindful of the modern-day urban family.
Perched on eastern Hudson Street, 913 impresses with its 33’ wide lot, terraced front yard, original iron doors and gates, a turreted limestone facade and distinctive mansard roof. The private walled-in rear yard features a fabulous outdoor kitchen complete with gas grill, refrigeration and storage drawers. The generous side yard allows for 3 sides of windows, infusing the home with natural light.
The 21st century design conveniently features the kitchen, living & dining rooms on the parlor floor, that suits both elaborate entertaining and a more private, intimate lifestyle. Dramatic double doors lead you to the formal living room replete with a stately gas fireplace with original tile surround, an adjoining center sitting room with bay window and grand formal dining room.
A made-to-order kitchen showcases classic cream cabinetry, 48” Wolf range with pot filler, SubZero refrigerator and Miele dishwasher. A large center island houses a Decor warming drawer, additional under-counter refrigerator and freezer and secondary prep sink. Additional walk-in pantry and powder room complete the parlor floor.
The 3rd floor Master retreat features a sitting room, dressing hall with 5 double closets and laundry center, en suite fitness room and calming master bath; magnificently appointed with steam shower, BainUltra tub and marble tile with inset mosaics.
Truly a one-of-a-kind home with custom milled doors, restored ceiling medallions, original inlaid flooring, regal moldings, central vacuum, touch screen home automation and sound system, 4 zone central air conditioning & 10 zone radiant heat.

Sponsored
Columbus, OH

Hope Restoration & General Contracting
Columbus Design-Build, Kitchen & Bath Remodeling, Historic Renovations

 Christina Ishida
Steffy Hilmer Photography
Inspiration for a bedroom and mid-sized country boy dark wood floor home design remodel in New York with gray walls
Inspiration for a bedroom and mid-sized country boy dark wood floor home design remodel in New York with gray walls
 OPPEIN Group

This for teen boys who need a private space. Obvious colors makes bedroom lviely. The shelves above the bed allow kids put science fictions. There is larger desk with suitable shelves design for a teenage to think.
39