
Search results for "Boy bedroom" in Home Design Ideas

 GOGO Design Group
A Master Bedroom washed with sunlight and tranquil color
Establishing a serene gray and aqua color palette, the Master Bedroom serves as a family oasis, where our clients can share both alone time with each other and snuggle/reading time with their children. We created a seating zone flanked by a unique collage wall that documents the client’s connection to family and passion for travel. A treasured antique radio purchased by the man of the house perches on a pair of nesting tables and offers that Vintage flair that punctuates the entire home.
 DLT Interiors-Debbie Travin
Complete Gut and Renovation in this Penthouse located in Miami
Interior Design Coastal Bedroom for our client son's bedroom.

Kids' bedroom - mid-sized and bedroom coastal guest and boy wallpaper kids' bedroom idea in Miami with blue walls
Kids' bedroom - mid-sized and bedroom coastal guest and boy wallpaper kids' bedroom idea in Miami with blue walls

 Anjali Pollack Design
Example of a bedroom transitional boy dark wood floor nursery design in New York with multicolored walls
Find the right local pro for your project
 Margot Hartford Photography
Photo: Margot Hartford © 2016 Houzz
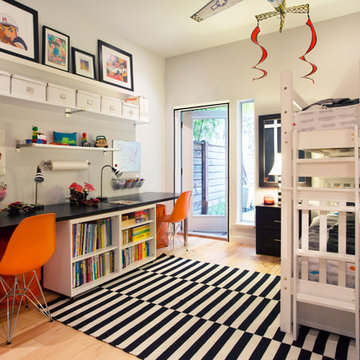
Inspiration for a contemporary kids' room remodel in San Francisco
Inspiration for a contemporary kids' room remodel in San Francisco
 Elizabeth Swartz Interiors
Photography by Eric Roth
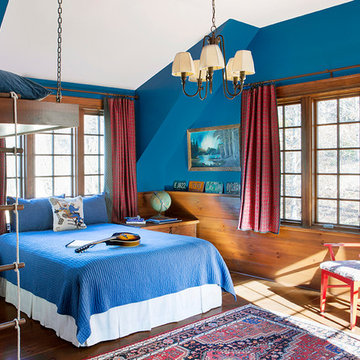
Kids' bedroom - mid-sized and bedroom traditional boy medium tone wood floor kids' bedroom idea in Boston with blue walls
Kids' bedroom - mid-sized and bedroom traditional boy medium tone wood floor kids' bedroom idea in Boston with blue walls
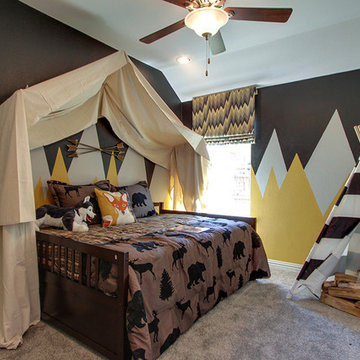

Kids' bedroom - bedroom transitional boy carpeted kids' bedroom idea in Dallas with multicolored walls

Sponsored
Delaware, OH

Buckeye Basements, Inc.
Central Ohio's Basement Finishing ExpertsBest Of Houzz '13-'21
 Susan Brook Interiors

This once unused bonus room was transformed into a wonderful new bedroom for a boy with lots of room to grow, play and have sleepovers. We took advantage of the attic space either side of the room by recessing the TV / storage area and also on the opposite side with the double desk unit. The room was separated by the sets of drawers that have custom headboards at the back of them, this helping with the great length of this room. Custom bookcase shelving was made for the window wall to also create not only depth but display as well. The clients as well as their son are enjoying the room!
 b+g design inc.
Contemporary Boy's Bedroom
Example of a bedroom and mid-sized trendy boy medium tone wood floor kids' bedroom design in Miami with white walls
Example of a bedroom and mid-sized trendy boy medium tone wood floor kids' bedroom design in Miami with white walls
 Turbo Beds

This speedy red sports car will have your child racing to bed. Features LED headlights, realistic racing decals, cool looking tires, a spoiler headboard and a curved body. Checkerboard flag border adds to the fun.
 TRG Architecture + Interior Design
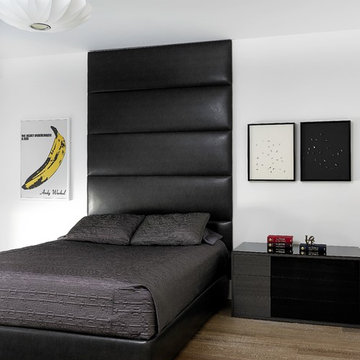
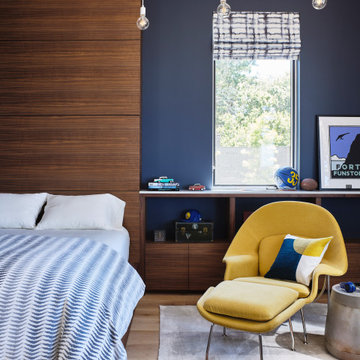
The goal for this space was to provide the older son a quiet place to study and hang out with his friends. It had to be something he wouldn’t outgrow and it had to transition well from the rest of the house while projecting a “cool” vibe he would like. The horizontal-paneled walnut headboard takes its inspiration from the free-standing wall in the foyer. It adds warmth to the room while providing a nice contrast to the light flooring and dark blue wall.
 Kathleen Doyle Interior Designs LLC
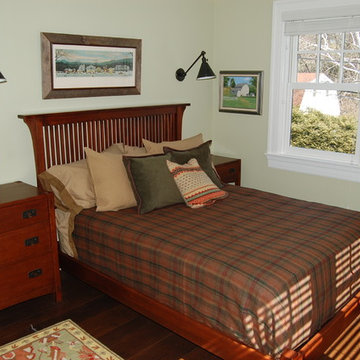
Mid-sized arts and crafts guest dark wood floor bedroom photo in Seattle with white walls and no fireplace


Sponsored
Delaware, OH
Buckeye Basements, Inc.
Central Ohio's Basement Finishing ExpertsBest Of Houzz '13-'21
 Julie Coppa Designs, Inc.
photography by Jennifer Hughes
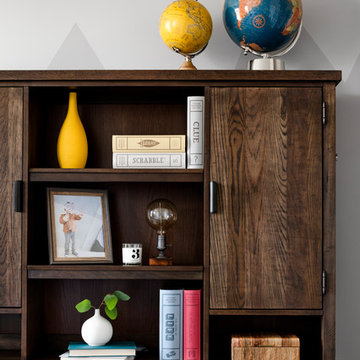
Example of a mid-sized country guest dark wood floor and brown floor bedroom design in DC Metro with gray walls
Example of a mid-sized country guest dark wood floor and brown floor bedroom design in DC Metro with gray walls
 Turbo Beds
This speedy red sports car will have your child racing to bed. Features LED headlights, realistic racing decals, cool looking tires, and a curved body. Checkerboard flag border adds to the fun.
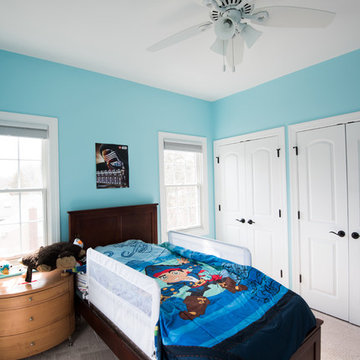
 Built Tough Construction of North Georgia
Design Services Provided - Architect was asked to convert this 1950's Split Level Style home into a Traditional Style home with a 2-story height grand entry foyer. The new design includes modern amenities such as a large 'Open Plan' kitchen, a family room, a home office, an oversized garage, spacious bedrooms with large closets, a second floor laundry room and a private master bedroom suite for the owners that includes two walk-in closets and a grand master bathroom with a vaulted ceiling. The Architect presented the new design using Professional 3D Design Software. This approach allowed the Owners to clearly understand the proposed design and secondly, it was beneficial to the Contractors who prepared Preliminary Cost Estimates. The construction duration was nine months and the project was completed in September 2015. The client is thrilled with the end results! We established a wonderful working relationship and a lifetime friendship. I am truly thankful for this opportunity to design this home and work with this client!
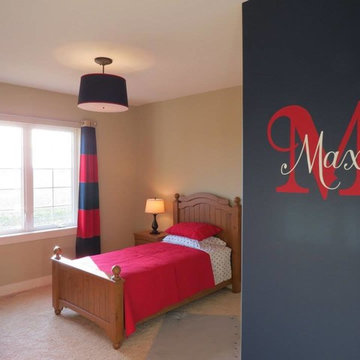
 Laurie Lundgren COLOR & DESIGN
hand painted monogram/ kids name mural. Boys bedroom design. Navy blue, red and tan.
Childrens' room - bedroom and mid-sized transitional boy carpeted childrens' room idea with blue walls
Childrens' room - bedroom and mid-sized transitional boy carpeted childrens' room idea with blue walls


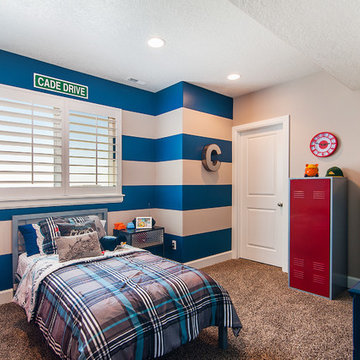
 C.F. Olsen Homes
Inspiration for a bedroom contemporary boy carpeted kids' bedroom remodel in Salt Lake City with multicolored walls
 Edge

EdgeWe collaborated with Interior Specialist, Aspen Vanhoorebeck from @acozyblessednest, in her teenage boy's bedroom redesign.
Originally Aspen’s 16-year-old son wanted all-black painted bedroom walls. Not especially thrilled on the dark color choice (she hoped the room would easily transition into a guest room when he went to college), Aspen looked for another option. When she found our smooth Timeless Nickel Gap Midnight Black shiplap, she and her son were able to reach a happy medium.
At the end of her project, Aspen shared, "We loved working with UFP-Edge to put the black nickel gap shiplap in my son's room. My favorite part is that it comes pre-cut to fit the wall. It made the project easy enough for anyone to do! Not only do I love it, but my son does too! We’ve gotten so many compliments. I can’t wait for the next project!"
Our UFP-Edge Timeless nickel gap shiplap adds incredible character to any space with its sleek lines and clean finish. The lasting appeal of smooth shiplap provides the perfect design element for a variety of design styles, including both modern farmhouse and transitional. Take your interior design to the next level by installing Timeless shiplap for added dimension and character.
 Lisa Lev Design
James Ramsay
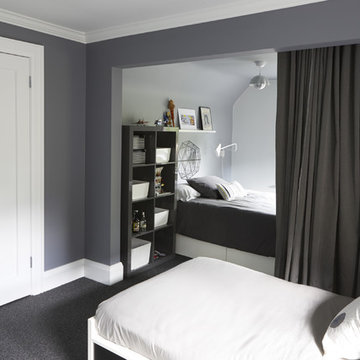
Home design - bedroom and large modern boy carpeted and gray floor home design idea in Toronto with gray walls
Home design - bedroom and large modern boy carpeted and gray floor home design idea in Toronto with gray walls
42