
Search results for "Boy room bunk bed" in Home Design Ideas
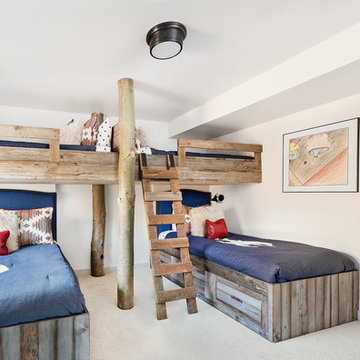
 FESTIVE LIVING

Mid-sized and bedroom mountain style guest and gender-neutral dark wood floor and brown floor kids' bedroom photo with white walls and no fireplace

 Casa Kids
photography by Juan Lopez Gil
Bedroom and small trendy girl dark wood floor kids' bedroom photo in New York with blue walls
Bedroom and small trendy girl dark wood floor kids' bedroom photo in New York with blue walls

 Laura Fox Interior Design, LLC
Green and navy railroad-inspired boy's room featuring twin bed with storage head board, nightstand, and table lamp
Photo by Stacy Zarin Goldberg Photography
Find the right local pro for your project

 e4 Interior Design, LLC
A attic space, slated for storage, was utilized into this expansive kids bunk room. A perfect space for playing games, lounging around watching TV, and it sleeps 9 or more.
 Design Associates
Kids' bedroom - bedroom and mid-sized coastal boy carpeted kids' bedroom idea with white walls

 Twilly and Fig
This boy’s room is fun and reflects his personality of sports. We used a custom sports mural for the accent wall behind the low profile bed. We used gray, red, orange, and black in the room with bedding, walls colors, wall décor and accessories. Furniture was kept to a minimum.
Michael Hunter Photography


Sponsored
Sunbury, OH

J.Holderby - Renovations
Franklin County's Leading General Contractors - 2X Best of Houzz!

 Asher Slaunwhite + Partners
Asher Associates Architects;
D.L. Miner Construction, Builders;
Summer House Design, Interiors;
John Dimaio Photography

Mid-sized beach style guest dark wood floor and brown floor bedroom photo in Philadelphia with gray walls
Mid-sized beach style guest dark wood floor and brown floor bedroom photo in Philadelphia with gray walls

 StoneHorse Design, Inc.
Play Cabin Bunk-room -
Photo by: Gordon Gregory
Kids' bedroom - bedroom and mid-sized rustic boy light wood floor and brown floor kids' bedroom idea with brown walls
Kids' bedroom - bedroom and mid-sized rustic boy light wood floor and brown floor kids' bedroom idea with brown walls

 Nicole Lee Interior Designs
Amy E. Photography
Inspiration for a mid-sized and bedroom timeless girl carpeted and white floor kids' bedroom remodel in Phoenix with gray walls
Inspiration for a mid-sized and bedroom timeless girl carpeted and white floor kids' bedroom remodel in Phoenix with gray walls

 Emerick Architects
Nothing makes a cabin more successful than plenty of guest sleeping areas. These bunks, small but perfectly cozy, were made by the homeowner and daughters using left over lumber.

 Lauren Rubin Architecture
Alyssa Kirsten
Kids' bedroom - bedroom and small contemporary boy medium tone wood floor kids' bedroom idea in New York with multicolored walls
Kids' bedroom - bedroom and small contemporary boy medium tone wood floor kids' bedroom idea in New York with multicolored walls

Sponsored
Columbus, OH

Hope Restoration & General Contracting
Columbus Design-Build, Kitchen & Bath Remodeling, Historic Renovations

 Four Corner Furniture
Rustic Trim Twin over Twin and Twin over Queen Bunk Bed with Corrugated Metal.

Bedroom - mid-sized rustic guest carpeted and beige floor bedroom idea with beige walls, a standard fireplace and a wood fireplace surround
Bedroom - mid-sized rustic guest carpeted and beige floor bedroom idea with beige walls, a standard fireplace and a wood fireplace surround

 Markalunas Architecture and Design, LLC
Lake Front Country Estate Girls Bunk Room, design by Tom Markalunas, built by Resort Custom Homes. Photography by Rachael Boling.
Bedroom - huge traditional guest carpeted bedroom idea with purple walls
Bedroom - huge traditional guest carpeted bedroom idea with purple walls

 Versa Style Design
Our clients’ boys were outgrowing their loft bed, with one of them mattresses on the floor. The boys also needed a desk, better clothing and toy storage strategies, as well as a way of giving them both privacy. We removed the mirrored cupboard doors and replaced them with a custom curtain, because behind that curtain is a secret room for one of the boys to have quiet time in. There is lighting, books, comfy cushions, and enough privacy when he needs to be alone. His brother, with the lower bunk has his own custom curtain that can be closed off. We added a desk at the end of the bed and created a storage solution for their toys in the living room, which they share with their sister.
We recommended a fresh and crisp blue paint colour which makes all the white furniture stand out.
The boys have a new study area and their own little private cubby holes when they want to chill out. All their toys are organized and they have easy access to their clothes. Mission accomplished!
 Versa Style Design
Our clients’ boys were outgrowing their loft bed, with one of them mattresses on the floor. The boys also needed a desk, better clothing and toy storage strategies, as well as a way of giving them both privacy. We removed the mirrored cupboard doors and replaced them with a custom curtain, because behind that curtain is a secret room for one of the boys to have quiet time in. There is lighting, books, comfy cushions, and enough privacy when he needs to be alone. His brother, with the lower bunk has his own custom curtain that can be closed off. We added a desk at the end of the bed and created a storage solution for their toys in the living room, which they share with their sister.
We recommended a fresh and crisp blue paint colour which makes all the white furniture stand out.
The boys have a new study area and their own little private cubby holes when they want to chill out. All their toys are organized and they have easy access to their clothes. Mission accomplished!


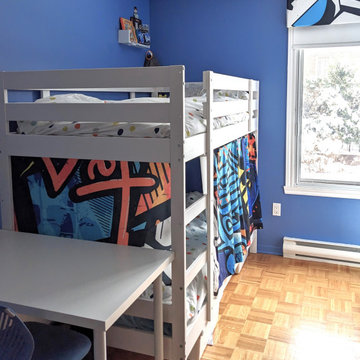 Versa Style Design
Our clients’ boys were outgrowing their loft bed, with one of them mattresses on the floor. The boys also needed a desk, better clothing and toy storage strategies, as well as a way of giving them both privacy. We removed the mirrored cupboard doors and replaced them with a custom curtain, because behind that curtain is a secret room for one of the boys to have quiet time in. There is lighting, books, comfy cushions, and enough privacy when he needs to be alone. His brother, with the lower bunk has his own custom curtain that can be closed off. We added a desk at the end of the bed and created a storage solution for their toys in the living room, which they share with their sister.
We recommended a fresh and crisp blue paint colour which makes all the white furniture stand out.
The boys have a new study area and their own little private cubby holes when they want to chill out. All their toys are organized and they have easy access to their clothes. Mission accomplished!
 Versa Style Design
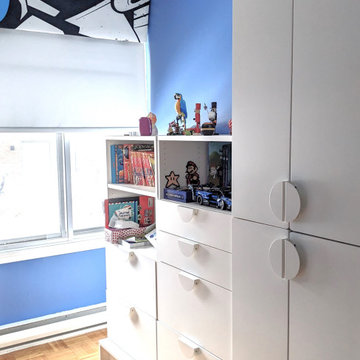
Our clients’ boys were outgrowing their loft bed, with one of them mattresses on the floor. The boys also needed a desk, better clothing and toy storage strategies, as well as a way of giving them both privacy. We removed the mirrored cupboard doors and replaced them with a custom curtain, because behind that curtain is a secret room for one of the boys to have quiet time in. There is lighting, books, comfy cushions, and enough privacy when he needs to be alone. His brother, with the lower bunk has his own custom curtain that can be closed off. We added a desk at the end of the bed and created a storage solution for their toys in the living room, which they share with their sister.
We recommended a fresh and crisp blue paint colour which makes all the white furniture stand out.
The boys have a new study area and their own little private cubby holes when they want to chill out. All their toys are organized and they have easy access to their clothes. Mission accomplished!
 Canadian Timberframes Ltd

The 6,225 Sq Ft home is split over two levels. The main level is 3,600 Sq Ft with a vaulted great room leading out to a covered deck and hot tub. The kitchen and dining area provides a beautiful setting when the weather doesn't allow you to use the outdoor lounge and dedicated BBQ area. The main floor also has an office, sauna, bunk room, guest suite and rec room.
The 2,625 Sq Ft upper floor has two separate wings with a timber frame bridge that spans the vaulted great room. The left wing has 3 bedrooms and the right has the master bedroom and ensuite along with a yoga room, library and media room.
12